
1324 Red Maple Drive, Carrollton, TX 75007
Local realty services provided by:ERA Courtyard Real Estate
Listed by: matthew wood
Office: scout re texas
MLS#:21379314
Source:GDAR
Price summary
- Price:$425,000
- Price per sq. ft.:$202.19
About this home
Investor opportunity in a sought-after Carrollton neighborhood zoned to Hebron High School — a strong draw for resale and rental demand alike. This single-level, 3-bedroom, 2-bath home offers 2,100 square feet and a 2-car garage, with a functional layout ready for a full renovation. Being sold as part of an estate, as-is, this is a value-add play in a location where updated homes consistently command a premium. The single-story floor plan and desirable school zoning make this a strong candidate for a full remodel with solid resale or rental upside. Bring your vision and your contractor — the bones and the location are already in place.
Contact an agent
Home facts
- Year built:1985
- Subdivision & Development:Oak Hills Sec 1
- Listing ID #:21379314
- Added:1 day(s) ago
- Updated:September 06, 2026 at 02:21 PM
Rooms and interior
- Bedrooms:3
- Total bathrooms:2
- Full bathrooms:2
- Kitchen Description:Dishwasher, Disposal
- Living area:2,102 sq. ft.
Structure and exterior
- Year built:1985
- Building area:2,102 sq. ft.
- Lot area:0.16 Acres
- Architectural Style:Ranch, Traditional
- Construction Materials:Brick
- Levels:1 Story
Schools
- High school:Hebron
- Middle school:Creek Valley
- Elementary school:Hebron Valley
Finances and disclosures
- Price:$425,000
- Price per sq. ft.:$202.19
- Tax amount:$7,549
Features and amenities
- Appliances:Dishwasher, Disposal
Parking
- Garage:Yes
- Garage spaces:2
 Information provided, in part, by North Texas Real Estate Information Systems, Inc. Last Updated September 6, 2026 Listings with the NTREIS logo are listed by brokerages other than ERA Courtyard Real Estate.
New listings near 1324 Red Maple Drive
- New
 $425,000Active3 beds 4 baths1,828 sq. ft.
4429 Grady Lane, Carrollton, TX 75010
MLS# 21373353Listed by: EXP REALTY LLC - New
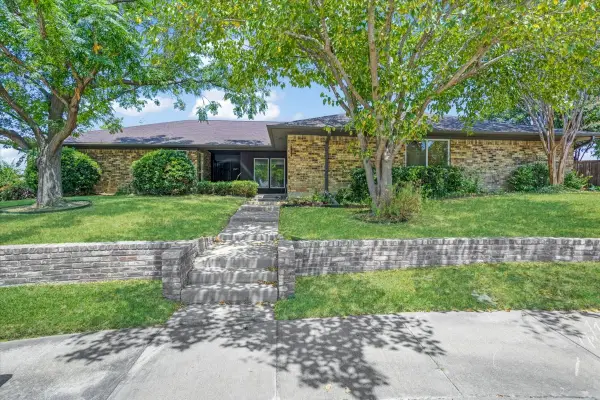 $625,000Active3 beds 2 baths3,123 sq. ft.
2149 Willow Place #A & B, Carrollton, TX 75006
MLS# 21379569Listed by: REAL BROKER, LLC - New
 $519,000Active3 beds 3 baths2,309 sq. ft.
1072 Cornell Drive, Carrollton, TX 75007
MLS# 21372076Listed by: RE/MAX PREMIER - Open Sun, 2 to 3pmNew
 $465,000Active4 beds 2 baths2,193 sq. ft.
2126 Greenstone Trail, Carrollton, TX 75010
MLS# 21379017Listed by: COMPASS RE TEXAS, LLC - New
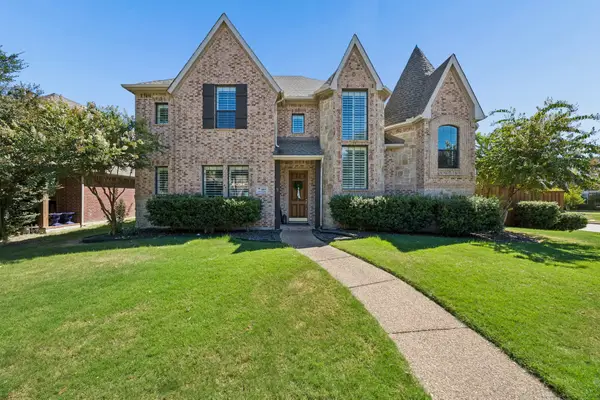 $759,900Active4 beds 4 baths4,218 sq. ft.
1400 Prairie Drive, Carrollton, TX 75007
MLS# 21374397Listed by: EBBY HALLIDAY REALTORS - New
 $415,000Active3 beds 3 baths1,996 sq. ft.
1012 Foxglove Drive, Carrollton, TX 75007
MLS# 21375884Listed by: LPT REALTY LLC - Open Sun, 1 to 3pmNew
 $575,000Active3 beds 3 baths2,160 sq. ft.
2257 Lexington Way, Carrollton, TX 75010
MLS# 21375506Listed by: EXP REALTY LLC - Open Sun, 2 to 4pmNew
 $1,230,000Active4 beds 5 baths3,827 sq. ft.
1737 Clem Castle Drive, Carrollton, TX 75010
MLS# 21361280Listed by: COLDWELL BANKER REALTY FRISCO - New
 $689,000Active3 beds 3 baths2,320 sq. ft.
2304 Westlake Court, Carrollton, TX 75010
MLS# 21355075Listed by: O REALTY GROUP LLC


Protect your home and budget from life's surprises with an Assurant Home Warranty, backed by a partner that supports you through every step of homeownership. Explore Plans.
© 2023 - 2026 ERA Franchise Systems LLC. All rights reserved. ERA Franchise Systems LLC fully supports the principles of the Fair Housing Act and the Equal Opportunity Act. ERA, ERA Real Estate powered, and their respective logos are registered service marks of ERA Franchise Systems LLC. Each office is independently owned and operated.