
2257 Lexington Way, Carrollton, TX 75010
Local realty services provided by:ERA Myers & Myers Realty
Listed by: fancy nancy messiha
Office: exp realty llc.
MLS#:21375506
Source:GDAR
Price summary
- Price:$575,000
- Price per sq. ft.:$266.2
- Monthly HOA dues:$75
About this home
This is the Carrollton home that checks the boxes buyers actually want: beautifully upgraded interiors, flexible living space and an incredible backyard built for entertaining.Located in Taylor Morrison’s Hamilton Park community, this impeccably maintained home offers a light filled, open concept design with luxury vinyl plank flooring throughout the home, including the staircase, creating a polished, cohesive look with no carpet. The versatile front study is ideal as a home office, playroom or flex space. At the heart of the home, the kitchen opens seamlessly to the dining and family rooms and features granite countertops, herringbone backsplash, generous walk in pantry, extended wet bar and reverse osmosis system. The open layout was designed for connection, allowing cooking, dining and everyday living to happen together. Step outside and discover one of this home’s biggest WOW factors. The extended covered patio creates a true outdoor living room with an outdoor fireplace, mounted TV, in ceiling speakers, ceiling fan and gas stub for grilling. Artificial turf, concrete pavers and stone edged landscaping provide a beautiful, low maintenance backyard ready for entertaining, relaxing and play. Upstairs, the spacious primary suite features a tray ceiling and spa inspired bath with a frameless walk in shower accented by herringbone tile and a dual sink vanity. An upstairs laundry room conveniently positioned near the bedrooms makes everyday living easier. And the upgrades keep going: water softener, window treatments, ceiling fans, French drainage system, exterior POE cameras and an upgraded garage featuring epoxy floors, ProSlat wall system, custom storage, bicycle storage and LED shop lighting. All of this in an ideal Carrollton location minutes from Arbor Hills Nature Preserve, Grandscape, Legacy West, shopping, dining and entertainment. Beautifully maintained, thoughtfully upgraded and designed for both everyday living and entertaining....
Contact an agent
Home facts
- Year built:2020
- Subdivision & Development:Hamilton Park
- Listing ID #:21375506
- Added:2 day(s) ago
- Updated:September 07, 2026 at 11:51 AM
Rooms and interior
- Bedrooms:3
- Total bathrooms:3
- Full bathrooms:2
- Half bathrooms:1
- Flooring:Ceramic Tile, Hardwood, Tile, Wood
- Kitchen Description:Built In Gas Range, Dishwasher, Disposal, Electric Oven, Gas Cooktop, Gas Range, Microwave, Vented Exhaust Fan, Water Softener
- Living area:2,160 sq. ft.
Heating and cooling
- Cooling:Attic Fan, Ceiling Fans, Central Air, Electric, Zoned
- Heating:Central, Fireplaces, Natural Gas
- Central air:Yes
Structure and exterior
- Roof:Composition
- Year built:2020
- Building area:2,160 sq. ft.
- Lot area:0.09 Acres
- Lot Features:Few Trees, Interior Lot, Landscaped, Sprinkler System, Subdivision
- Architectural Style:Traditional
- Construction Materials:Brick, Stone
- Foundation Description:Slab
- Levels:2 Story
Schools
- High school:Hebron
- Middle school:Arbor Creek
- Elementary school:Indian Creek
Finances and disclosures
- Price:$575,000
- Price per sq. ft.:$266.2
- Tax amount:$9,661
Features and amenities
- Appliances:Built In Gas Range, Dishwasher, Disposal, Electric Oven, Gas Cooktop, Gas Range, Gas Water Heater, Microwave, Plumbed For Gas, Some Gas Appliances, Tankless Water Heater, Vented Exhaust Fan, Water Softener
- Amenities:Carbon Monoxide Detectors, Security System, Security System Owned, Smoke Detectors, Window Coverings
Parking
- Garage:Yes
- Garage spaces:2
 Information provided, in part, by North Texas Real Estate Information Systems, Inc. Last Updated September 7, 2026 Listings with the NTREIS logo are listed by brokerages other than ERA Myers & Myers Realty.
New listings near 2257 Lexington Way
- New
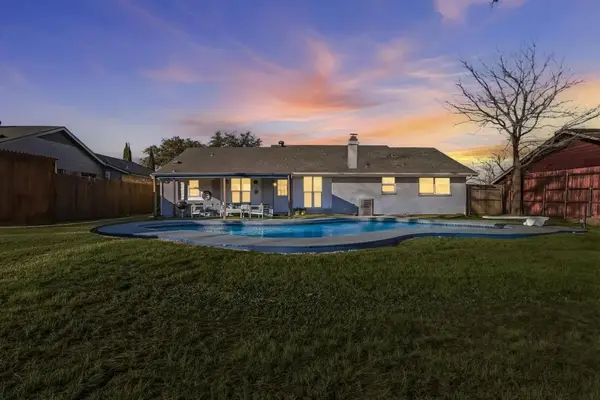 $399,990Active4 beds 2 baths1,448 sq. ft.
2828 Elk Grove Road, Carrollton, TX 75007
MLS# 43495861Listed by: HAPPEN HOUSTON - New
 $425,000Active3 beds 3 baths1,828 sq. ft.
4429 Grady Lane, Carrollton, TX 75010
MLS# 21373353Listed by: EXP REALTY LLC - New
 $425,000Active3 beds 2 baths2,102 sq. ft.
1324 Red Maple Drive, Carrollton, TX 75007
MLS# 21379314Listed by: SCOUT RE TEXAS - New
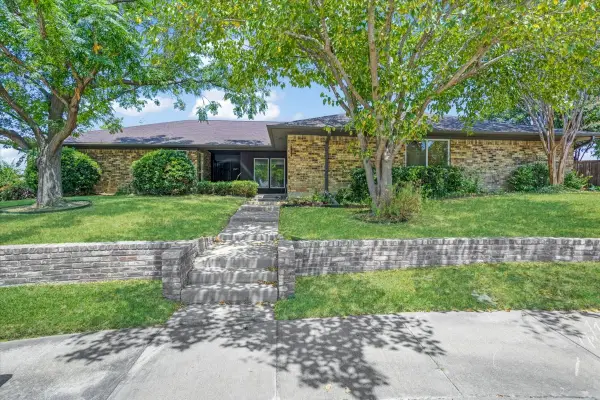 $625,000Active3 beds 2 baths3,123 sq. ft.
2149 Willow Place #A & B, Carrollton, TX 75006
MLS# 21379569Listed by: REAL BROKER, LLC - New
 $519,000Active3 beds 3 baths2,309 sq. ft.
1072 Cornell Drive, Carrollton, TX 75007
MLS# 21372076Listed by: RE/MAX PREMIER - Open Sun, 1 to 2pmNew
 $465,000Active4 beds 2 baths2,193 sq. ft.
2126 Greenstone Trail, Carrollton, TX 75010
MLS# 21379017Listed by: COMPASS RE TEXAS, LLC - New
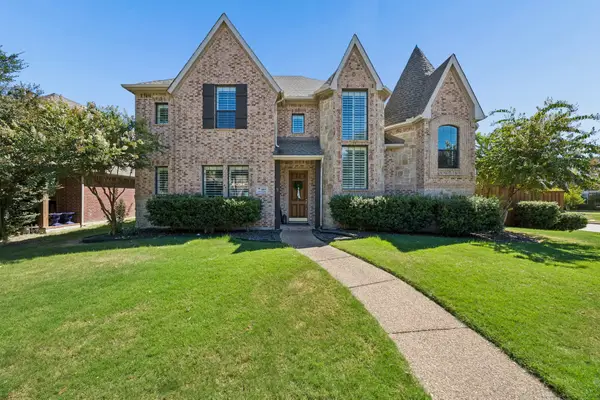 $759,900Active4 beds 4 baths4,218 sq. ft.
1400 Prairie Drive, Carrollton, TX 75007
MLS# 21374397Listed by: EBBY HALLIDAY REALTORS - New
 $415,000Active3 beds 3 baths1,996 sq. ft.
1012 Foxglove Drive, Carrollton, TX 75007
MLS# 21375884Listed by: LPT REALTY LLC - New
 $1,230,000Active4 beds 5 baths3,827 sq. ft.
1737 Clem Castle Drive, Carrollton, TX 75010
MLS# 21361280Listed by: COLDWELL BANKER REALTY FRISCO


Protect your home and budget from life's surprises with an Assurant Home Warranty, backed by a partner that supports you through every step of homeownership. Explore Plans.
© 2023 - 2026 ERA Franchise Systems LLC. All rights reserved. ERA Franchise Systems LLC fully supports the principles of the Fair Housing Act and the Equal Opportunity Act. ERA, ERA Real Estate powered, and their respective logos are registered service marks of ERA Franchise Systems LLC. Each office is independently owned and operated.