
1512 Brewster Drive, Carrollton, TX 75010
Local realty services provided by:ERA Empower
Listed by: rick reese
Office: white rock realty
MLS#:21365590
Source:GDAR
Price summary
- Price:$539,990
- Price per sq. ft.:$214.88
- Monthly HOA dues:$28
About this home
Make a splash at 1512 Brewster Drive! This inviting 3-bedroom, 2.5-bath Carrollton home offers plenty of space to spread out inside and a beautifully refreshed pool ready to enjoy outside. The pool has recently been remodeled with new plaster and a new concrete spray deck, creating a backyard retreat perfect for cooling off, entertaining, or relaxing at home.
Inside, a dramatic two-story entry welcomes you with an oversized arched window and an abundance of natural light. The main level living area features a fireplace, built-in speakers and an open connection to the kitchen and breakfast area, making the layout comfortable for both everyday living and entertaining. A separate formal dining room adds flexibility for dinners, gatherings, or even a home office and features hardwood flooring, crown molding and large windows.
The kitchen offers generous cabinet and counter space, a breakfast bar, gas cooktop and adjoining breakfast area. Architectural arches, high ceilings and many windows add character throughout the home, while the combination of open gathering spaces and defined rooms provides a versatile floorplan.
Outside, the brick exterior, mature landscaping and large shade tree create a welcoming curb appeal. And when Texas temperatures climb, the recently remodeled pool may quickly become your favorite part of the property!
1512 Brewster Drive combines a spacious floor plan, classic architectural details and a refreshed backyard pool in an established Carrollton neighborhood—ready for its next owner to make it home....
Contact an agent
Home facts
- Year built:1999
- Subdivision & Development:Elm Wood Trail Ph I
- Listing ID #:21365590
- Added:1 day(s) ago
- Updated:August 22, 2026 at 06:48 PM
Rooms and interior
- Bedrooms:3
- Total bathrooms:3
- Full bathrooms:2
- Half bathrooms:1
- Flooring:Carpet, Tile
- Kitchen Description:Dishwasher, Disposal, Electric Oven, Gas Cooktop, Ice Maker, Microwave, Refrigerator, Vented Exhaust Fan, Wine Cooler
- Living area:2,513 sq. ft.
Heating and cooling
- Cooling:Central Air, Electric
- Heating:Central, Natural Gas
- Central air:Yes
Structure and exterior
- Roof:Composition
- Year built:1999
- Building area:2,513 sq. ft.
- Lot area:0.21 Acres
- Lot Features:Corner Lot, Few Trees, Level, Sprinkler System, Subdivision
- Construction Materials:Brick, Frame
- Foundation Description:Slab
- Levels:2 Story
Schools
- High school:Hebron
- Middle school:Creek Valley
- Elementary school:Hebron Valley
Finances and disclosures
- Price:$539,990
- Price per sq. ft.:$214.88
- Tax amount:$9,226
Features and amenities
- Appliances:Dishwasher, Disposal, Dryer, Electric Oven, Gas Cooktop, Gas Water Heater, Ice Maker, Microwave, Refrigerator, Vented Exhaust Fan, Washer, Wine Cooler
- Laundry features:Dryer, Washer
Parking
- Garage:Yes
- Garage spaces:2
 Information provided, in part, by North Texas Real Estate Information Systems, Inc. Last Updated August 22, 2026 Listings with the NTREIS logo are listed by brokerages other than ERA Empower.
New listings near 1512 Brewster Drive
- New
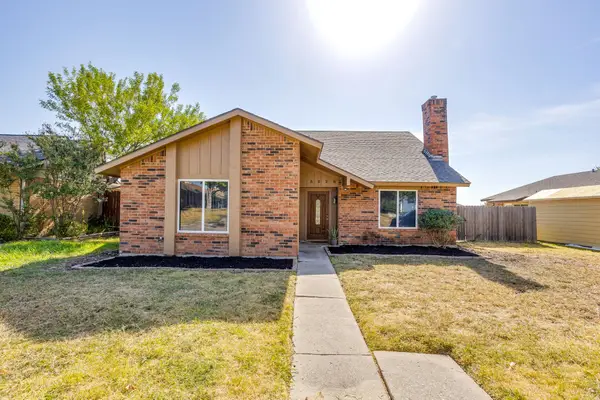 $340,000Active4 beds 2 baths1,670 sq. ft.
3226 Delaford Drive, Carrollton, TX 75007
MLS# 21365567Listed by: FATHOM REALTY LLC - New
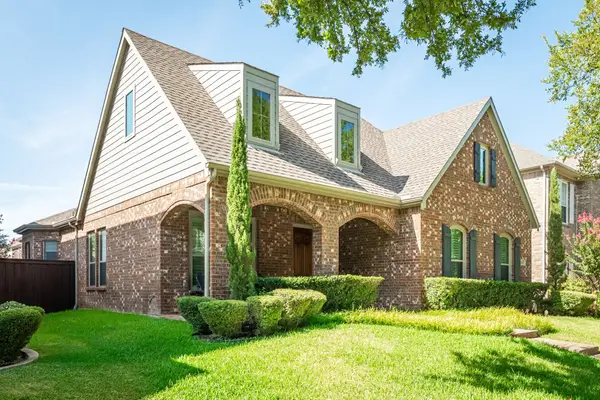 $550,000Active3 beds 2 baths1,955 sq. ft.
1830 Auburn Drive, Carrollton, TX 75007
MLS# 21365718Listed by: RE/MAX DFW ASSOCIATES - Open Sun, 2 to 4pmNew
 $659,900Active3 beds 3 baths2,611 sq. ft.
4528 Oriel Lane, Carrollton, TX 75010
MLS# 21366744Listed by: EBBY HALLIDAY REALTORS - Open Sat, 3 to 4pmNew
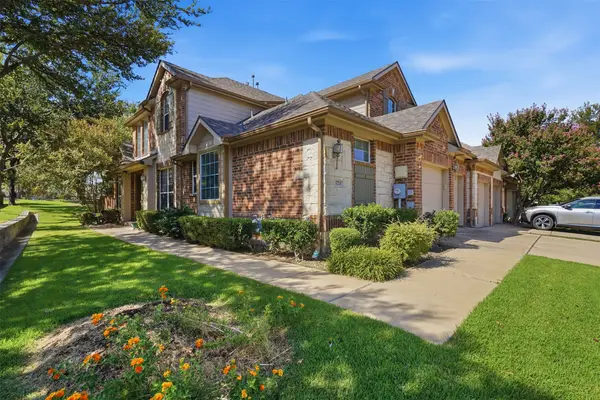 $375,000Active3 beds 3 baths2,008 sq. ft.
1724 Brookview Drive, Carrollton, TX 75007
MLS# 21366135Listed by: EXP REALTY LLC - Open Sat, 1 to 3pmNew
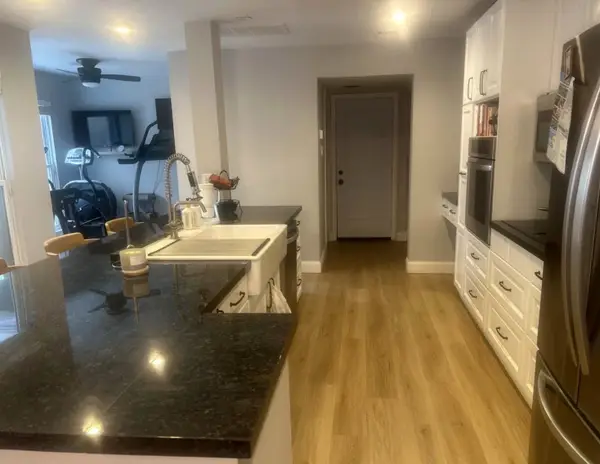 $364,000Active2 beds 3 baths1,850 sq. ft.
2762 Keller Springs Place, Carrollton, TX 75006
MLS# 21361086Listed by: CENTRAL METRO REALTY - Open Sat, 11am to 1pmNew
 $525,000Active3 beds 3 baths1,966 sq. ft.
1521 Kessler Drive, Carrollton, TX 75006
MLS# 21365908Listed by: YOUR HOME FREE LLC - New
 $299,000Active2 beds 3 baths1,173 sq. ft.
2800 Keller Springs Road #3B, Carrollton, TX 75006
MLS# 21337727Listed by: KELLER WILLIAMS REALTY - Open Sun, 1 to 3pmNew
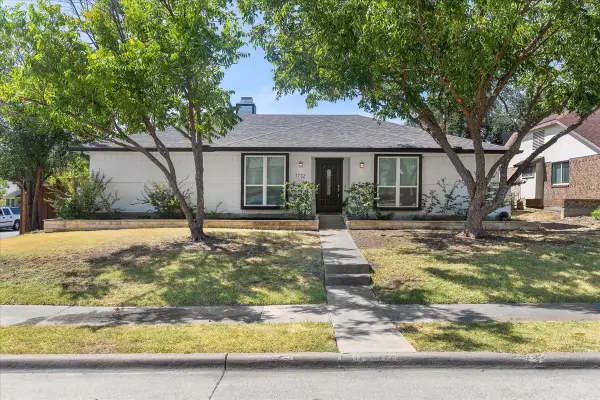 $465,000Active4 beds 2 baths1,915 sq. ft.
1732 Brighton Drive, Carrollton, TX 75007
MLS# 21361846Listed by: UNITED REAL ESTATE - Open Sat, 1 to 4pmNew
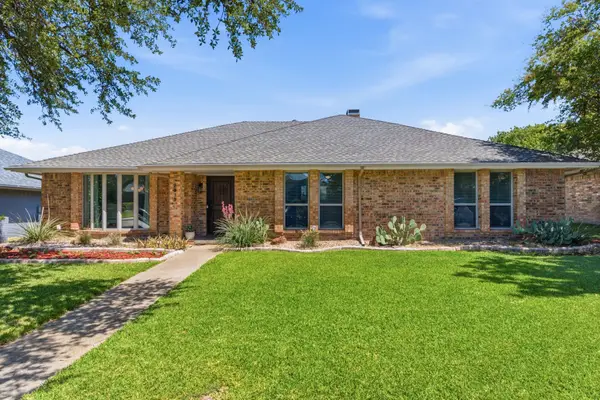 $550,000Active4 beds 2 baths2,188 sq. ft.
2319 Castle Rock Road, Carrollton, TX 75007
MLS# 21362084Listed by: REAL PROPERTIES


Protect your home and budget from life's surprises with an Assurant Home Warranty, backed by a partner that supports you through every step of homeownership. Explore Plans.
© 2023 - 2026 ERA Franchise Systems LLC. All rights reserved. ERA Franchise Systems LLC fully supports the principles of the Fair Housing Act and the Equal Opportunity Act. ERA, ERA Real Estate powered, and their respective logos are registered service marks of ERA Franchise Systems LLC. Each office is independently owned and operated.