
1513 Ginger Drive, Carrollton, TX 75007
Local realty services provided by:ERA Empower
Listed by: levy pham
Office: exp realty
MLS#:21437335
Source:GDAR
Price summary
- Price:$409,000
- Price per sq. ft.:$236.96
About this home
Updated two-story home in an established Carrollton neighborhood, offering 3 bedrooms, 2.5 baths and approx. 1,726 sq ft. Currently tenant-occupied with a 12-month lease in place, making this a strong opportunity for investors seeking immediate rental income, or for buyers planning ahead.
The main level features a bright kitchen with generous counter space, a window over the sink, and a wet bar that flows into the living areas. Two dining areas and a formal living space give you flexibility to host and unwind. The primary suite is on the first level for privacy, with two additional bedrooms and a full bath upstairs and a half bath downstairs for guests. Both full baths have been updated with floor-to-ceiling marble-look tile, and the home includes luxury vinyl plank, tile, and carpet flooring, a gas fireplace, and an attached 2-car garage.
Outside, the generous backyard has room for outdoor living, gardening, or future projects. Carrollton-Farmers Branch ISD, with easy access to shopping, dining, and major highways. Showings require 24-hour notice....
Contact an agent
Home facts
- Year built:1984
- Subdivision & Development:ROSEMEADE ADDN 12
- Listing ID #:21437335
- Added:1 day(s) ago
- Updated:November 18, 2026 at 02:31 PM
Rooms and interior
- Bedrooms:3
- Total bathrooms:3
- Full bathrooms:2
- Half bathrooms:1
- Flooring:Carpet, Luxury Vinyl Plank, Tile
- Kitchen Description:Convection Oven, Dishwasher, Disposal, Refrigerator
- Living area:1,726 sq. ft.
Heating and cooling
- Cooling:Ceiling Fans, Central Air
- Heating:Central
- Central air:Yes
Structure and exterior
- Roof:Composition
- Year built:1984
- Building area:1,726 sq. ft.
- Lot area:0.2 Acres
- Architectural Style:Traditional
- Construction Materials:Brick
- Foundation Description:Slab
- Levels:2 Story
Schools
- High school:Creekview
- Middle school:Blalack
- Elementary school:Rosemeade
Finances and disclosures
- Price:$409,000
- Price per sq. ft.:$236.96
- Tax amount:$6,177
Features and amenities
- Appliances:Convection Oven, Dishwasher, Disposal, Refrigerator
Parking
- Garage:Yes
- Garage spaces:2
 Information provided, in part, by North Texas Real Estate Information Systems, Inc. Last Updated November 18, 2026 Listings with the NTREIS logo are listed by brokerages other than ERA Empower.
New listings near 1513 Ginger Drive
- New
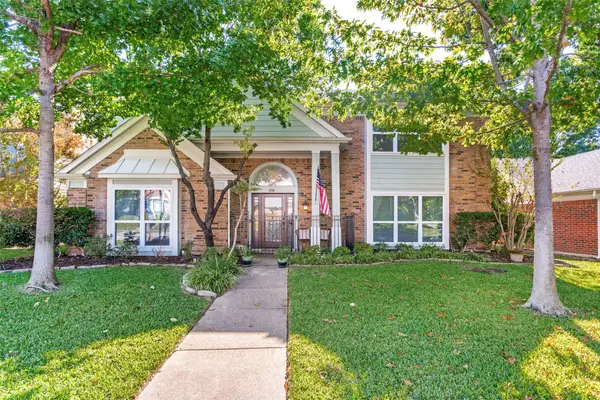 $520,000Active4 beds 3 baths2,584 sq. ft.
2116 Lansdown Drive, Carrollton, TX 75010
MLS# 21438748Listed by: WORLEY AND ASSOCIATES REALTORS - New
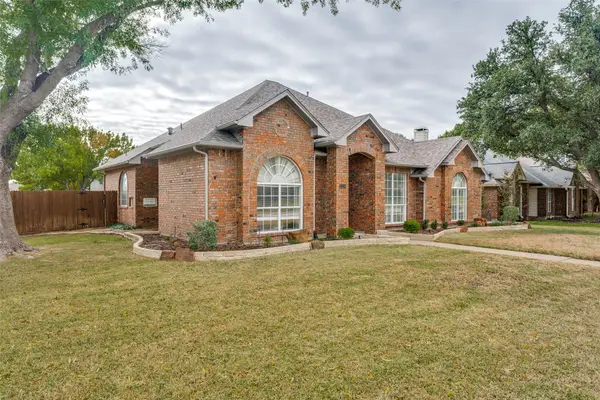 $479,900Active4 beds 2 baths2,254 sq. ft.
2130 Larkspur Drive, Carrollton, TX 75010
MLS# 21423412Listed by: EBBY HALLIDAY REALTORS - New
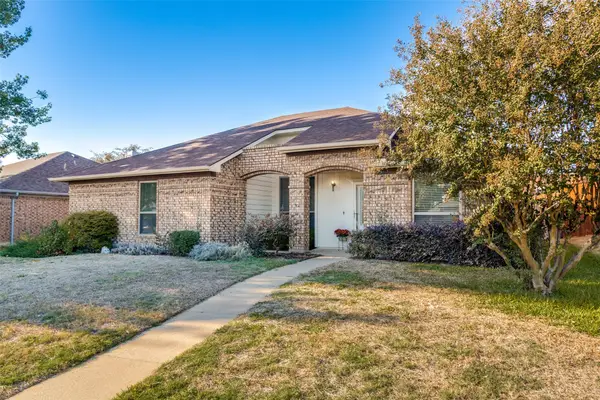 $369,000Active3 beds 2 baths1,644 sq. ft.
1517 Mission Ridge Trail, Carrollton, TX 75007
MLS# 21404836Listed by: EBBY HALLIDAY, REALTORS - New
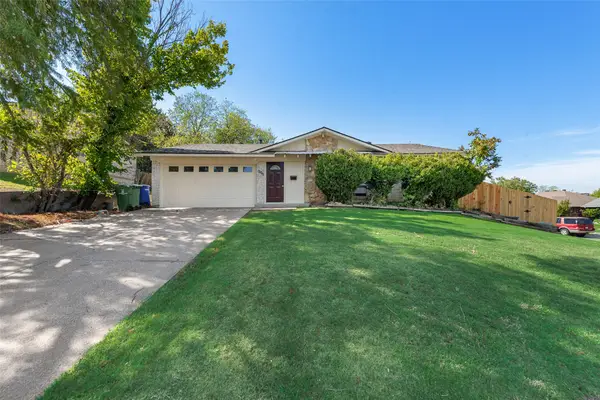 $330,000Active3 beds 2 baths1,323 sq. ft.
1800 Westwood Circle, Carrollton, TX 75006
MLS# 21438252Listed by: MARIE & MARCUS GROUP - New
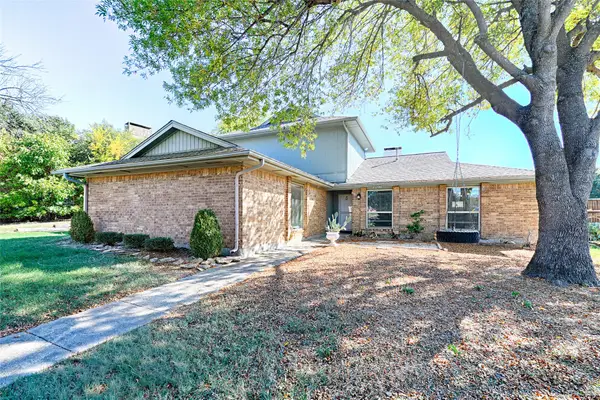 $479,000Active6 beds 4 baths2,649 sq. ft.
3700 Tarrytown Place, Carrollton, TX 75007
MLS# 21438269Listed by: SUNLAND INTERNATIONAL INC. - Open Sat, 12 to 2pmNew
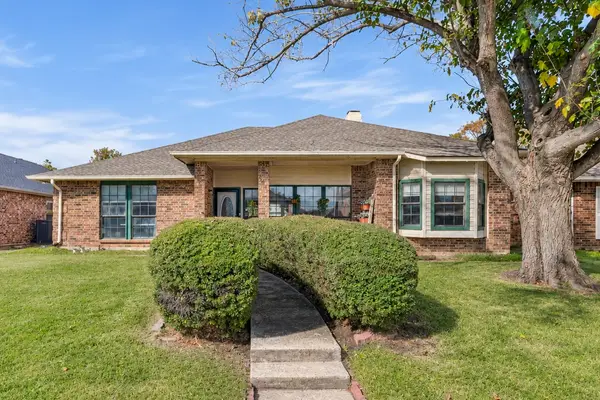 $425,000Active4 beds 3 baths2,336 sq. ft.
4213 Arbor Creek Drive, Carrollton, TX 75010
MLS# 21436854Listed by: DEWBREW REALTY, INC - Open Sat, 1 to 3pmNew
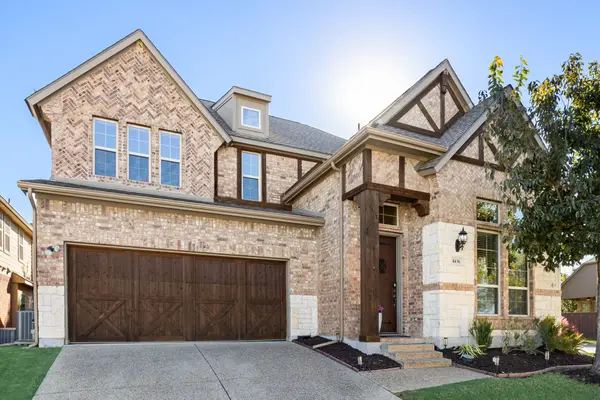 $639,000Active4 beds 3 baths2,906 sq. ft.
4436 Illiniwek Drive, Carrollton, TX 75010
MLS# 21437367Listed by: COLDWELL BANKER REALTY FRISCO - New
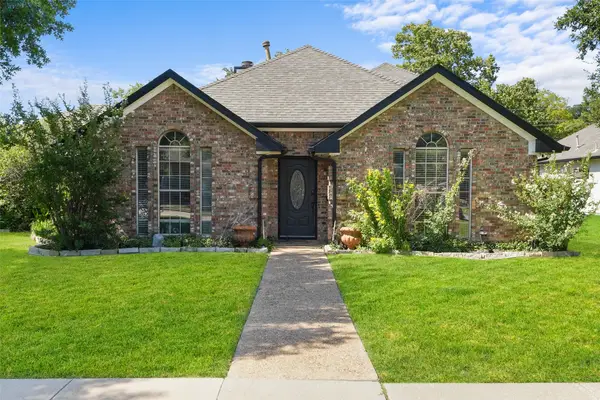 $575,000Active4 beds 4 baths2,738 sq. ft.
1220 Dentonshire Drive, Carrollton, TX 75007
MLS# 21436968Listed by: ULTRA REAL ESTATE SERVICES - New
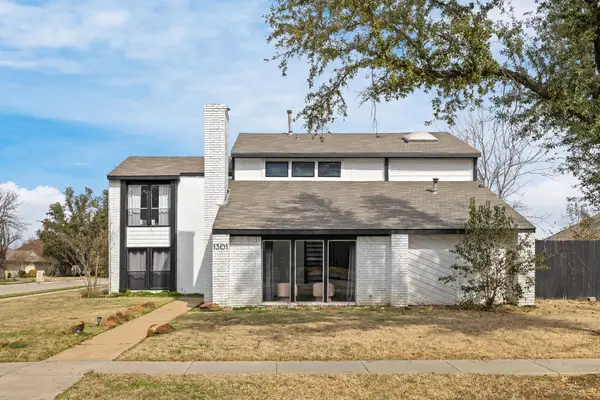 $489,000Active4 beds 3 baths2,696 sq. ft.
1301 N Trail Drive, Carrollton, TX 75006
MLS# 21436804Listed by: TYCOON REALTY GROUP, LLC


Protect your home and budget from life's surprises with an Assurant Home Warranty, backed by a partner that supports you through every step of homeownership. Explore Plans.
© 2023 - 2026 ERA Franchise Systems LLC. All rights reserved. ERA Franchise Systems LLC fully supports the principles of the Fair Housing Act and the Equal Opportunity Act. ERA, ERA Real Estate powered, and their respective logos are registered service marks of ERA Franchise Systems LLC. Each office is independently owned and operated.