
2116 Lansdown Drive, Carrollton, TX 75010
Local realty services provided by:ERA Courtyard Real Estate
Listed by: martina worley, michael worley
Office: worley and associates realtors
MLS#:21438748
Source:GDAR
Price summary
- Price:$520,000
- Price per sq. ft.:$201.24
About this home
Stunning Curb Appeal Meets Resort-Style Backyard Living. Welcome home to this spacious 4-bedroom, 2.5-bath gem designed for both effortless entertaining and everyday comfort. The main level features a cozy living room anchored by a classic fireplace, a bright eat-in kitchen, and a versatile formal dining room that easily doubles as a home office or flex space. Tucked away downstairs, the private primary suite offers a peaceful retreat. Upstairs, you’ll find three generously sized bedrooms, a full bath, and a second living area—ideal for a game room, media lounge, or playroom. Step outside to your private backyard oasis, complete with a covered patio, full privacy fencing, and a sparkling pool built for sunny afternoons.
Contact an agent
Home facts
- Year built:1986
- Subdivision & Development:Harvest Run Ph 03
- Listing ID #:21438748
- Added:1 day(s) ago
- Updated:November 18, 2026 at 04:32 PM
Rooms and interior
- Bedrooms:4
- Total bathrooms:3
- Full bathrooms:2
- Half bathrooms:1
- Flooring:Carpet, Laminate, Tile
- Kitchen Description:Dishwasher, Electric Oven, Microwave
- Living area:2,584 sq. ft.
Heating and cooling
- Cooling:Ceiling Fans, Central Air
- Heating:Central, Natural Gas
- Central air:Yes
Structure and exterior
- Roof:Composition
- Year built:1986
- Building area:2,584 sq. ft.
- Lot area:0.16 Acres
- Lot Features:Landscaped, Subdivision
- Architectural Style:Traditional
- Construction Materials:Brick, Fiber Cement
- Foundation Description:Slab
- Levels:2 Story
Schools
- High school:Hebron
- Middle school:Arbor Creek
- Elementary school:Indian Creek
Finances and disclosures
- Price:$520,000
- Price per sq. ft.:$201.24
- Tax amount:$8,128
Features and amenities
- Appliances:Dishwasher, Electric Oven, Gas Water Heater, Microwave, Plumbed For Gas, Some Gas Appliances
- Amenities:Window Coverings
Parking
- Garage:Yes
- Garage spaces:2
 Information provided, in part, by North Texas Real Estate Information Systems, Inc. Last Updated November 18, 2026 Listings with the NTREIS logo are listed by brokerages other than ERA Courtyard Real Estate.
New listings near 2116 Lansdown Drive
- New
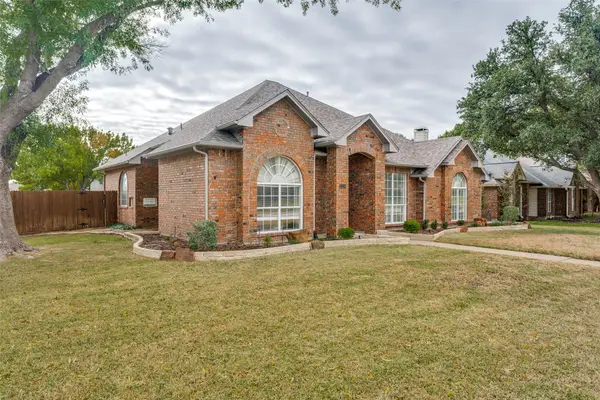 $479,900Active4 beds 2 baths2,254 sq. ft.
2130 Larkspur Drive, Carrollton, TX 75010
MLS# 21423412Listed by: EBBY HALLIDAY REALTORS - New
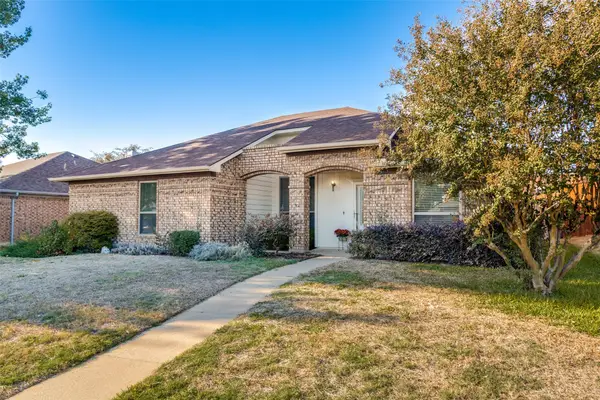 $369,000Active3 beds 2 baths1,644 sq. ft.
1517 Mission Ridge Trail, Carrollton, TX 75007
MLS# 21404836Listed by: EBBY HALLIDAY, REALTORS - New
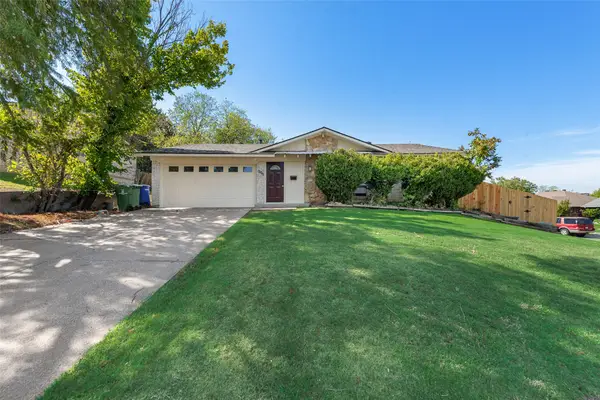 $330,000Active3 beds 2 baths1,323 sq. ft.
1800 Westwood Circle, Carrollton, TX 75006
MLS# 21438252Listed by: MARIE & MARCUS GROUP - New
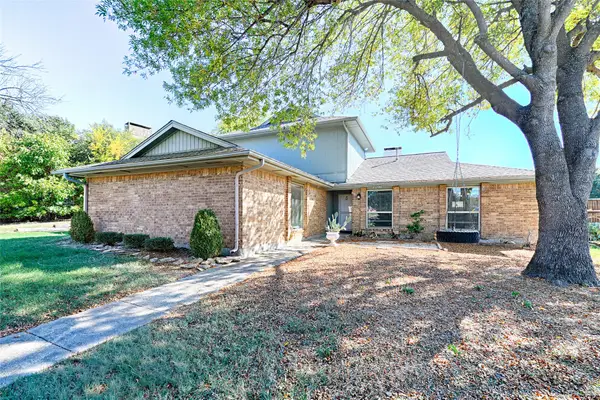 $479,000Active6 beds 4 baths2,649 sq. ft.
3700 Tarrytown Place, Carrollton, TX 75007
MLS# 21438269Listed by: SUNLAND INTERNATIONAL INC. - Open Sat, 12 to 2pmNew
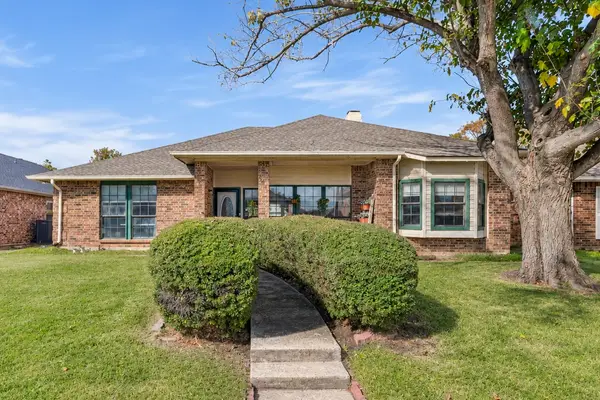 $425,000Active4 beds 3 baths2,336 sq. ft.
4213 Arbor Creek Drive, Carrollton, TX 75010
MLS# 21436854Listed by: DEWBREW REALTY, INC - New
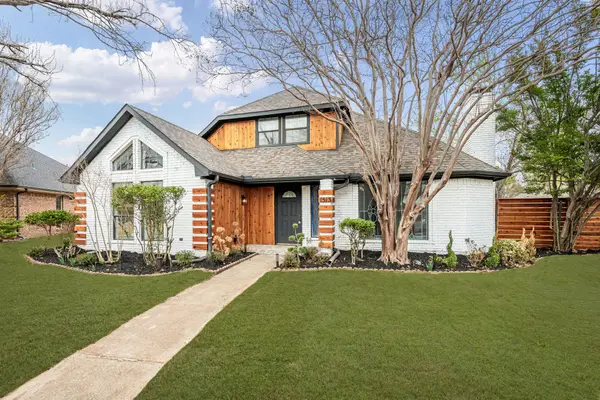 $409,000Active3 beds 3 baths1,726 sq. ft.
1513 Ginger Drive, Carrollton, TX 75007
MLS# 21437335Listed by: EXP REALTY - Open Sat, 1 to 3pmNew
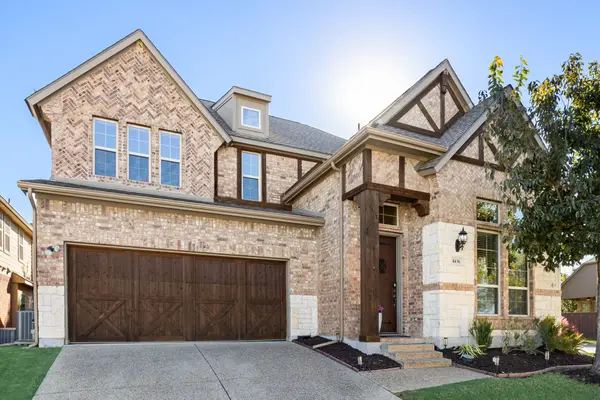 $639,000Active4 beds 3 baths2,906 sq. ft.
4436 Illiniwek Drive, Carrollton, TX 75010
MLS# 21437367Listed by: COLDWELL BANKER REALTY FRISCO - New
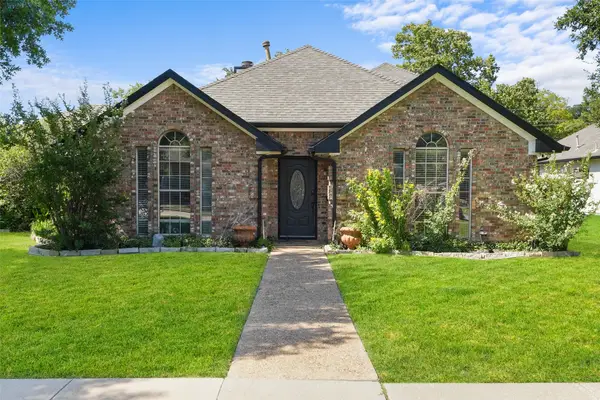 $575,000Active4 beds 4 baths2,738 sq. ft.
1220 Dentonshire Drive, Carrollton, TX 75007
MLS# 21436968Listed by: ULTRA REAL ESTATE SERVICES - New
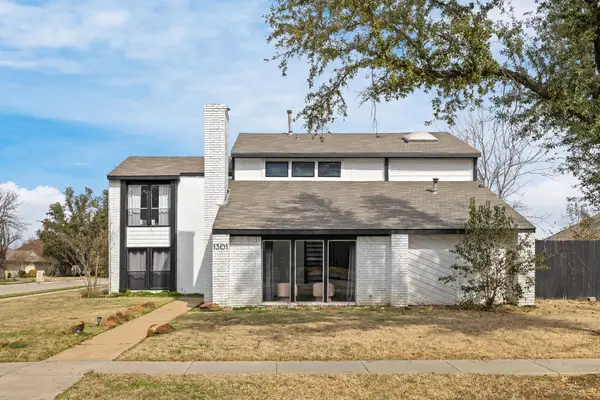 $489,000Active4 beds 3 baths2,696 sq. ft.
1301 N Trail Drive, Carrollton, TX 75006
MLS# 21436804Listed by: TYCOON REALTY GROUP, LLC


Protect your home and budget from life's surprises with an Assurant Home Warranty, backed by a partner that supports you through every step of homeownership. Explore Plans.
© 2023 - 2026 ERA Franchise Systems LLC. All rights reserved. ERA Franchise Systems LLC fully supports the principles of the Fair Housing Act and the Equal Opportunity Act. ERA, ERA Real Estate powered, and their respective logos are registered service marks of ERA Franchise Systems LLC. Each office is independently owned and operated.