
1946 Oakbluff Drive, Carrollton, TX 75007
Local realty services provided by:ERA Empower
Listed by: john jacobus
Office: gingrich group, llc.
MLS#:21368331
Source:GDAR
Price summary
- Price:$575,000
- Price per sq. ft.:$223.91
About this home
This place was made for relaxing and for hosting. From the moment you walk in, you'll feel the warm, inviting atmosphere that makes this house so easy to fall in love with. Step inside and you'll notice renovated flooring that adds a fresh, polished feel to the home. The kitchen has been completely updated with sleek new finishes, plenty of counter space, and a layout that makes cooking and entertaining effortless. Whether you're whipping up a quick weeknight dinner or hosting a full holiday spread, this kitchen is ready for it. Custom shutters add a touch of character to select windows throughout the home, giving it a polished, tailored look while offering privacy and natural light control. The primary bedroom is oversized, giving you plenty of room to unwind, set up a cozy reading nook, or simply spread out and relax after a long day. It's a true retreat within the home. Movie nights just got an upgrade with a dedicated media room, ideal for family time, game day with friends, or binge-watching your favorite shows in style.
The backyard, two covered patios give you shady, comfortable spots to relax any time of day, rain or shine. A sparkling pool keeps things fun all summer long, perfect for cooling off or lounging. And when the temperature drops, gather everyone around the classic brick fireplace....
Contact an agent
Home facts
- Year built:1980
- Subdivision & Development:High Country #3 Ph 1
- Listing ID #:21368331
- Added:1 day(s) ago
- Updated:August 28, 2026 at 01:46 PM
Rooms and interior
- Bedrooms:3
- Total bathrooms:2
- Full bathrooms:2
- Flooring:Carpet, Tile, Wood
- Kitchen Description:Dishwasher, Disposal, Electric Cooktop, Electric Oven
- Living area:2,568 sq. ft.
Heating and cooling
- Cooling:Ceiling Fans, Central Air
- Heating:Central, Electric
- Central air:Yes
Structure and exterior
- Year built:1980
- Building area:2,568 sq. ft.
- Lot area:0.3 Acres
- Lot Features:Corner Lot, Landscaped, Many Trees, Sprinkler System
- Architectural Style:Traditional
- Construction Materials:Brick
- Foundation Description:Slab
- Levels:1 Story
Schools
- High school:Hebron
- Middle school:Arbor Creek
- Elementary school:Homestead
Finances and disclosures
- Price:$575,000
- Price per sq. ft.:$223.91
- Tax amount:$8,688
Features and amenities
- Appliances:Dishwasher, Disposal, Electric Cooktop, Electric Oven, Electric Water Heater
- Amenities:Smoke Detectors
Parking
- Garage:Yes
- Garage spaces:1
 Information provided, in part, by North Texas Real Estate Information Systems, Inc. Last Updated August 28, 2026 Listings with the NTREIS logo are listed by brokerages other than ERA Empower.
New listings near 1946 Oakbluff Drive
- New
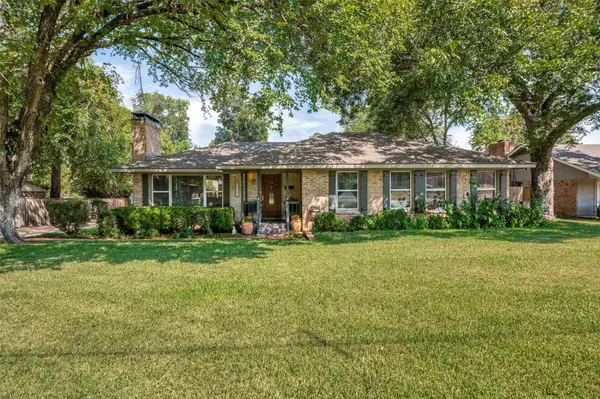 $650,000Active3 beds 2 baths2,096 sq. ft.
1515 Francis Street, Carrollton, TX 75006
MLS# 21368794Listed by: LIST MY HOUSE DALLAS, LLC - Open Sat, 12 to 2pmNew
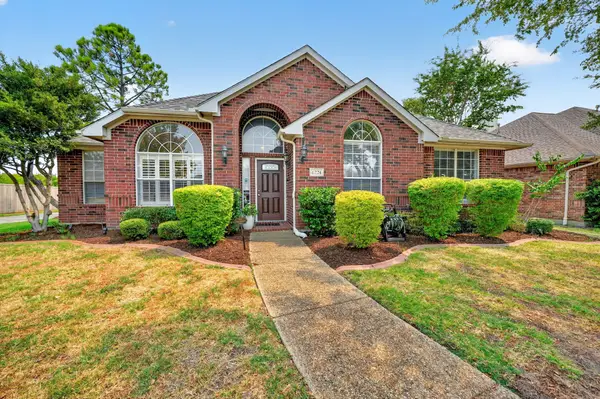 $500,000Active3 beds 2 baths2,107 sq. ft.
4224 Arbor Creek Drive, Carrollton, TX 75010
MLS# 21371676Listed by: COLDWELL BANKER APEX, REALTORS - New
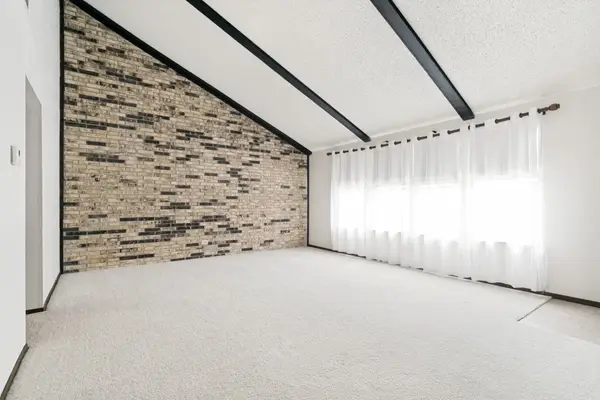 $192,500Active2 beds 2 baths1,140 sq. ft.
2019 Clubridge Drive, Carrollton, TX 75006
MLS# 21371669Listed by: GREGORIO REAL ESTATE COMPANY - Open Sat, 1 to 4pmNew
 $1,299,900Active4 beds 5 baths4,139 sq. ft.
2409 Shady Creek Drive, Carrollton, TX 75010
MLS# 21363847Listed by: RE/MAX DFW ASSOCIATES IV - New
 $350,000Active3 beds 2 baths1,840 sq. ft.
2923 Menlo Park Lane, Carrollton, TX 75007
MLS# 21367609Listed by: REAL BROKER, LLC - New
 $360,000Active3 beds 2 baths1,554 sq. ft.
1006 Ridgeview, Carrollton, TX 75007
MLS# 21358074Listed by: THE SKINNER TEAM - Open Sat, 11am to 1pmNew
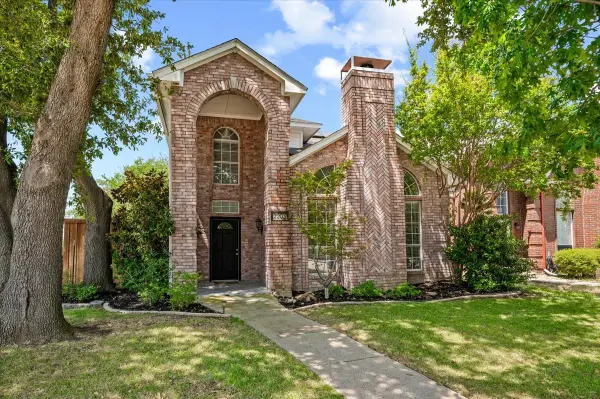 $415,000Active3 beds 3 baths1,945 sq. ft.
2203 Meadowstone Drive, Carrollton, TX 75006
MLS# 21370845Listed by: COLDWELL BANKER APEX, REALTORS - Open Sat, 2 to 4pmNew
 $875,000Active4 beds 4 baths3,742 sq. ft.
2433 Mare Road, Carrollton, TX 75010
MLS# 21361703Listed by: COMPASS RE TEXAS, LLC - Open Sat, 11am to 1pmNew
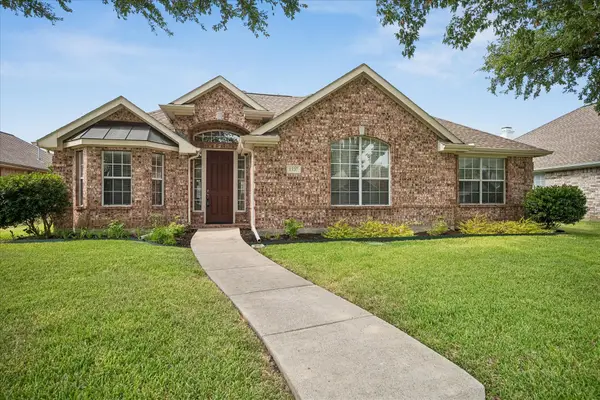 $420,000Active3 beds 2 baths1,772 sq. ft.
1537 Bosque Drive, Carrollton, TX 75010
MLS# 21368596Listed by: COLDWELL BANKER REALTY - Open Sat, 1 to 3pmNew
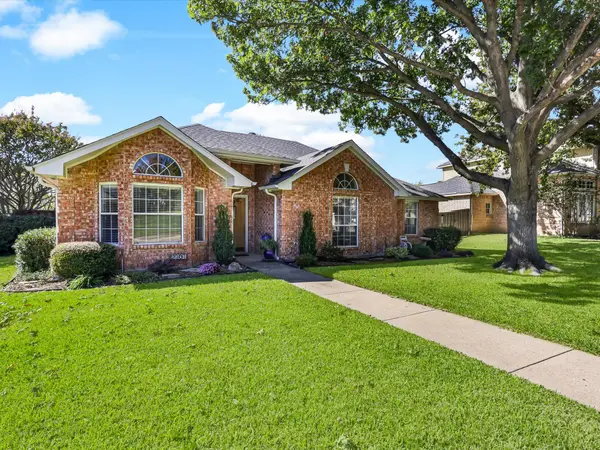 $415,000Active3 beds 2 baths1,740 sq. ft.
2307 Bristol Drive, Carrollton, TX 75006
MLS# 21365336Listed by: WEICHERT REALTORS/PROPERTY PARTNERS


Protect your home and budget from life's surprises with an Assurant Home Warranty, backed by a partner that supports you through every step of homeownership. Explore Plans.
© 2023 - 2026 ERA Franchise Systems LLC. All rights reserved. ERA Franchise Systems LLC fully supports the principles of the Fair Housing Act and the Equal Opportunity Act. ERA, ERA Real Estate powered, and their respective logos are registered service marks of ERA Franchise Systems LLC. Each office is independently owned and operated.