
4311 Harvest Hill Road, Carrollton, TX 75010
Local realty services provided by:ERA Empower
Listed by: will hubbard
Office: re/max trinity
MLS#:21372467
Source:GDAR
Price summary
- Price:$364,900
- Price per sq. ft.:$274.15
About this home

Absolutely magnificent & immaculate 3-2-2 in highly sought-after and convenient Harvest Run neighborhood of Carrollton feeding to LISD schools! Open, light & bright floorplan, neutral colors, high ceilings, updated kitchen and bathrooms with wonderful granite counters, gorgeous & modern LVP floors, & beautiful plantation shutters! This charmer has a separate dining area & a large living area featuring a WBFP & a cool wet bar, making it perfect for relaxing or entertaining. The third bedroom with French doors is also ideal as an office or another living space. HVAC & heating unit new in '23, water heater new in '25, newish windows, a new fence, & digital thermostats, making it move-in ready! Come out to the side patio to bbq or relax! The storage bldg. in the yard is great for lawn equip. or just extra storage, as are the permanent shelves in the garage! Come see this rare find at a great price today, it won't last!!
Contact an agent
Home facts
- Year built:1985
- Subdivision & Development:Harvest Run Ph 2
- Listing ID #:21372467
- Added:1 day(s) ago
- Updated:September 01, 2026 at 12:22 PM
Rooms and interior
- Bedrooms:3
- Total bathrooms:2
- Full bathrooms:2
- Flooring:Ceramic Tile, Luxury Vinyl Plank
- Kitchen Description:Dishwasher, Disposal, Electric Range, Microwave, Vented Exhaust Fan
- Living area:1,331 sq. ft.
Heating and cooling
- Cooling:Ceiling Fans, Central Air, Electric
- Heating:Central, Natural Gas
- Central air:Yes
Structure and exterior
- Roof:Composition
- Year built:1985
- Building area:1,331 sq. ft.
- Lot area:0.12 Acres
- Lot Features:Few Trees, Interior Lot, Landscaped, Lawn, Subdivision
- Architectural Style:Traditional
- Construction Materials:Brick
- Foundation Description:Slab
- Levels:1 Story
Schools
- High school:Hebron
- Middle school:Arbor Creek
- Elementary school:Indian Creek
Finances and disclosures
- Price:$364,900
- Price per sq. ft.:$274.15
- Tax amount:$6,805
Features and amenities
- Appliances:Dishwasher, Disposal, Electric Range, Microwave, Vented Exhaust Fan
- Amenities:Carbon Monoxide Detectors, Skylights, Smoke Detectors, Window Coverings
Parking
- Garage:Yes
- Garage spaces:2
 Information provided, in part, by North Texas Real Estate Information Systems, Inc. Last Updated September 1, 2026 Listings with the NTREIS logo are listed by brokerages other than ERA Empower.
New listings near 4311 Harvest Hill Road
- New
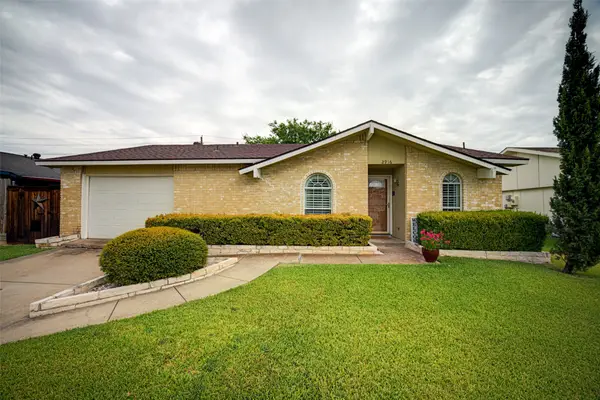 $319,000Active3 beds 2 baths1,264 sq. ft.
2916 Lockwood Drive, Carrollton, TX 75007
MLS# 21370298Listed by: COLDWELL BANKER APEX, REALTORS - New
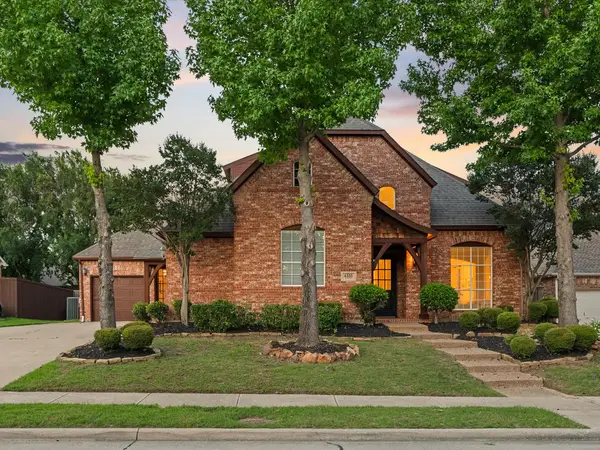 $775,000Active4 beds 5 baths3,999 sq. ft.
4332 Milsop Drive, Carrollton, TX 75010
MLS# 21374178Listed by: DOUGLAS ELLIMAN REAL ESTATE - New
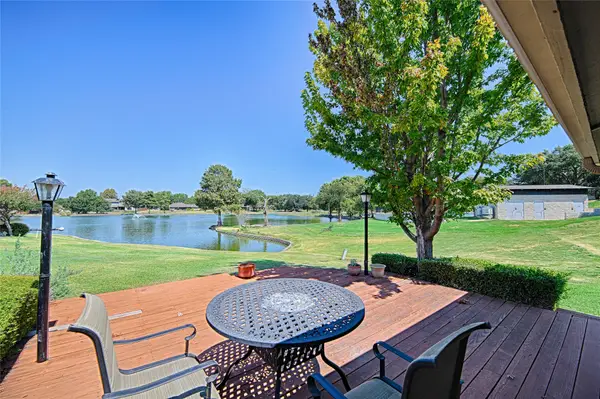 $449,000Active2 beds 3 baths2,598 sq. ft.
19 Country Lake Drive, Carrollton, TX 75006
MLS# 21363559Listed by: UNITED REAL ESTATE - New
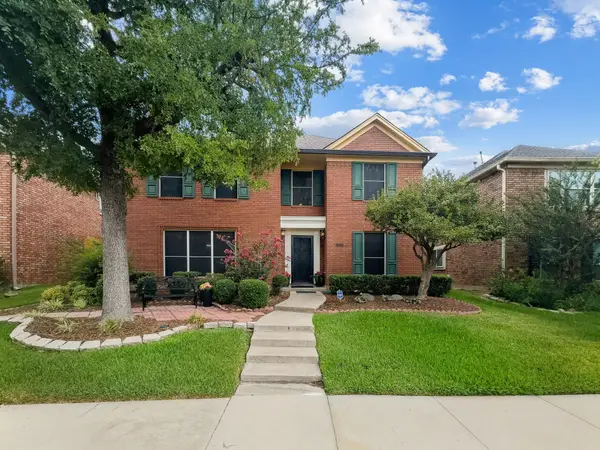 $515,000Active4 beds 3 baths3,657 sq. ft.
2116 Cannes Drive, Carrollton, TX 75006
MLS# 21367382Listed by: JASON MITCHELL REAL ESTATE TEXAS - New
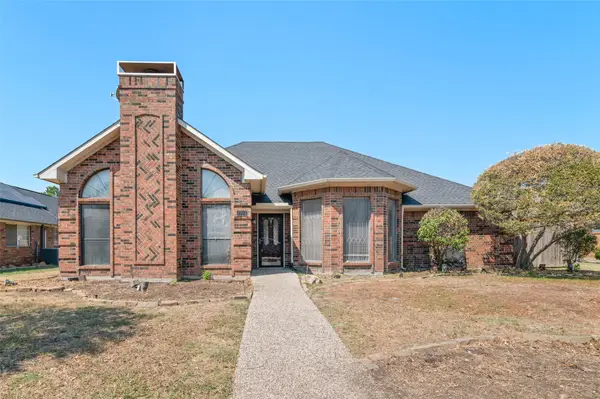 $450,000Active4 beds 3 baths2,368 sq. ft.
2703 Devonshire Drive, Carrollton, TX 75007
MLS# 21372246Listed by: REAL BROKER, LLC - New
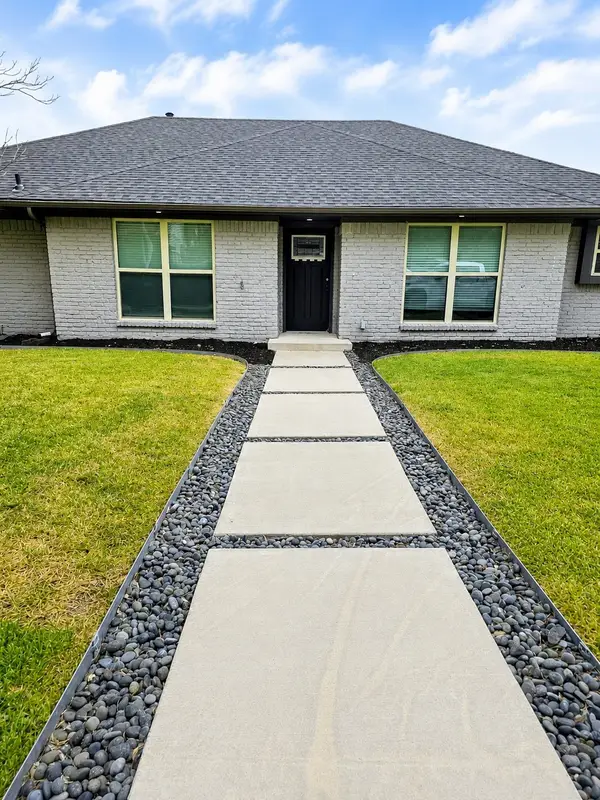 $495,000Active3 beds 3 baths2,467 sq. ft.
1922 Camden Way, Carrollton, TX 75007
MLS# 21369242Listed by: UNITED REAL ESTATE DFW - Open Sat, 1 to 3pmNew
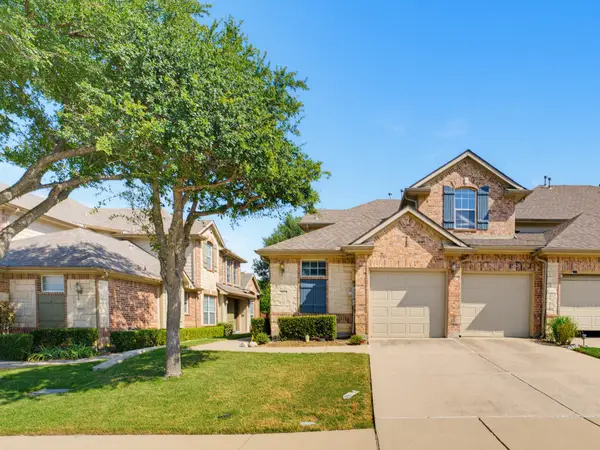 $419,000Active3 beds 3 baths1,996 sq. ft.
1833 Brookview Drive, Carrollton, TX 75007
MLS# 21372276Listed by: DREAM REALTY - New
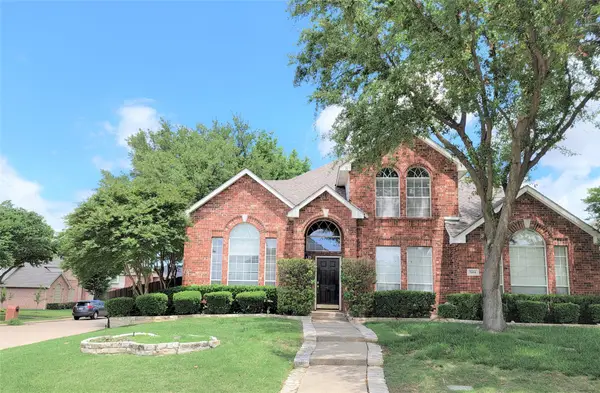 $529,000Active4 beds 3 baths2,640 sq. ft.
1464 Summerhill Drive, Carrollton, TX 75007
MLS# 21372598Listed by: MAXWORTH REAL ESTATE GROUP LLC - New
 $165,000Active2 beds 2 baths948 sq. ft.
2835 Keller Springs #502, Carrollton, TX 75006
MLS# 21372624Listed by: STANDARD REAL ESTATE


Protect your home and budget from life's surprises with an Assurant Home Warranty, backed by a partner that supports you through every step of homeownership. Explore Plans.
© 2023 - 2026 ERA Franchise Systems LLC. All rights reserved. ERA Franchise Systems LLC fully supports the principles of the Fair Housing Act and the Equal Opportunity Act. ERA, ERA Real Estate powered, and their respective logos are registered service marks of ERA Franchise Systems LLC. Each office is independently owned and operated.