
100 Elizabeth Ann Ct., Castle Hills, TX 78213
Local realty services provided by:ERA Experts
Listed by: j.j. gorena
Office: exp realty
MLS#:2008652
Source:LERA
Price summary
- Price:$550,000
- Price per sq. ft.:$218.08
About this home
This beautiful, fully renovated one-story home in Castle Hills offers an exceptional combination of comfort, style, and convenience. Featuring spacious secondary bedrooms, a luxurious primary bathroom with a huge walk-in shower, and his-and-her closets, this home is designed for both relaxation and everyday living. Enjoy entertaining on the large patio deck, while the oversized garage provides plenty of room for parking, a workshop, and additional storage. Situated on a desirable corner lot in a cozy neighborhood, the home is conveniently located near Hwy. 281 and Loop 410. Beautifully renovated, well-maintained, and competitively priced, this Castle Hills gem won't last long!
Contact an agent
Home facts
- Year built:1983
- Subdivision & Development:CASTLE HILLS
- Listing ID #:2008652
- Added:47 day(s) ago
- Updated:October 01, 2026 at 12:04 PM
Rooms and interior
- Bedrooms:3
- Total bathrooms:3
- Full bathrooms:2
- Half bathrooms:1
- Flooring:Carpeting, Ceramic Tile
- Dining Description:Breakfast Bar, Separate Dining Room, Two Eating Areas
- Bathrooms Description:Double Vanity, Shower Only
- Kitchen Description:Breakfast Bar, Built-In Oven, Cook Top, Dishwasher, Disposal, Eat-In Kitchen, Ice Maker Connection, Microwave Oven, Self-Cleaning Oven, Smooth Cooktop, Vent Fan
- Bedroom Description:Ceiling Fan, Full Bath, Multi-Closets, Walk-In Closet
- Living area:2,522 sq. ft.
Heating and cooling
- Cooling:Two Central
- Heating:Central, Electric
Structure and exterior
- Roof:Composition
- Year built:1983
- Building area:2,522 sq. ft.
- Lot area:0.16 Acres
- Lot Features:Corner, Cul-de-Sac/Dead End, Zero Lot Line
- Architectural Style:One Story, Traditional
- Construction Materials:4 Sides Masonry, Brick, Stucco
- Exterior Features:Bar-B-Que Pit/Grill, Gas Grill, Patio Slab, Privacy Fence, Sprinkler System, Stone/Masonry Fence
- Foundation Description:Slab
- Levels:1 Story
Schools
- High school:Lee
- Middle school:Jackson
- Elementary school:Castle Hills
Utilities
- Water:Water System
- Sewer:Sewer System
Finances and disclosures
- Price:$550,000
- Price per sq. ft.:$218.08
- Tax amount:$11,063 (2026)
Features and amenities
- Laundry features:Dryer Connection, Washer Connection
- Amenities:Attic Fan, Built-In Oven, Ceiling Fans, Central Vacuum, Chandelier, Florida Room, High Speed Internet, Intercom, Jogging Trails, Security System (Owned), Skylights, Smoke Alarm, Utility Room Inside, Water Softener (owned)
Parking
- Parking description:Attached Garage, Rear Entry Garage, Two Car Garage
 IDX information is provided exclusively for consumers’ personal, non-commercial use, that it may not be used for any purpose other than to identify prospective properties consumers may be interested in purchasing, and that the data is deemed reliable but is not guaranteed accurate by LERA MLS (Local Expertise Regional Access). The MLS may, at its discretion, require use of other disclaimers as necessary to protect participants and/or the MLS from liability.
 New listings near 100 Elizabeth Ann Ct.
- New
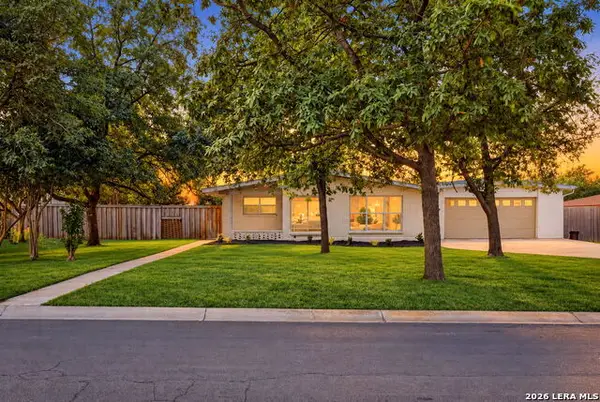 $450,000Active4 beds 2 baths2,543 sq. ft.
100 Riviera Dr, Castle Hills, TX 78213
MLS# 2019964Listed by: REAL BROKER, LLC - New
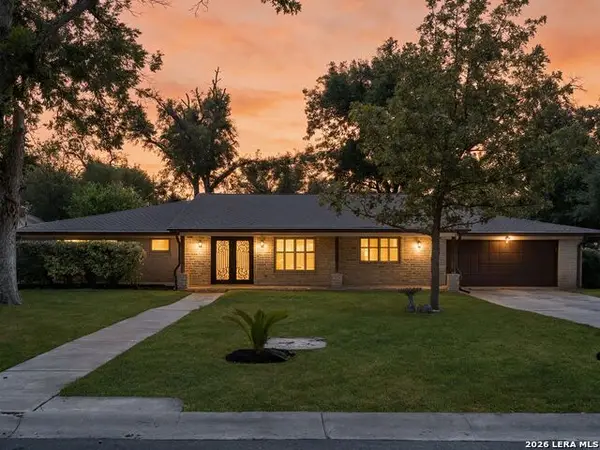 $575,000Active4 beds 4 baths3,031 sq. ft.
102 Riviera Drive, San Antonio, TX 78213
MLS# 2018183Listed by: KUPER SOTHEBY'S INT'L REALTY - Open Sat, 1 to 5pm
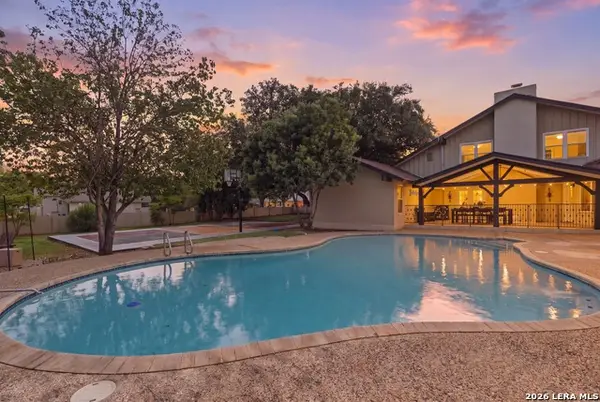 $750,000Active5 beds 5 baths4,001 sq. ft.
107 Wickford Way, Castle Hills, TX 78213
MLS# 2013270Listed by: KELLER WILLIAMS LEGACY 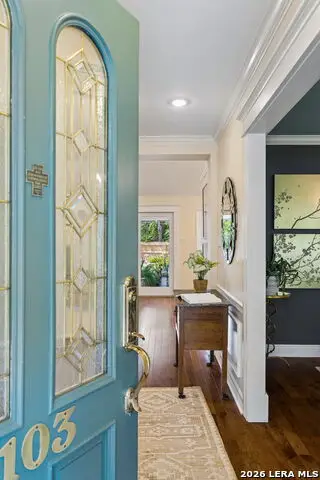 $699,999Active4 beds 3 baths3,201 sq. ft.
103 Tamworth Dr, Castle Hills, TX 78213
MLS# 2017428Listed by: KELLER WILLIAMS LEGACY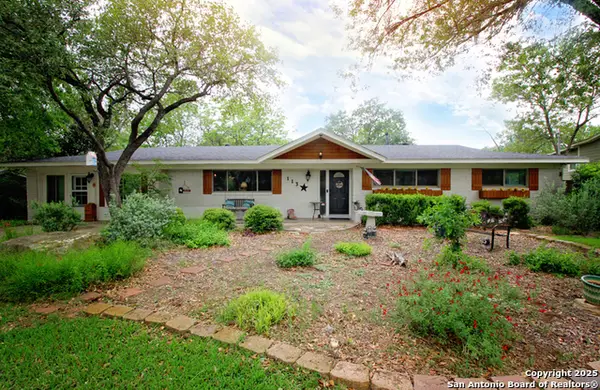 $344,900Active4 beds 3 baths2,336 sq. ft.
113 Adobe Dr, Castle Hills, TX 78213
MLS# 2016551Listed by: RE/MAX ASSOCIATES BOERNE- Open Thu, 9am to 7pm
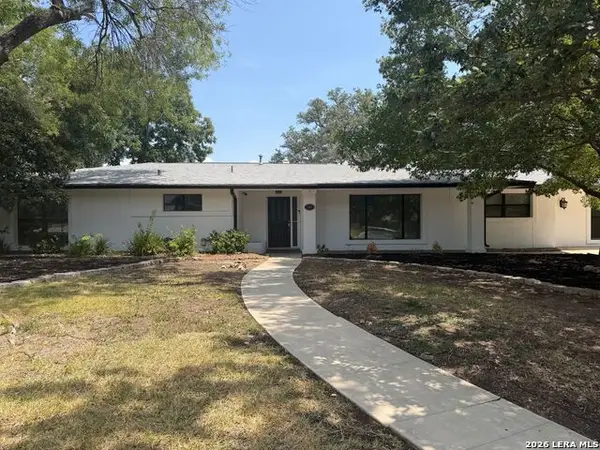 $599,000Active4 beds 3 baths4,122 sq. ft.
106 Briarcliff Dr, Castle Hills, TX 78213
MLS# 2016025Listed by: OPENDOOR BROKERAGE, LLC 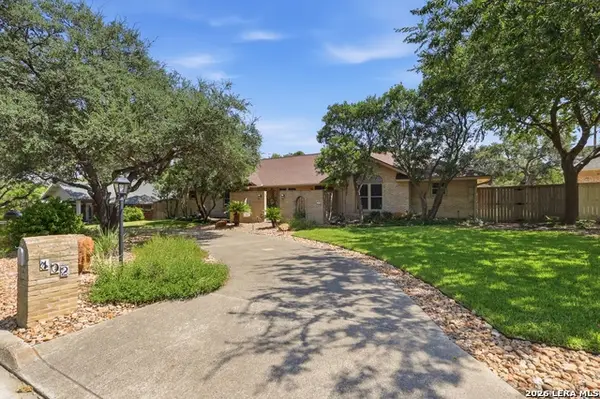 $720,000Active3 beds 4 baths3,003 sq. ft.
102 Irongate Rd, San Antonio, TX 78213
MLS# 2015349Listed by: RE/MAX ASSOCIATES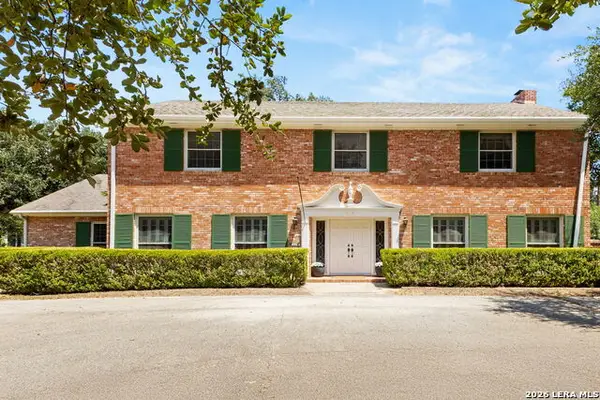 $599,999Active5 beds 5 baths4,206 sq. ft.
107 Cas Hills Dr, Castle Hills, TX 78213
MLS# 2015093Listed by: REAL BROKER, LLC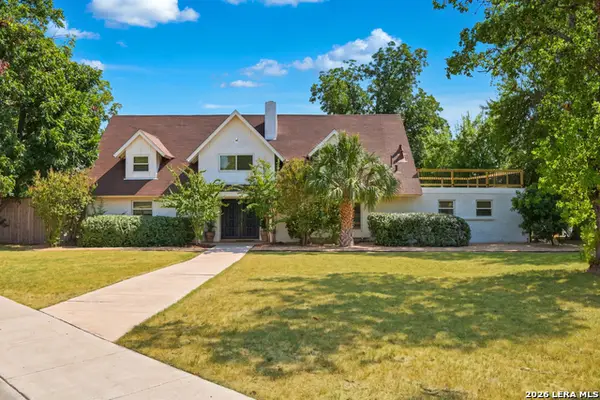 $673,000Active4 beds 3 baths3,257 sq. ft.
209 Dandelion Ln, Castle Hills, TX 78213
MLS# 2013824Listed by: BHHS PENFED REALTY- Open Sat, 11am to 1pm
 $775,000Active5 beds 3 baths3,306 sq. ft.
108 Sir Arthur Ct, Castle Hills, TX 78213
MLS# 2013793Listed by: KELLER WILLIAMS LEGACY


Protect your home and budget from life's surprises with an Assurant Home Warranty, backed by a partner that supports you through every step of homeownership. Explore Plans.
© 2023 - 2026 ERA Franchise Systems LLC. All rights reserved. ERA Franchise Systems LLC fully supports the principles of the Fair Housing Act and the Equal Opportunity Act. ERA, ERA Real Estate powered, and their respective logos are registered service marks of ERA Franchise Systems LLC. Each office is independently owned and operated.