
106 Briarcliff Dr, Castle Hills, TX 78213
Local realty services provided by:ERA Brokers Consolidated
106 Briarcliff Dr,Castle Hills, TX 78213
$605,000
- 4 Beds
- 3 Baths
- 4,122 sq. ft.
- Single family
- Active
Listed by: amber broadway
Office: opendoor brokerage, llc.
MLS#:2016025
Source:LERA
Price summary
- Price:$605,000
- Price per sq. ft.:$146.77
About this home
INCREDIBLE BUYER INCENTIVES: $9,000 MORTGAGE CONCESSION. Opendoor Home Loans will contribute up to $9,000 towards a permanent interest rate buy-down if you finance with Opendoor Home Loans LLC. 106 Briarcliff Dr is a 1-story San Antonio home built in 1964, with four bedrooms and three bathrooms across an open floor plan. The kitchen includes white cabinetry, dark countertops, a center island, and stainless steel appliances for everyday cooking. A fireplace with a tile surround anchors the living area, adding warmth, beneath wood-beam ceilings that adjoin a sunroom with tile flooring overlooking the backyard. The primary bedroom includes wood flooring, while the primary bathroom includes a double-sink vanity, a soaking tub, and a separate walk-in shower finished in tile. An in-ground pool serves as the centerpiece of the backyard, surrounded by mature shade trees. A one-car carport provides covered parking. Tile and wood flooring complete this well-maintained residence with practical amenities in every room. Included 100-Day Home Warranty with buyer activation...
Contact an agent
Home facts
- Year built:1964
- Subdivision & Development:CASTLE HILLS
- Listing ID #:2016025
- Added:1 day(s) ago
- Updated:September 12, 2026 at 01:52 PM
Rooms and interior
- Bedrooms:4
- Total bathrooms:3
- Full bathrooms:3
- Flooring:Carpeting, Ceramic Tile, Wood
- Kitchen Description:Island Kitchen
- Living area:4,122 sq. ft.
Heating and cooling
- Cooling:One Central
- Heating:Central, Natural Gas
Structure and exterior
- Roof:Composition
- Year built:1964
- Building area:4,122 sq. ft.
- Lot area:0.44 Acres
- Architectural Style:One Story
- Construction Materials:Stucco
- Foundation Description:Slab
- Levels:1 Story
Schools
- High school:Lee
- Middle school:Jackson
- Elementary school:Castle Hills
Utilities
- Sewer:Sewer System
Finances and disclosures
- Price:$605,000
- Price per sq. ft.:$146.77
- Tax amount:$12,369 (2025)
Features and amenities
- Amenities:Security System (Owned)
- Pool features:In Ground Pool, Pool
 IDX information is provided exclusively for consumers’ personal, non-commercial use, that it may not be used for any purpose other than to identify prospective properties consumers may be interested in purchasing, and that the data is deemed reliable but is not guaranteed accurate by LERA MLS (Local Expertise Regional Access). The MLS may, at its discretion, require use of other disclaimers as necessary to protect participants and/or the MLS from liability.
 New listings near 106 Briarcliff Dr
- New
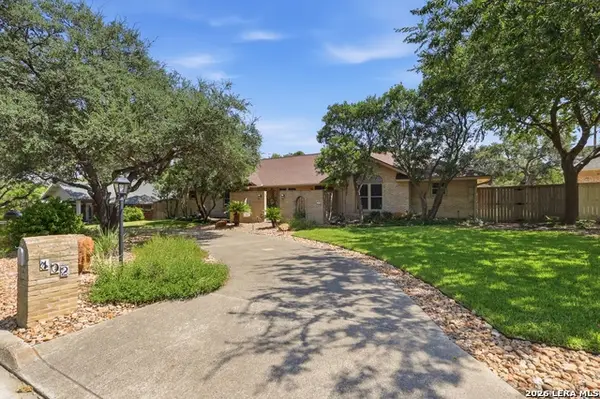 $720,000Active3 beds 4 baths3,003 sq. ft.
102 Irongate Rd, San Antonio, TX 78213
MLS# 2015349Listed by: RE/MAX ASSOCIATES - New
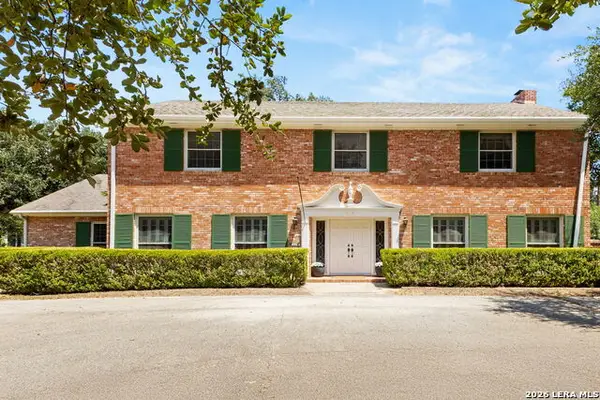 $675,000Active5 beds 5 baths4,206 sq. ft.
107 Cas Hills Dr, Castle Hills, TX 78213
MLS# 2015093Listed by: REAL BROKER, LLC - Open Sun, 1 to 3pmNew
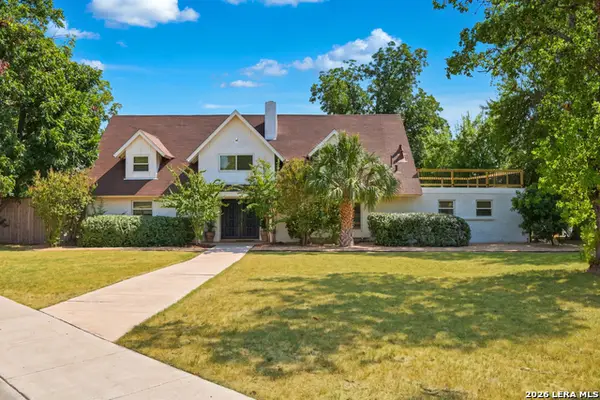 $695,000Active4 beds 3 baths3,257 sq. ft.
209 Dandelion Ln, Castle Hills, TX 78213
MLS# 2013824Listed by: BHHS PENFED REALTY - Open Sat, 11am to 1pmNew
 $799,000Active5 beds 3 baths3,306 sq. ft.
108 Sir Arthur Ct, Castle Hills, TX 78213
MLS# 2013793Listed by: KELLER WILLIAMS LEGACY  $560,000Active3 beds 3 baths2,522 sq. ft.
100 Elizabeth Ann Ct., Castle Hills, TX 78213
MLS# 2008652Listed by: EXP REALTY- Open Sat, 10am to 12pm
 $950,000Active4 beds 3 baths3,050 sq. ft.
204 Gardenview, Castle Hills, TX 78213
MLS# 2008620Listed by: KELLER WILLIAMS CITY-VIEW  $585,000Active4 beds 3 baths2,943 sq. ft.
217 Gardenview, Castle Hills, TX 78213
MLS# 2000020Listed by: NIVA REALTY $649,900Active3 beds 3 baths2,930 sq. ft.
226 Gardenview, Castle Hills, TX 78213
MLS# 1999623Listed by: DEAN GRACE, LLC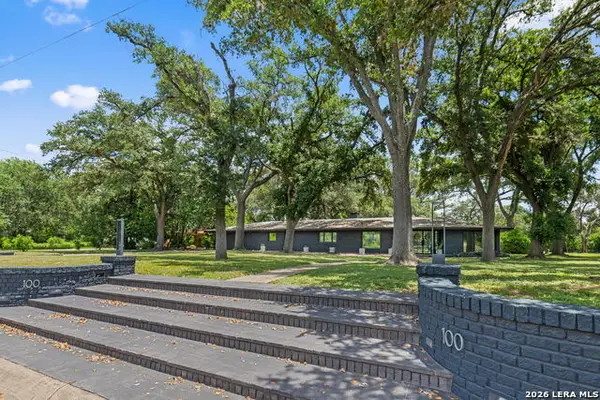 $995,000Active3 beds 3 baths3,690 sq. ft.
100 Dogwood Ln, San Antonio, TX 78213
MLS# 1998982Listed by: ALAN ROSENSTEIN


Protect your home and budget from life's surprises with an Assurant Home Warranty, backed by a partner that supports you through every step of homeownership. Explore Plans.
© 2023 - 2026 ERA Franchise Systems LLC. All rights reserved. ERA Franchise Systems LLC fully supports the principles of the Fair Housing Act and the Equal Opportunity Act. ERA, ERA Real Estate powered, and their respective logos are registered service marks of ERA Franchise Systems LLC. Each office is independently owned and operated.