
226 Gardenview, Castle Hills, TX 78213
Local realty services provided by:ERA Experts
Listed by: rolando munoz
Office: dean grace, llc.
MLS#:1999623
Source:LERA
Price summary
- Price:$649,900
- Price per sq. ft.:$221.81
About this home
Open House Saturday, August 8th 9:00 AM - 12:00 PM | Sunday, August 9th 1:00 PM - 4:00 PM One of Castle Hills' finest renovations is opening its doors this Sunday. Come see it for yourself. Hosted by Ms. Giovan Cavazos of Resi Realty, LLC! Welcome to Castle Hills, one of San Antonio's most iconic and established communities, where mature oak trees, oversized homesites, and timeless architecture define the neighborhood. Set on nearly half an acre, this beautifully renovated home blends classic charm with modern design, featuring an open floor plan, dedicated office, expansive living areas, and a stunning custom kitchen with abundant cabinetry and an oversized island. Natural light fills the home, while the spacious backyard offers endless possibilities for entertaining, relaxing, or creating your own private retreat. Thoughtfully updated throughout, this is a rare opportunity to own a move in ready home in one of San Antonio's most sought after communities.
Contact an agent
Home facts
- Year built:1957
- Subdivision & Development:CASTLE HILLS
- Listing ID #:1999623
- Added:56 day(s) ago
- Updated:September 06, 2026 at 01:49 PM
Rooms and interior
- Bedrooms:3
- Total bathrooms:3
- Full bathrooms:3
- Flooring:Ceramic Tile
- Dining Description:Breakfast Bar, Separate Dining Room
- Bathrooms Description:Tub/Shower Combo
- Kitchen Description:Breakfast Bar, Microwave Oven
- Bedroom Description:Master Bedroom Downstairs
- Living area:2,930 sq. ft.
Heating and cooling
- Cooling:One Central
- Heating:Central, Natural Gas
Structure and exterior
- Roof:Composition
- Year built:1957
- Building area:2,930 sq. ft.
- Lot area:0.44 Acres
- Architectural Style:One Story
- Construction Materials:Brick
- Foundation Description:Slab
- Levels:1 Story
Schools
- High school:Legacy High School
- Middle school:Jackson
- Elementary school:Castle Hills
Utilities
- Water:City
- Sewer:City
Finances and disclosures
- Price:$649,900
- Price per sq. ft.:$221.81
- Tax amount:$9,710 (2025)
Features and amenities
- Laundry features:Dryer Connection, Laundry Main Level, Washer Connection
- Amenities:Ceiling Fans, Chandelier, Study/Library
Parking
- Parking description:Two Car Garage
 IDX information is provided exclusively for consumers’ personal, non-commercial use, that it may not be used for any purpose other than to identify prospective properties consumers may be interested in purchasing, and that the data is deemed reliable but is not guaranteed accurate by LERA MLS (Local Expertise Regional Access). The MLS may, at its discretion, require use of other disclaimers as necessary to protect participants and/or the MLS from liability.
 New listings near 226 Gardenview
- Open Sun, 1 to 3pmNew
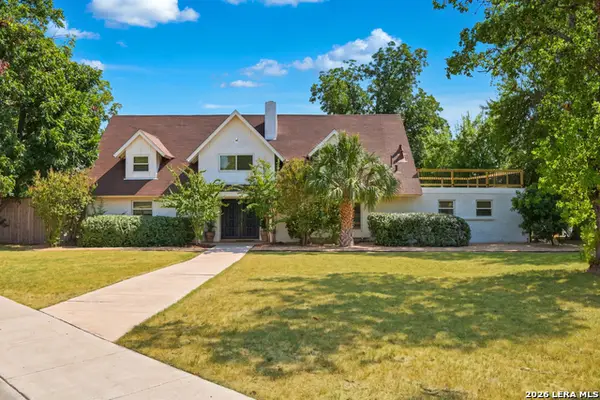 $695,000Active4 beds 3 baths3,257 sq. ft.
209 Dandelion Ln, Castle Hills, TX 78213
MLS# 2013824Listed by: BHHS PENFED REALTY - Open Sun, 1 to 3pmNew
 $799,000Active5 beds 3 baths3,306 sq. ft.
108 Sir Arthur Ct, Castle Hills, TX 78213
MLS# 2013793Listed by: KELLER WILLIAMS LEGACY  $560,000Active3 beds 3 baths2,522 sq. ft.
100 Elizabeth Ann Ct., Castle Hills, TX 78213
MLS# 2008652Listed by: EXP REALTY $950,000Active4 beds 3 baths3,050 sq. ft.
204 Gardenview, Castle Hills, TX 78213
MLS# 2008620Listed by: KELLER WILLIAMS CITY-VIEW $585,000Active4 beds 3 baths2,943 sq. ft.
217 Gardenview, Castle Hills, TX 78213
MLS# 2000020Listed by: NIVA REALTY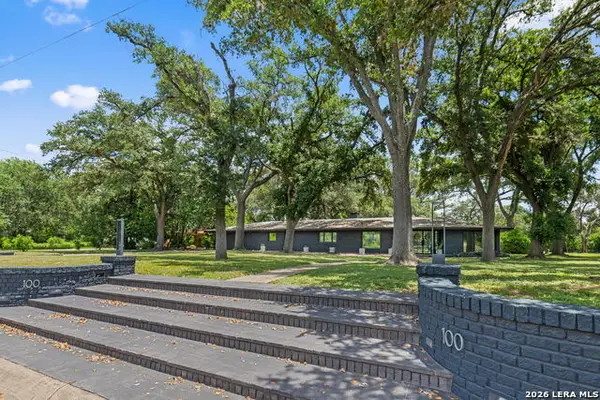 $995,000Active3 beds 3 baths3,690 sq. ft.
100 Dogwood Ln, San Antonio, TX 78213
MLS# 1998982Listed by: ALAN ROSENSTEIN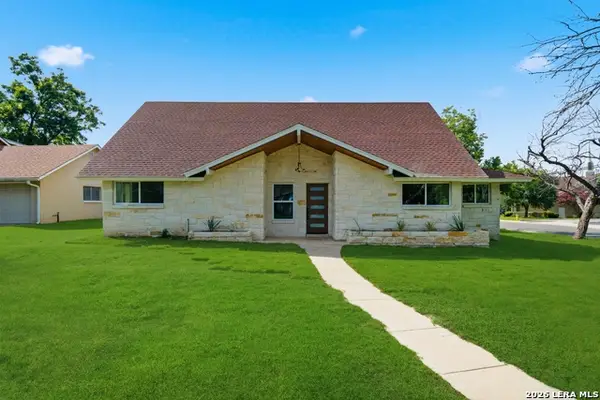 $610,000Active4 beds 3 baths2,332 sq. ft.
118 S Gardenview, Castle Hills, TX 78213
MLS# 1996202Listed by: REAL BROKER, LLC $400,000Active4 beds 3 baths2,475 sq. ft.
153 Trillium Ln, Castle Hills, TX 78213
MLS# 1993575Listed by: SELECT PROPERTIES- Open Sun, 1 to 4pm
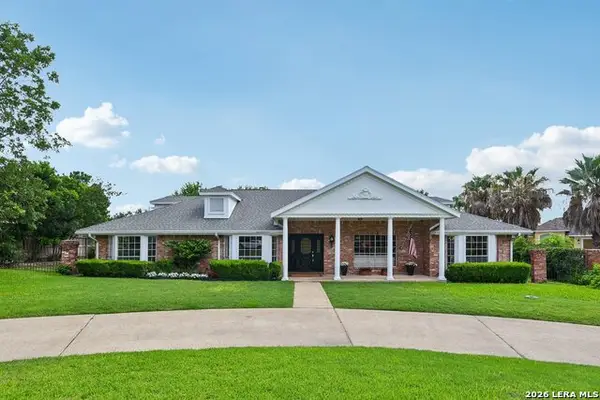 $760,000Active5 beds 4 baths3,431 sq. ft.
211 Chattington Ct, Castle Hills, TX 78213
MLS# 1993140Listed by: EXP REALTY


Protect your home and budget from life's surprises with an Assurant Home Warranty, backed by a partner that supports you through every step of homeownership. Explore Plans.
© 2023 - 2026 ERA Franchise Systems LLC. All rights reserved. ERA Franchise Systems LLC fully supports the principles of the Fair Housing Act and the Equal Opportunity Act. ERA, ERA Real Estate powered, and their respective logos are registered service marks of ERA Franchise Systems LLC. Each office is independently owned and operated.