
107 S Gadwall Lane, Cedar Park, TX 78613
Local realty services provided by:ERA Brokers Consolidated
Listed by: scott gustafson
Office: redfin corporation
MLS#:626533
Source:TX_FRAR
Price summary
- Price:$590,000
- Price per sq. ft.:$205.5
About this home
Welcome to this four bedroom brick home on a peaceful, tree-lined street in Cedar Park’s highly sought-after Silver Oak and Forest Oaks neighborhood. All four bedrooms are on the main floor, with an oversized flex room upstairs — single-story living without giving up room to spread out.
Positioned away from the secondary bedrooms for maximum privacy, the primary suite features an expansive walk-in closet and an en-suite bath complete with dual vanities, and a separate walk-in shower.
The heart of the home is a spacious kitchen with generous granite counter space, a center island, walk-in pantry, and a sunlit breakfast nook under a vaulted ceiling that flows directly into the main living room. Two living areas and two dining areas on the main floor, connected by arched openings under high ceilings, with built-in bookcases framing a gas fireplace.
Move-in ready, with the major work already done: roof replaced in 2025, wood flooring throughout , new water heater in 2024, and all four fence lines replaced 2023–2025. Wired for sound, with a full sprinkler system.
Step outside to a private, fully fenced backyard shaded by mature trees, with a covered patio — a wonderful setup for weekend outdoor dining, relaxation, and gardening.
Residents enjoy premier Forest Oaks community amenities, including two resort-style swimming pools, neighborhood parks, playgrounds, and miles of greenbelt trails. Ideally located near Toll 183A, Parmer Lane, Lakeline Boulevard, local shopping, dining, and major Austin tech employers.
Within acclaimed Leander ISD, with Ronald Reagan Elementary (rated 9/10) just a short walk away, Henry Middle School and Vista Ridge High School both rated 8/10, and John Gupton Stadium nearby....
Contact an agent
Home facts
- Year built:2006
- Subdivision & Development:Silver Oak Sec 5
- Listing ID #:626533
- Added:12 day(s) ago
- Updated:October 28, 2026 at 02:16 PM
Rooms and interior
- Bedrooms:4
- Total bathrooms:2
- Full bathrooms:2
- Flooring:Carpet Free, Hardwood, Tile
- Dining Description:Kitchen/Dining Combo, Multiple Dining Areas, Separate Formal Dining Room
- Bathrooms Description:Double Vanity, Separate Shower
- Kitchen Description:Dishwasher, Disposal, Gas Range, Granite Counters, Kitchen Island, Kitchen/Dining Combo, Kitchen/Family Room Combo, Microwave, Pantry
- Living area:2,871 sq. ft.
Heating and cooling
- Cooling:Central Air
- Heating:Central
- Central air:Yes
Structure and exterior
- Roof:Composition, Shingle
- Year built:2006
- Building area:2,871 sq. ft.
- Lot area:0.18 Acres
- Construction Materials:Brick Veneer, Frame
- Exterior Features:Covered, Covered Patio, Patio
- Foundation Description:Slab
- Levels:2 Story
Utilities
- Water:Public
- Sewer:Public Sewer
Finances and disclosures
- Price:$590,000
- Price per sq. ft.:$205.5
Features and amenities
- Appliances:Dishwasher, Disposal, Gas Range, Microwave
- Laundry features:Laundry Room
- Amenities:Walk-in Closets
- Pool features:Community, In Ground
Parking
- Parking description:2 Car Garage
- Garage:Yes
- Garage spaces:2
New listings near 107 S Gadwall Lane
- New
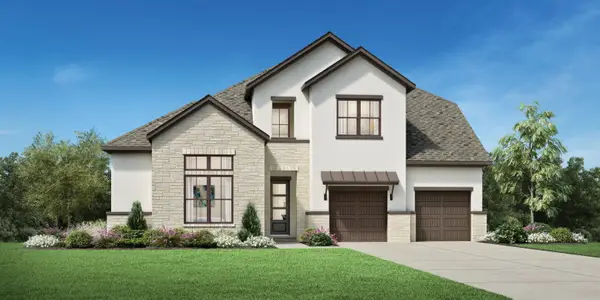 $1,525,982Active4 beds 5 baths3,876 sq. ft.
2305 Fawn Creek Dr, Cedar Park, TX 78641
MLS# 4168774Listed by: HOMESUSA.COM - New
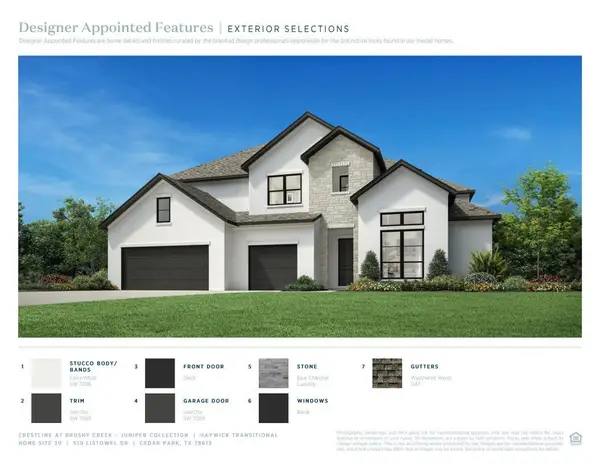 $1,489,000Active4 beds 5 baths4,556 sq. ft.
510 Listowel Dr, Cedar Park, TX 78613
MLS# 8091802Listed by: HOMESUSA.COM - New
 $350,000Active3 beds 2 baths1,298 sq. ft.
109 S Blue Ridge Pkwy, Cedar Park, TX 78613
MLS# 7410756Listed by: KUPER SOTHEBY'S INT'L REALTY - New
 $449,999Active4 beds 3 baths3,038 sq. ft.
2407 Paige Cv, Cedar Park, TX 78613
MLS# 9408191Listed by: COMPASS RE TEXAS, LLC - New
 $384,999Active3 beds 3 baths1,871 sq. ft.
404 Buttercup Creek Blvd #46, Cedar Park, TX 78613
MLS# 6537165Listed by: COLDWELL BANKER REALTY - New
 $529,000Active3 beds 3 baths2,293 sq. ft.
2516 Stenson Dr, Cedar Park, TX 78613
MLS# 8487565Listed by: NB ELITE REALTY - New
 $335,000Active3 beds 2 baths1,390 sq. ft.
1901 Clarksville Ln #36, Cedar Park, TX 78613
MLS# 7450609Listed by: KELLER WILLIAMS REALTY - New
 $584,900Active3 beds 3 baths2,426 sq. ft.
901 Savanna Ln, Cedar Park, TX 78613
MLS# 1239440Listed by: LISTINGSPARK - New
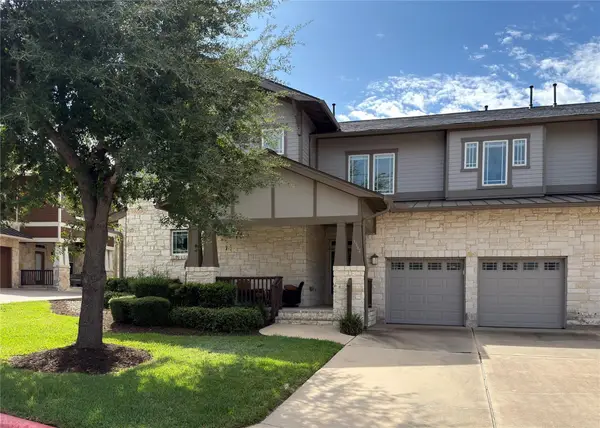 $425,000Active3 beds 3 baths2,056 sq. ft.
2930 Grand Oaks Loop #1502, Cedar Park, TX 78613
MLS# 1833512Listed by: FOCUS REALTY - New
 $392,000Active3 beds 2 baths1,791 sq. ft.
1302 Silverado Trl, Cedar Park, TX 78613
MLS# 3461887Listed by: EXP REALTY, LLC


Protect your home and budget from life's surprises with an Assurant Home Warranty, backed by a partner that supports you through every step of homeownership. Explore Plans.
© 2023 - 2026 ERA Franchise Systems LLC. All rights reserved. ERA Franchise Systems LLC fully supports the principles of the Fair Housing Act and the Equal Opportunity Act. ERA, ERA Real Estate powered, and their respective logos are registered service marks of ERA Franchise Systems LLC. Each office is independently owned and operated.