
1408 Meghan Dr, Cedar Park, TX 78613
Local realty services provided by:ERA Experts
Listed by: oksana belov
Office: compass re texas, llc.
MLS#:2474459
Source:ACTRIS
Price summary
- Price:$369,000
- Price per sq. ft.:$172.03
- Monthly HOA dues:$25.25
About this home
Step inside 1408 Meghan Dr and discover a bright, inviting one-story home with an open floor plan and abundant natural light. A flexible space at the front of the home can easily serve as a second living or dining area, home office, studio, or whatever best suits your lifestyle.
At the heart of the home, the well-appointed kitchen features quartz countertops, a center island, and ample workspace, all overlooking the spacious living area anchored by a cozy gas-log fireplace. The private primary suite offers a relaxing retreat with a generous walk-in closet and a well-designed bath featuring a double vanity, separate soaking tub, and walk-in shower. Three additional bedrooms and a second full bath provide plenty of room for family, guests, or a dedicated workspace.
Outside, the private backyard and beautiful canopy of established live oaks create an inviting setting for relaxing and enjoying the outdoors. Recent updates include fresh interior and exterior paint, updated light fixtures, new LVP flooring, a new roof, and a water heater, offering added peace of mind.
Conveniently located near schools, H-E-B, shopping and dining options, this home offers a wonderful blend of thoughtful updates, comfortable living spaces, and everyday convenience. Residents also enjoy access to the community pool and park at 1100 N Lakeline Blvd, a great place to cool off, enjoy the outdoors, and gather with friends and family.
Thoughtfully updated and move-in ready, 1408 Meghan Dr offers comfortable living in a convenient Cedar Park location and is ready to welcome its next owners.
*Lawn photos have been digitally enhanced to illustrate the property's potential; the lawn remains green during cooler weather. Interior photos have been virtually staged.*...
Contact an agent
Home facts
- Year built:1996
- Subdivision & Development:Crossing At Carriage Hills Sec 02 Amd B
- Listing ID #:2474459
- Updated:August 19, 2026 at 04:43 PM
Rooms and interior
- Bedrooms:4
- Total bathrooms:2
- Full bathrooms:2
- Flooring:Laminate, Tile
- Kitchen Description:Dishwasher, Gas Cooktop, Microwave
- Living area:2,145 sq. ft.
Heating and cooling
- Cooling:Central
- Heating:Central
- Central air:Yes
Structure and exterior
- Roof:Shingle
- Year built:1996
- Building area:2,145 sq. ft.
- Lot area:0.16 Acres
- Construction Materials:Masonry Partial
- Exterior Features:Private Yard
- Foundation Description:Slab
Schools
- High school:Leander High
- Elementary school:Lois F Giddens
Utilities
- Water:Public
- Sewer:Public Sewer
Finances and disclosures
- Price:$369,000
- Price per sq. ft.:$172.03
- Tax amount:$7,148 (2025)
Features and amenities
- Appliances:Dishwasher, Gas Cooktop, Microwave
Parking
- Total parking spaces:4
- Parking description:Attached
- Garage:Yes
- Garage spaces:2
New listings near 1408 Meghan Dr
- New
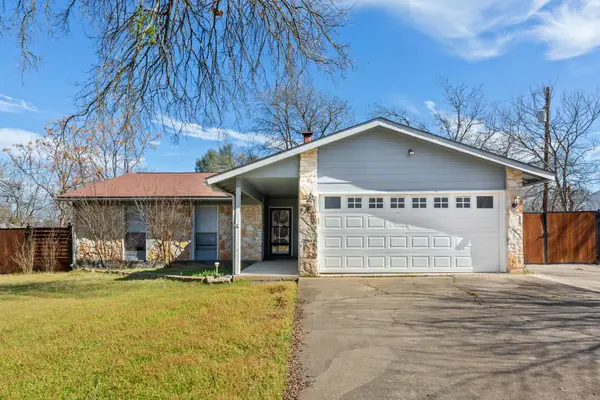 $300,000Active4 beds 3 baths1,816 sq. ft.
1602 Plateau Rdg, Cedar Park, TX 78613
MLS# 6586071Listed by: EQUITYWISE REALTY - New
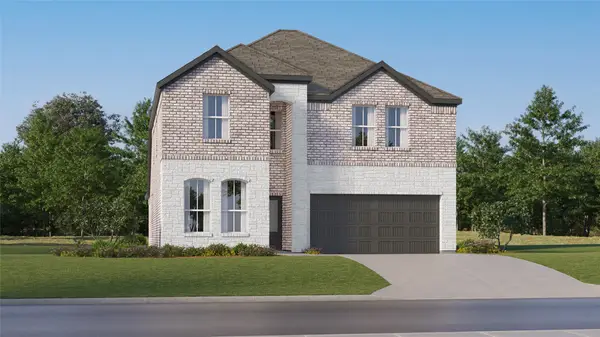 $362,990Active5 beds 3 baths2,649 sq. ft.
1040 Lost Pines Lane, Magnolia, TX 77484
MLS# 263202Listed by: KELLER WILLIAMS CITY VIEW - New
 $262,500Active3 beds 2 baths1,568 sq. ft.
2301 Sumac Ln, Cedar Park, TX 78613
MLS# 6659285Listed by: BEYCOME BROKERAGE REALTY LLC - Open Thu, 11am to 3pmNew
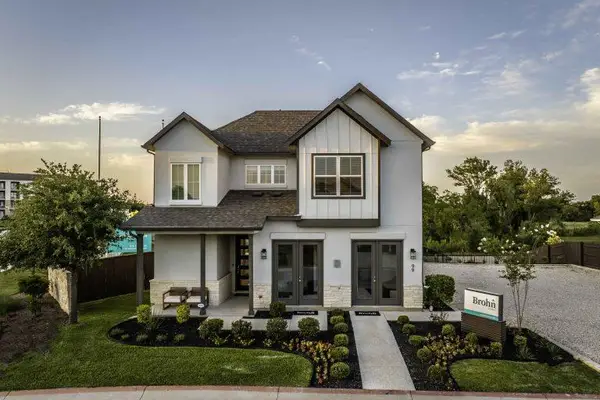 $711,450Active4 beds 3 baths2,381 sq. ft.
600 C-bar Ranch Trl #99, Cedar Park, TX 78613
MLS# 7271933Listed by: NEW HOME NOW - New
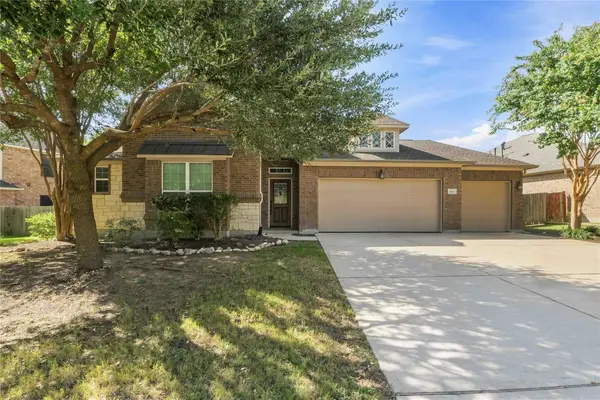 $594,999Active5 beds 3 baths2,919 sq. ft.
1610 Elkins Ln, Cedar Park, TX 78613
MLS# 9767998Listed by: AREA 512 REAL ESTATE - New
 $255,000Active3 beds 3 baths1,532 sq. ft.
1900 Little Elm Trl #167, Cedar Park, TX 78613
MLS# 2718491Listed by: REAL BROKER, LLC - New
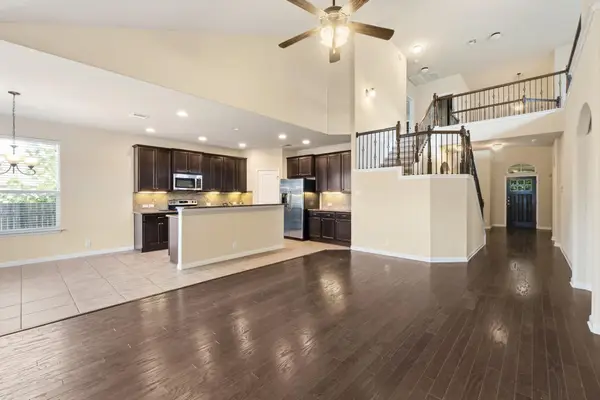 $599,000Active5 beds 4 baths3,274 sq. ft.
1902 Laminar Creek Rd, Cedar Park, TX 78613
MLS# 7691545Listed by: BAKER REALTY - New
 $589,900Active3 beds 3 baths2,758 sq. ft.
509 Sang Saloon Rd, Cedar Park, TX 78613
MLS# 8120456Listed by: REALTY OF AMERICA, LLC - New
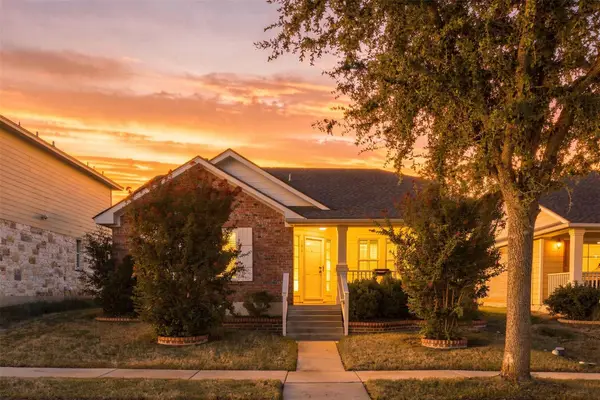 $365,000Active3 beds 2 baths1,441 sq. ft.
701 Brazos Bend Dr, Cedar Park, TX 78613
MLS# 9970203Listed by: PURE REALTY


Protect your home and budget from life's surprises with an Assurant Home Warranty, backed by a partner that supports you through every step of homeownership. Explore Plans.
© 2023 - 2026 ERA Franchise Systems LLC. All rights reserved. ERA Franchise Systems LLC fully supports the principles of the Fair Housing Act and the Equal Opportunity Act. ERA, ERA Real Estate powered, and their respective logos are registered service marks of ERA Franchise Systems LLC. Each office is independently owned and operated.