
2208 John Tee Dr, Cedar Park, TX 78613
Local realty services provided by:ERA Experts
Listed by: chris hightower
Office: the hightower company
MLS#:7865392
Source:ACTRIS
Price summary
- Price:$375,000
- Price per sq. ft.:$207.41
- Monthly HOA dues:$33.33
About this home
Step inside to an open floor plan filled with soaring ceilings, recessed lighting, and an abundance of natural light that creates a warm and welcoming atmosphere throughout. Vinyl flooring flows seamlessly from room to room (no carpet!), while plantation shutters add timeless style, privacy and functionality. At the heart of the home, the well-appointed kitchen features elegant quartz countertops, stainless steel gas appliances, center island and ample workspace, all overlooking the spacious open concept living area anchored by a cozy gas log fireplace.
The private primary suite serves as a relaxing retreat with a generous walk-in closet and a well-designed bath complete with a double vanity, separate soaking tub, and walk-in shower. Two additional spacious bedrooms and a second full bath provide flexibility for family, guests, or a home office.
Outside, you'll appreciate the beautifully cared-for yard and colorful flower beds that create inviting curb appeal and an enjoyable outdoor setting. Additional highlights include energy-efficient windows, a security system, EV charging station, fresh interior paint completed in 2026, the roof was replaced in 2020, and the water heater was replaced in 2023, offering peace of mind for years to come.
John Tee Drive offers the ideal blend of thoughtful updates, inviting living spaces, and an unbeatable location. Just a short 2.5-block walk to highly sought-after Running Brushy Middle School, close to HEB, shopping districts and restaurants abound.
Residents also enjoy access to the community pool and park, providing the perfect place to cool off, gather with neighbors, or spend weekends outdoors. Combining exceptional maintenance, modern updates, sought after schools, and a prime Cedar Park location, this home is ready to welcome its next owners....
Contact an agent
Home facts
- Year built:2003
- Subdivision & Development:Heritage Park Sec 4
- Listing ID #:7865392
- Updated:August 13, 2026 at 05:44 PM
Rooms and interior
- Bedrooms:3
- Total bathrooms:2
- Full bathrooms:2
- Flooring:Vinyl
- Kitchen Description:Dishwasher, Gas Oven, Range
- Living area:1,808 sq. ft.
Heating and cooling
- Cooling:Central
- Heating:Central
- Central air:Yes
Structure and exterior
- Roof:Shingle
- Year built:2003
- Building area:1,808 sq. ft.
- Lot area:0.13 Acres
- Construction Materials:Masonry Partial
- Exterior Features:Gutters Full
- Foundation Description:Slab
Schools
- High school:Leander High
- Elementary school:Knowles
Utilities
- Water:Public
- Sewer:Public Sewer
Finances and disclosures
- Price:$375,000
- Price per sq. ft.:$207.41
- Tax amount:$7,414 (2026)
Features and amenities
- Appliances:Dishwasher, Gas Oven, RNGHD, Range
Parking
- Total parking spaces:6
- Parking description:Garage
- Garage:Yes
- Garage spaces:2
New listings near 2208 John Tee Dr
- New
 $859,000Active5 beds 4 baths3,414 sq. ft.
4201 Galiceno, Cedar Park, TX 78613
MLS# 5143845Listed by: DOUGLAS ELLIMAN REAL ESTATE - New
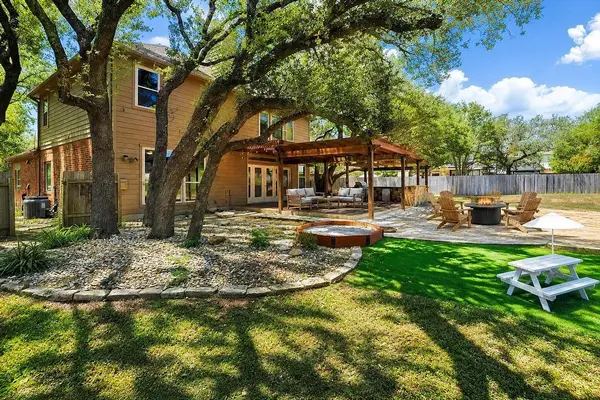 $549,000Active4 beds 3 baths2,468 sq. ft.
1801 Shooting Star Cv, Cedar Park, TX 78613
MLS# 4103450Listed by: ENGEL & VOLKERS AUSTIN - New
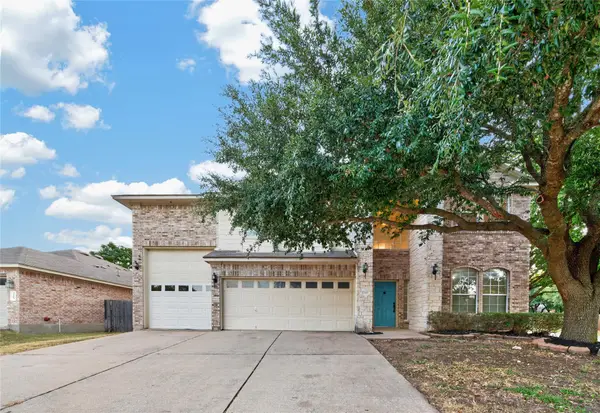 $455,000Active3 beds 3 baths2,666 sq. ft.
2207 Brittway Ln, Cedar Park, TX 78613
MLS# 9478164Listed by: FULL CIRCLE RE - New
 $1,100,000Active5 beds 5 baths3,592 sq. ft.
301 N Cougar Ave, Cedar Park, TX 78613
MLS# 7682848Listed by: EXP REALTY, LLC - New
 $717,000Active4 beds 3 baths2,658 sq. ft.
2310 Zoa Dr, Cedar Park, TX 78613
MLS# 9493419Listed by: JANE ALLEN - New
 $425,000Active4 beds 2 baths1,819 sq. ft.
2108 Golden Arrow Ave, Cedar Park, TX 78613
MLS# 1064138Listed by: EXP REALTY, LLC - New
 $1,100,000Active4 beds 4 baths3,089 sq. ft.
303 N Mustang Ave, Cedar Park, TX 78613
MLS# 4835548Listed by: KELLER WILLIAMS REALTY - New
 $650,000Active3 beds 3 baths2,700 sq. ft.
3005 Paseo De Charros, Leander, TX 78641
MLS# 8623280Listed by: COLDWELL BANKER APEX - New
 $520,000Active4 beds 4 baths3,181 sq. ft.
2209 Barnett Dr, Cedar Park, TX 78613
MLS# 2167788Listed by: REDFIN CORPORATION


Protect your home and budget from life's surprises with an Assurant Home Warranty, backed by a partner that supports you through every step of homeownership. Explore Plans.
© 2023 - 2026 ERA Franchise Systems LLC. All rights reserved. ERA Franchise Systems LLC fully supports the principles of the Fair Housing Act and the Equal Opportunity Act. ERA, ERA Real Estate powered, and their respective logos are registered service marks of ERA Franchise Systems LLC. Each office is independently owned and operated.