
2307 Dijon Dr, Cedar Park, TX 78613
Local realty services provided by:ERA Experts
Listed by: brendan sanford
Office: keller williams realty
MLS#:2916735
Source:ACTRIS
2307 Dijon Dr,Cedar Park, TX 78613
$360,000
- 3 Beds
- 2 Baths
- 1,354 sq. ft.
- Single family
- Pending
Price summary
- Price:$360,000
- Price per sq. ft.:$265.88
About this home
1% LENDER CREDIT TOWARD BUYER RATE BUYDOWN/CLOSING COSTS! Major improvements include HVAC (2023), ROOF (2024), WATER HEATER (2026). LOW tax rate of 1.7873%, zoned to highly rated Round Rock ISD schools, and NO HOA. Tucked into a quiet, established Cedar Park neighborhood with very little through traffic, 2307 Dijon Dr offers abundant natural light, a spacious layout, and thoughtful updates throughout. Inside, the home features include granite countertops, new flooring throughout (2023), a skylight (2023), and a spacious primary bedroom with a Container Store walk-in closet system (2023). The primary bathroom features a remodeled shower and new toilet (2024), while the guest bathroom received updated cabinetry (2023). The kitchen has a new refrigerator, dishwasher, vent hood, and stove (2024), along with propane gas cooking, a great feature for everyday cooking and added convenience during winter weather. Other improvements include select window replacements (2023 and 2026), exterior door replacements (2023), and a cedar privacy fence (2019). A wood-burning fireplace adds warmth and character, while blackout screens throughout the home make it easy to control natural light. One of the standout features is the large covered and screened-in patio added in 2022, creating an expansive outdoor living space overlooking the large, private backyard with tall, well-maintained trees. The porch is already equipped with up-to-code electrical for a hot tub. The backyard also features a convenient oversized metal gate, providing easy access for storing a boat, trailer, or other recreational equipment. Enjoy convenient access to Lakeline shopping, Highway 183, the toll road, and the new Bell District, with Rosemary Denny Park and Lakeline Park at Buttercup Creek within walking distance. Nearby McCann Park and Trail provides even more opportunities to enjoy the outdoors, including fishing (Bass), kayaking, cycling, and walking along beautifully maintained trails....
Contact an agent
Home facts
- Year built:1976
- Subdivision & Development:Riviera Spgs North Ph A Pt Tr A
- Listing ID #:2916735
- Updated:October 09, 2026 at 04:45 AM
Rooms and interior
- Bedrooms:3
- Total bathrooms:2
- Full bathrooms:2
- Flooring:Laminate, Tile, Wood
- Kitchen Description:Built-In Gas Range, Dishwasher, Disposal, Free-Standing Refrigerator, Microwave, Oven
- Living area:1,354 sq. ft.
Heating and cooling
- Cooling:Central
- Heating:Central
- Central air:Yes
Structure and exterior
- Roof:Composition, Shingle
- Year built:1976
- Building area:1,354 sq. ft.
- Lot area:0.28 Acres
- Lot Features:Back Yard, Garden, Landscaped, Level, Trees-Moderate
- Construction Materials:Brick, Wood Siding
- Exterior Features:Dog Run, Garden, Gutters Full, Private Yard
- Foundation Description:Slab
Schools
- High school:Westwood
- Elementary school:Purple Sage
Utilities
- Water:Public
- Sewer:Public Sewer
Finances and disclosures
- Price:$360,000
- Price per sq. ft.:$265.88
- Tax amount:$6,266 (2026)
Features and amenities
- Appliances:Built-In Gas Range, Dishwasher, Disposal, Free-Standing Refrigerator, Microwave, Oven
- Amenities:Pantry, Storage
Parking
- Total parking spaces:4
- Parking description:Attached, Garage
- Garage:Yes
- Garage spaces:2
New listings near 2307 Dijon Dr
- Open Sat, 1 to 3pmNew
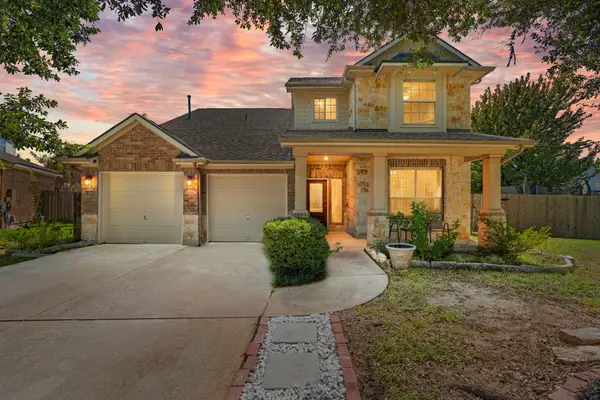 $645,000Active4 beds 3 baths3,217 sq. ft.
1300 Walnut Cv, Cedar Park, TX 78613
MLS# 6107631Listed by: JBGOODWIN REALTORS WC - New
 $460,000Active3 beds 2 baths1,540 sq. ft.
507 Paseo Grand Dr, Cedar Park, TX 78613
MLS# 2265278Listed by: COMPASS RE TEXAS, LLC - New
 $365,000Active3 beds 2 baths1,267 sq. ft.
3204 Blazing Star Trl, Cedar Park, TX 78613
MLS# 6483118Listed by: KUPER SOTHEBY'S INT'L REALTY - New
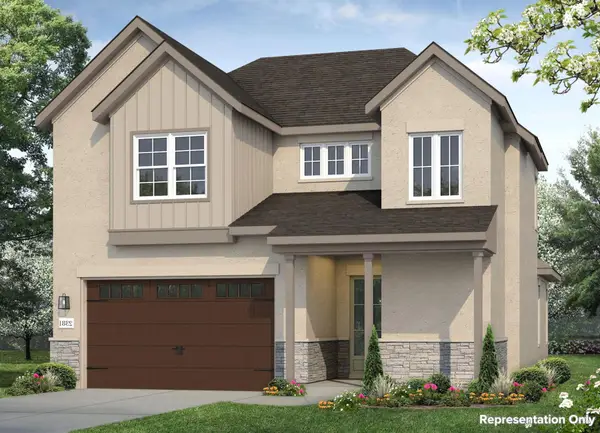 $594,319Active4 beds 3 baths2,381 sq. ft.
601 C-bar Ranch Trl #33, Cedar Park, TX 78613
MLS# 4737375Listed by: NEW HOME NOW - Open Sun, 1 to 3pmNew
 $465,000Active4 beds 3 baths2,272 sq. ft.
1506 Old Mill Rd, Cedar Park, TX 78613
MLS# 5867955Listed by: RE/MAX FINE PROPERTIES - New
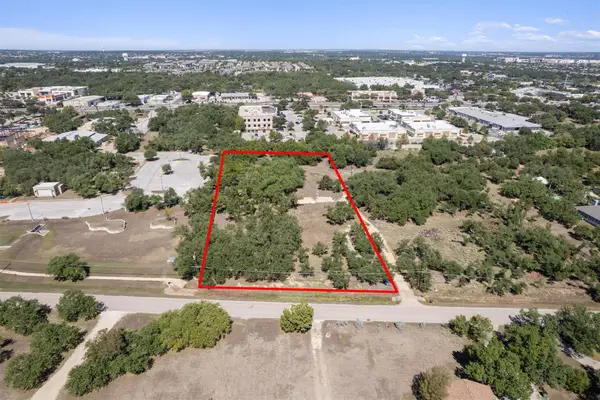 $700,000Active2.13 Acres
507 Lone Star Dr, Cedar Park, TX 78613
MLS# 7129051Listed by: SPYGLASS REALTY - Open Sat, 11am to 2pmNew
 $630,000Active4 beds 3 baths3,558 sq. ft.
1702 Chalk Cv, Cedar Park, TX 78613
MLS# 8387226Listed by: EPIQUE REALTY LLC - New
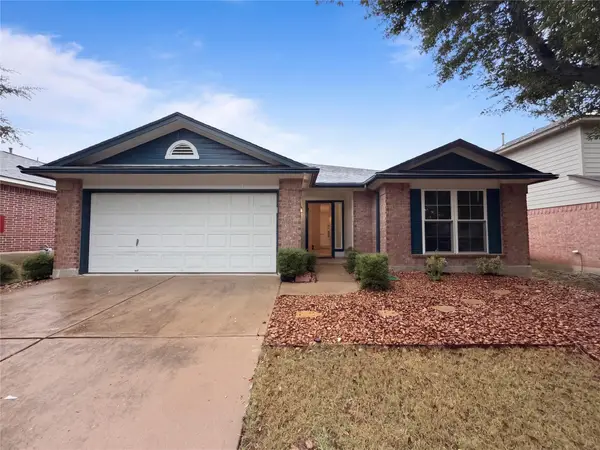 $330,000Active3 beds 2 baths1,432 sq. ft.
509 Paso Fino Trl, Cedar Park, TX 78613
MLS# 2593610Listed by: OPENDOOR BROKERAGE, LLC - New
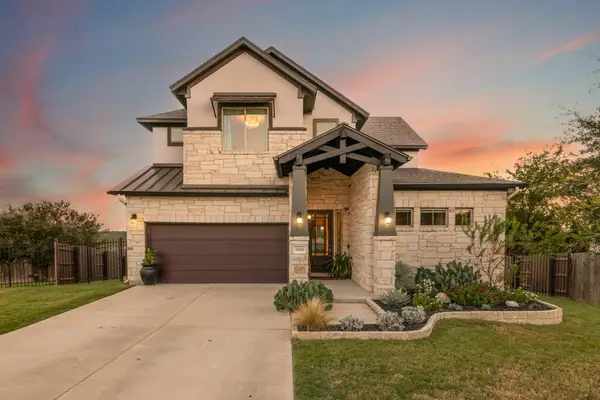 $710,000Active4 beds 4 baths3,005 sq. ft.
3518 Scenic Valley Dr, Cedar Park, TX 78641
MLS# 3561255Listed by: THE REAL ATX - New
 $567,000Active3 beds 2 baths2,079 sq. ft.
101 Arrowhead Trl, Cedar Park, TX 78613
MLS# 7908662Listed by: COLDWELL BANKER REALTY


Protect your home and budget from life's surprises with an Assurant Home Warranty, backed by a partner that supports you through every step of homeownership. Explore Plans.
© 2023 - 2026 ERA Franchise Systems LLC. All rights reserved. ERA Franchise Systems LLC fully supports the principles of the Fair Housing Act and the Equal Opportunity Act. ERA, ERA Real Estate powered, and their respective logos are registered service marks of ERA Franchise Systems LLC. Each office is independently owned and operated.