
509 Paso Fino Trl, Cedar Park, TX 78613
Local realty services provided by:ERA Brokers Consolidated
Listed by: amber broadway, kesha heggar
Office: opendoor brokerage, llc.
MLS#:2593610
Source:ACTRIS
509 Paso Fino Trl,Cedar Park, TX 78613
$330,000
- 3 Beds
- 2 Baths
- 1,432 sq. ft.
- Single family
- Active
Price summary
- Price:$330,000
- Price per sq. ft.:$230.45
- Monthly HOA dues:$17.67
About this home
INCREDIBLE BUYER INCENTIVES: $5,000 MORTGAGE CONCESSION. Opendoor Home Loans will contribute up to $5,000 towards a permanent interest rate buy-down if you finance with Opendoor Home Loans LLC.
509 Paso Fino Trl is a one-story Cedar Park home with three bedrooms, two bathrooms and 1,432 square feet of living area. Pendant lights hang above the kitchen island, with a range, hood and cabinets along the opposite wall. The kitchen adjoins the living room and a windowed breakfast nook overlooking the backyard. Two windows line the primary bedroom, which has a walk-in closet and an attached bath with dual sinks, a separate tub and an enclosed shower. The other bedrooms and hall bath share the single-level layout. A covered rear patio opens onto a lawn bordered by wood fencing. A laundry room and attached two-car garage complete the home. Included 100-Day Home Warranty with buyer activation
Contact an agent
Home facts
- Year built:2000
- Subdivision & Development:QUEST VILLAGE SEC 6
- Listing ID #:2593610
- Updated:October 09, 2026 at 04:45 AM
Rooms and interior
- Bedrooms:3
- Total bathrooms:2
- Full bathrooms:2
- Flooring:Tile, Wood
- Kitchen Description:Dishwasher, Microwave, Range
- Living area:1,432 sq. ft.
Heating and cooling
- Cooling:Central
- Heating:Central, Natural Gas
- Central air:Yes
Structure and exterior
- Roof:Asphalt
- Year built:2000
- Building area:1,432 sq. ft.
- Lot area:0.13 Acres
- Construction Materials:Brick, HardiPlank Type
- Foundation Description:Slab
Schools
- High school:Vista Ridge
- Elementary school:Charlotte Cox
Utilities
- Water:Public
- Sewer:Public Sewer
Finances and disclosures
- Price:$330,000
- Price per sq. ft.:$230.45
- Tax amount:$6,576 (2025)
Features and amenities
- Appliances:Dishwasher, Microwave, Range
Parking
- Total parking spaces:2
- Parking description:Attached
- Garage:Yes
- Garage spaces:2
New listings near 509 Paso Fino Trl
- Open Sat, 1 to 3pmNew
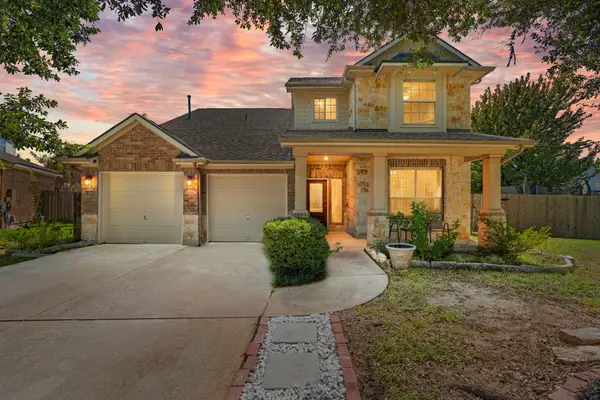 $645,000Active4 beds 3 baths3,217 sq. ft.
1300 Walnut Cv, Cedar Park, TX 78613
MLS# 6107631Listed by: JBGOODWIN REALTORS WC - New
 $460,000Active3 beds 2 baths1,540 sq. ft.
507 Paseo Grand Dr, Cedar Park, TX 78613
MLS# 2265278Listed by: COMPASS RE TEXAS, LLC - New
 $365,000Active3 beds 2 baths1,267 sq. ft.
3204 Blazing Star Trl, Cedar Park, TX 78613
MLS# 6483118Listed by: KUPER SOTHEBY'S INT'L REALTY - New
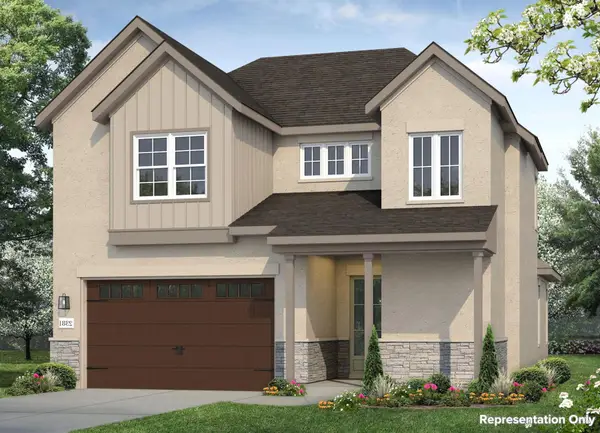 $594,319Active4 beds 3 baths2,381 sq. ft.
601 C-bar Ranch Trl #33, Cedar Park, TX 78613
MLS# 4737375Listed by: NEW HOME NOW - Open Sun, 1 to 3pmNew
 $465,000Active4 beds 3 baths2,272 sq. ft.
1506 Old Mill Rd, Cedar Park, TX 78613
MLS# 5867955Listed by: RE/MAX FINE PROPERTIES - New
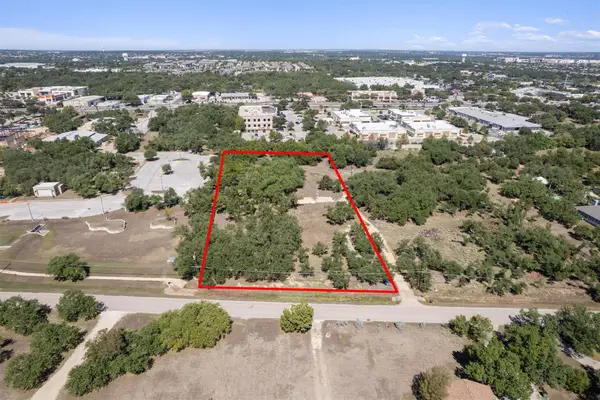 $700,000Active2.13 Acres
507 Lone Star Dr, Cedar Park, TX 78613
MLS# 7129051Listed by: SPYGLASS REALTY - Open Sat, 11am to 2pmNew
 $630,000Active4 beds 3 baths3,558 sq. ft.
1702 Chalk Cv, Cedar Park, TX 78613
MLS# 8387226Listed by: EPIQUE REALTY LLC - New
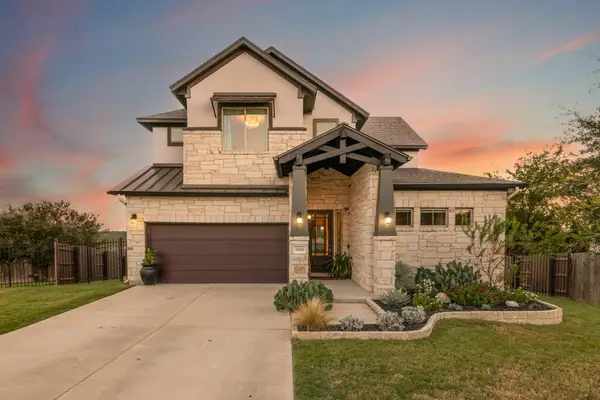 $710,000Active4 beds 4 baths3,005 sq. ft.
3518 Scenic Valley Dr, Cedar Park, TX 78641
MLS# 3561255Listed by: THE REAL ATX - New
 $567,000Active3 beds 2 baths2,079 sq. ft.
101 Arrowhead Trl, Cedar Park, TX 78613
MLS# 7908662Listed by: COLDWELL BANKER REALTY


Protect your home and budget from life's surprises with an Assurant Home Warranty, backed by a partner that supports you through every step of homeownership. Explore Plans.
© 2023 - 2026 ERA Franchise Systems LLC. All rights reserved. ERA Franchise Systems LLC fully supports the principles of the Fair Housing Act and the Equal Opportunity Act. ERA, ERA Real Estate powered, and their respective logos are registered service marks of ERA Franchise Systems LLC. Each office is independently owned and operated.