
2605 Oakwood Glen Dr, Cedar Park, TX 78613
Local realty services provided by:ERA Experts
Listed by: carissa washbourne
Office: own texas property
MLS#:6585703
Source:ACTRIS
Price summary
- Price:$530,000
- Price per sq. ft.:$206.23
- Monthly HOA dues:$7.92
About this home
Beautifully maintained and move-in ready in highly sought-after Oakwood Glen! This spacious 4-bedroom, 2.5-bath home offers a flexible floor plan with a desirable main-level primary suite, formal dining room, and oversized upstairs game room.
The kitchen features granite countertops, travertine backsplash, stainless steel appliances, and opens to an inviting family room with soaring ceilings, hardwood flooring, a cozy fireplace, and built-ins. The main-level primary suite offers privacy and convenience, while upstairs you'll find three generously sized secondary bedrooms connected by a Jack-and-Jill bath, plus a large game room ideal for a media room, home office, playroom, fitness area, or second living space.
Recent improvements include a 2023 roof, quartz bathroom countertops, updated vanities, modern mirrors, and updated fixtures. Enjoy a prime Cedar Park location just steps from the neighborhood picnic area and playscape and minutes from Elizabeth Milburn Park, offering a pool, walking trails, sports courts, playgrounds, and year-round recreation.
Conveniently located near shopping, dining, major roadways, and employers, and zoned to highly acclaimed Leander ISD. Motivated seller—bring your offer and make this Oakwood Glen home yours! Check out the 3d Dollhouse Tour: https://tinyurl.com/2605oakwoodglen...
Contact an agent
Home facts
- Year built:1995
- Subdivision & Development:Oakwood Glen Sub
- Listing ID #:6585703
- Updated:August 23, 2026 at 03:28 PM
Rooms and interior
- Bedrooms:4
- Total bathrooms:3
- Full bathrooms:2
- Half bathrooms:1
- Flooring:Carpet, Tile, Wood
- Kitchen Description:Dishwasher, Disposal, Exhaust Fan, Free-Standing Gas Range, Microwave, Stainless Steel Appliance(s)
- Living area:2,570 sq. ft.
Heating and cooling
- Cooling:Central
- Heating:Central
- Central air:Yes
Structure and exterior
- Roof:Composition
- Year built:1995
- Building area:2,570 sq. ft.
- Lot area:0.21 Acres
- Lot Features:Trees-Large (Over 40 Ft)
- Construction Materials:Masonry Partial
- Exterior Features:Private Yard
- Foundation Description:Slab
Schools
- High school:Cedar Park
- Elementary school:Pauline Naumann
Utilities
- Water:Public
- Sewer:Public Sewer
Finances and disclosures
- Price:$530,000
- Price per sq. ft.:$206.23
Features and amenities
- Appliances:Dishwasher, Disposal, Dryer, Exhaust Fan, Free-Standing Gas Range, Microwave, Stainless Steel Appliance(s)
- Laundry features:Dryer
- Amenities:Bookcases
Parking
- Total parking spaces:2
- Parking description:Attached, Garage Door Opener
- Garage:Yes
- Garage spaces:2
New listings near 2605 Oakwood Glen Dr
- New
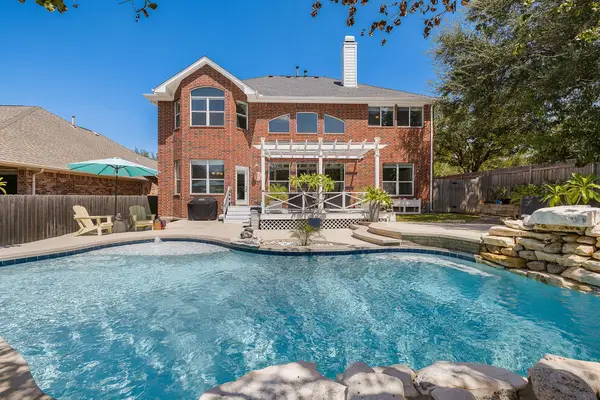 $749,900Active5 beds 3 baths3,291 sq. ft.
309 Aspen Cv, Cedar Park, TX 78613
MLS# 4553100Listed by: TWO DOOR REALTY, LLC - New
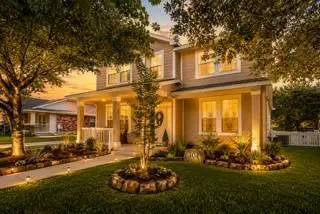 $360,000Active3 beds 3 baths2,001 sq. ft.
304 Bandstand Ln, Cedar Park, TX 78613
MLS# 9181499Listed by: ORCHARD BROKERAGE - New
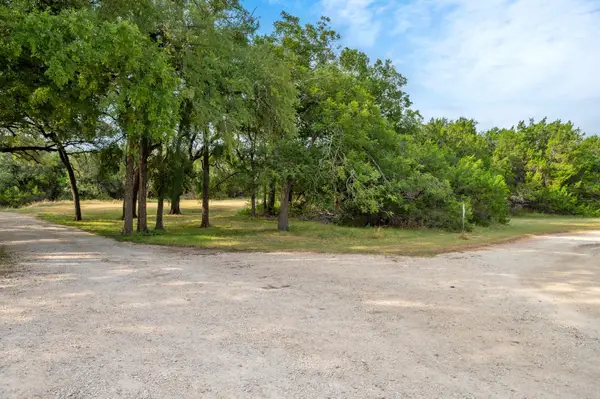 $600,000Active2.05 Acres
5021 Little Valley Rd, Leander, TX 78641
MLS# 6596382Listed by: MALLACH AND COMPANY - Open Sun, 1 to 3pmNew
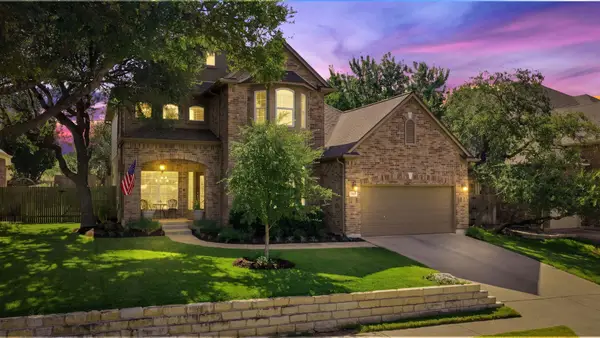 $700,000Active4 beds 4 baths3,115 sq. ft.
2811 Zambia Dr, Cedar Park, TX 78613
MLS# 2708740Listed by: MUNGIA REAL ESTATE - New
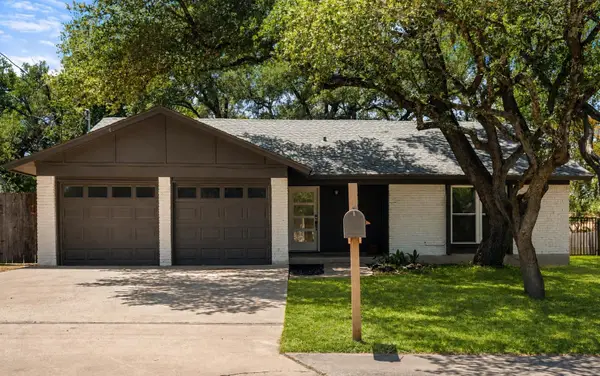 $375,000Active3 beds 2 baths1,354 sq. ft.
2307 Dijon Dr, Cedar Park, TX 78613
MLS# 2916735Listed by: KELLER WILLIAMS REALTY - New
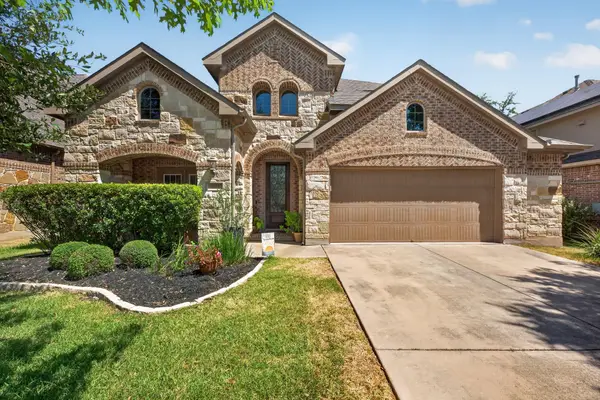 $750,000Active4 beds 4 baths3,018 sq. ft.
3813 Campfire Dr, Cedar Park, TX 78613
MLS# 1596685Listed by: KW-AUSTIN PORTFOLIO REAL ESTATE - New
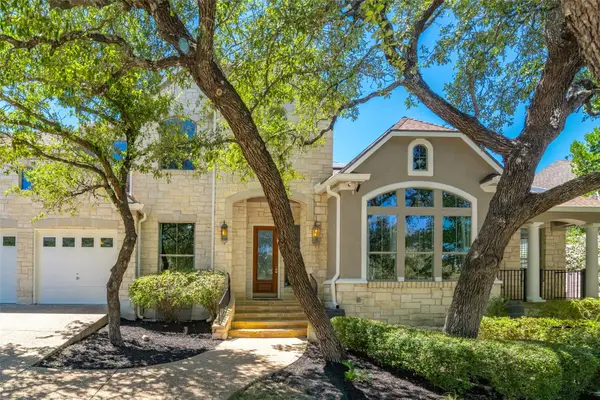 $1,080,000Active5 beds 4 baths4,919 sq. ft.
2704 Benevento Way, Cedar Park, TX 78613
MLS# 1695940Listed by: EXP REALTY, LLC - Open Sun, 12 to 3pmNew
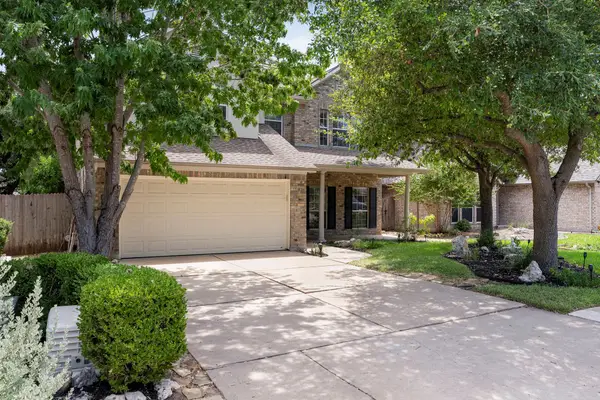 $615,000Active4 beds 3 baths2,956 sq. ft.
1822 Nelson Ranch Loop, Cedar Park, TX 78613
MLS# 2548486Listed by: COMPASS RE TEXAS, LLC - New
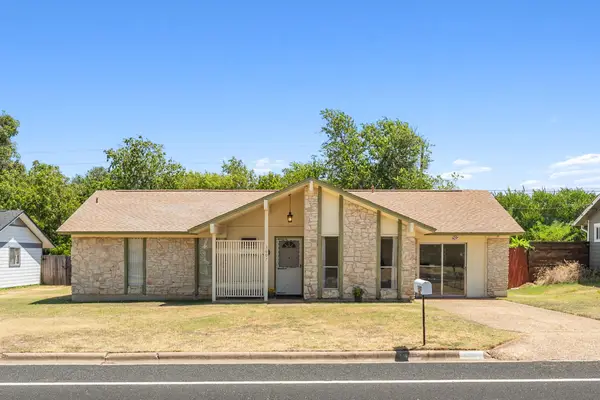 $330,000Active4 beds 2 baths1,849 sq. ft.
3007 Great Valley Dr, Cedar Park, TX 78613
MLS# 2862208Listed by: COMPASS RE TEXAS, LLC - Open Sun, 12 to 2pmNew
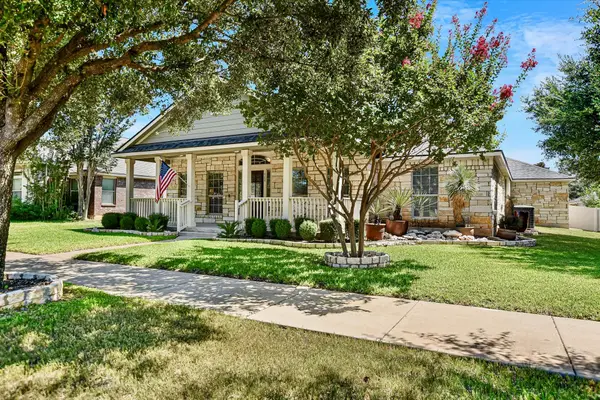 $459,900Active3 beds 2 baths2,339 sq. ft.
1908 Main St, Cedar Park, TX 78613
MLS# 4407710Listed by: STEVEN YOUNG, BROKER


Protect your home and budget from life's surprises with an Assurant Home Warranty, backed by a partner that supports you through every step of homeownership. Explore Plans.
© 2023 - 2026 ERA Franchise Systems LLC. All rights reserved. ERA Franchise Systems LLC fully supports the principles of the Fair Housing Act and the Equal Opportunity Act. ERA, ERA Real Estate powered, and their respective logos are registered service marks of ERA Franchise Systems LLC. Each office is independently owned and operated.