
306 Bryce Canyon Dr, Cedar Park, TX 78613
Local realty services provided by:ERA Brokers Consolidated
Listed by: margo fesas
Office: all city real estate ltd. co
MLS#:9127550
Source:ACTRIS
306 Bryce Canyon Dr,Cedar Park, TX 78613
$525,000
- 4 Beds
- 3 Baths
- 2,600 sq. ft.
- Single family
- Active
Upcoming open houses
- Sat, Nov 2111:00 am - 02:00 pm
- Sun, Nov 2211:00 am - 02:00 pm
Price summary
- Price:$525,000
- Price per sq. ft.:$201.92
About this home
** Over $45K in updates ** Oversized Corner Lot in Cedar Park **
** Quick Close & Ready to Move-in Before the holidays **
** Google Fiber Coming ** Welcome to this Low Tax Rate & No HOA! ** Welcome to this stunning home
situated on a spacious oversized corner lot in one of Cedar Park’s most desirable locations. The completely remodeled gourmet kitchen is the heart of the home, featuring elegant granite countertops, a large center island, stylish backsplash, Euro-style gray shaker cabinetry, stainless steel appliances, updated hardware, light fixture, large picture window, butler's pantry, & abundant workspace and natural light. Enjoy fresh updates throughout the home, including new luxury vinyl plank flooring, fresh interior paint, & beautifully renovated bathrooms. Bathrooms have been updated w/new cabinetry, lighting, & or tile finishes. No carpet! The spacious family room features a warm
fireplace, multiple windows that fills the room with natural light, feeds into the kitchen, finished out two-car oversized finished out garage with large windows, newly installed epoxy floors, & feeds into the entry/hallway area. The spacious primary suite offers a flexible study or sitting area, a cozy fireplace, & an impressive ensuite bath. Recent upgrades include an expanded frameless shower with floor-to-ceiling tile, custom 39-inch double vanity, updated flooring, tub surround tile, dual mirrors, additional windows for natural light, & a smart audio exhaust fan. Additional features include a dramatic center staircase with renovated steps, updated handrails, & elegant wrought iron balusters, home water purification system, tankless water heater, & covered by a home warranty.
The oversized backyard is fully fenced with an 8-foot privacy fence & double gate access, ideal for RV, boat parking, pool/outdoor living. Conveniently access to 1431, 183A, Old 183, shopping, dining, & entertainment.
**No HOA and a low tax rate!** Buyer/buyer's agent to verify all info....
Contact an agent
Home facts
- Year built:1993
- Subdivision & Development:Park Place Ph 3
- Listing ID #:9127550
- Updated:November 18, 2026 at 05:06 PM
Rooms and interior
- Bedrooms:4
- Total bathrooms:3
- Full bathrooms:2
- Half bathrooms:1
- Flooring:Tile
- Kitchen Description:Built-In Electric Oven, Built-In Gas Range, Dishwasher, Disposal, Microwave, Refrigerator, Stainless Steel Appliance(s), Vented Exhaust Fan
- Living area:2,600 sq. ft.
Heating and cooling
- Cooling:Central, Electric
- Heating:Central, Electric
- Central air:Yes
Structure and exterior
- Roof:Composition
- Year built:1993
- Building area:2,600 sq. ft.
- Lot area:0.31 Acres
- Lot Features:Back Yard, Corner Lot, Curbs, Front Yard, Trees-Large (Over 40 Ft), Trees-Moderate
- Construction Materials:Brick, Wood Siding
- Exterior Features:Private Entrance
- Foundation Description:Slab
Schools
- High school:Vista Ridge
- Elementary school:Reed
Utilities
- Water:Public
- Sewer:Public Sewer
Finances and disclosures
- Price:$525,000
- Price per sq. ft.:$201.92
- Tax amount:$10,370 (2026)
Features and amenities
- Appliances:Built-In Electric Oven, Built-In Gas Range, Dishwasher, Disposal, Microwave, Refrigerator, Stainless Steel Appliance(s), Vented Exhaust Fan, Washer/Dryer, Water Heater
- Laundry features:Washer/Dryer
- Amenities:Chandelier, Pantry
Parking
- Total parking spaces:2
- Parking description:Additional Parking, Attached, Covered, Door-Single, Driveway, Enclosed, Garage, Garage Door Opener, Garage Faces Side, RV Access/Parking
- Garage:Yes
- Garage spaces:2
New listings near 306 Bryce Canyon Dr
- New
 $460,000Active3 beds 3 baths2,052 sq. ft.
1205 Meadow Lark Dr, Cedar Park, TX 78613
MLS# 1676627Listed by: CENTRAL TEXAS HOMES - New
 $174,900Active3 beds 2 baths1,331 sq. ft.
2306 W Riviera Dr, Cedar Park, TX 78613
MLS# 5712040Listed by: KRITT REAL ESTATE, LLC - New
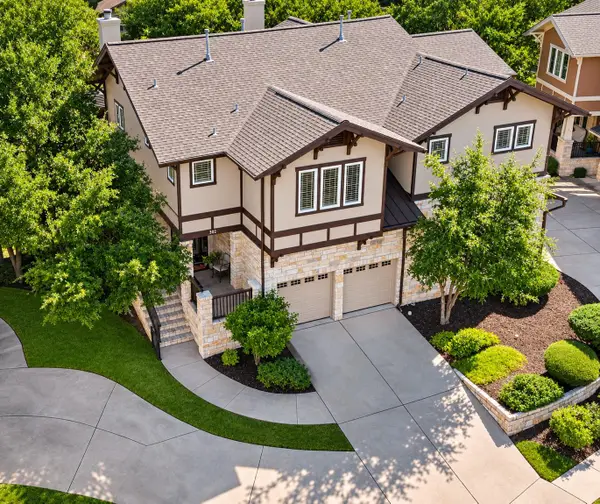 $335,000Active1 beds 2 baths1,366 sq. ft.
2930 Grand Oaks Loop #302, Cedar Park, TX 78613
MLS# 5506762Listed by: KELLER WILLIAMS REALTY - New
 $535,000Active3 beds 3 baths2,310 sq. ft.
1420 Gator Creek Dr, Cedar Park, TX 78613
MLS# 6963136Listed by: PROPER REALTY GROUP OF TEXAS - New
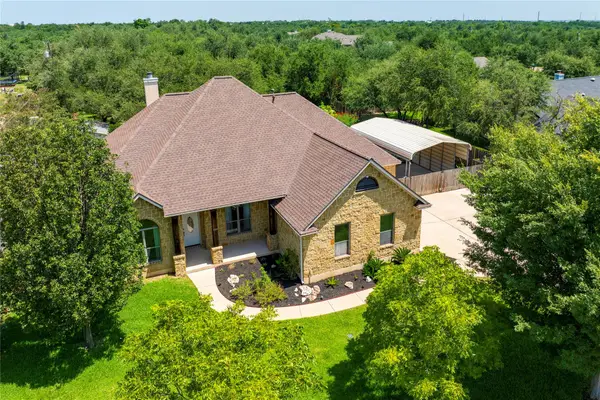 $875,000Active4 beds 3 baths2,540 sq. ft.
1005 Cedar Park Dr, Cedar Park, TX 78613
MLS# 9111747Listed by: SELECT AUSTIN REAL ESTATE - Open Sat, 11am to 1pmNew
 $673,000Active4 beds 4 baths3,136 sq. ft.
705 Williams Way, Cedar Park, TX 78613
MLS# 9885260Listed by: SELATX LLC - New
 $685,000Active4 beds 4 baths3,231 sq. ft.
2305 Parksville Way, Cedar Park, TX 78613
MLS# 2121275Listed by: MAGNOLIA REALTY ROUND ROCK - New
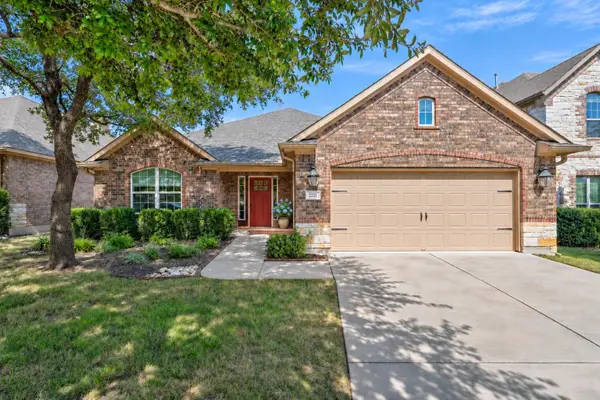 $529,900Active3 beds 2 baths2,447 sq. ft.
2211 Parksville Way, Cedar Park, TX 78613
MLS# 7504142Listed by: MAGNOLIA REALTY ROUND ROCK - New
 $650,000Active4 beds 3 baths2,219 sq. ft.
2513 Moray Ln, Cedar Park, TX 78613
MLS# 6500570Listed by: COMPASS RE TEXAS, LLC


Protect your home and budget from life's surprises with an Assurant Home Warranty, backed by a partner that supports you through every step of homeownership. Explore Plans.
© 2023 - 2026 ERA Franchise Systems LLC. All rights reserved. ERA Franchise Systems LLC fully supports the principles of the Fair Housing Act and the Equal Opportunity Act. ERA, ERA Real Estate powered, and their respective logos are registered service marks of ERA Franchise Systems LLC. Each office is independently owned and operated.