
650 Alondrita Street, Celeste, TX 75423
Local realty services provided by:ERA Empower
Listed by: erick orduna-delatorre
Office: topsky realty texas inc
MLS#:21355105
Source:GDAR
Price summary
- Price:$595,000
- Price per sq. ft.:$234.99
About this home
Welcome to 650 Alondrita St, Celeste, TX 75423—a beautifully designed 4-bedroom, 3.5-bath home offering approximately 2,600 square feet of living space on 1.4 acres. The open-concept floor plan features soaring ceilings, exposed wood beams, a floor-to-ceiling stone fireplace, and abundant natural light, creating an impressive yet comfortable main living area.
The kitchen is built to stand out with custom wood cabinetry, a large center island, stone countertops, generous storage, and a walk-in pantry. The primary suite offers a spa-inspired bathroom with a freestanding soaking tub, oversized walk-in shower, and a spacious custom walk-in closet. Additional highlights include spacious secondary bedrooms, a large covered back patio, an oversized garage with finished flooring, and plenty of room to enjoy the property.
With 1.4 acres, the backyard provides excellent space for a future shop, workshop, additional storage, or outdoor improvements. Enjoy peaceful country living while remaining approximately 30 minutes from McKinney and about one hour from Dallas. This home combines acreage, craftsmanship, space, and convenient access to the DFW area—all in one property...
Contact an agent
Home facts
- Year built:2026
- Subdivision & Development:ORDUNA ADDN NO 2 PHASE 2
- Listing ID #:21355105
- Added:51 day(s) ago
- Updated:October 01, 2026 at 01:10 PM
Rooms and interior
- Bedrooms:4
- Total bathrooms:4
- Full bathrooms:3
- Half bathrooms:1
- Flooring:Ceramic Tile, Wood
- Kitchen Description:Dishwasher, Electric Oven, Gas Range, Microwave
- Living area:2,532 sq. ft.
Heating and cooling
- Cooling:Ceiling Fans, Central Air, Electric
- Heating:Central, Electric, Fireplaces
- Central air:Yes
Structure and exterior
- Year built:2026
- Building area:2,532 sq. ft.
- Lot area:1.39 Acres
- Foundation Description:Slab
- Levels:1 Story
Schools
- High school:Leonard
- Middle school:Leonard
- Elementary school:Leonard
Finances and disclosures
- Price:$595,000
- Price per sq. ft.:$234.99
Features and amenities
- Appliances:Dishwasher, Electric Oven, Electric Water Heater, Gas Range, Microwave, Plumbed For Gas, Some Gas Appliances
- Amenities:Carbon Monoxide Detectors, Fire Alarm, Smoke Detectors
Parking
- Garage:Yes
- Garage spaces:2
 Information provided, in part, by North Texas Real Estate Information Systems, Inc. Last Updated October 1, 2026 Listings with the NTREIS logo are listed by brokerages other than ERA Empower.
New listings near 650 Alondrita Street
- Open Sat, 12 to 2pmNew
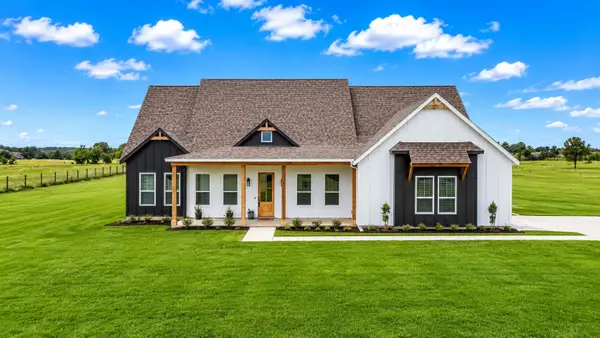 $549,999Active4 beds 3 baths2,200 sq. ft.
4318 County Road 1088, Celeste, TX 75423
MLS# 21394563Listed by: CENTURY 21 JUDGE FITE CO. - New
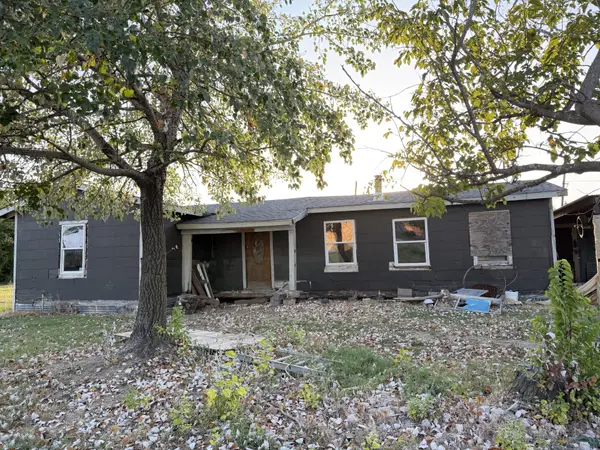 $129,900Active3 beds 1 baths1,090 sq. ft.
803 N Us Highway 69, Celeste, TX 75423
MLS# 21393576Listed by: RE/MAX DFW ASSOCIATES - New
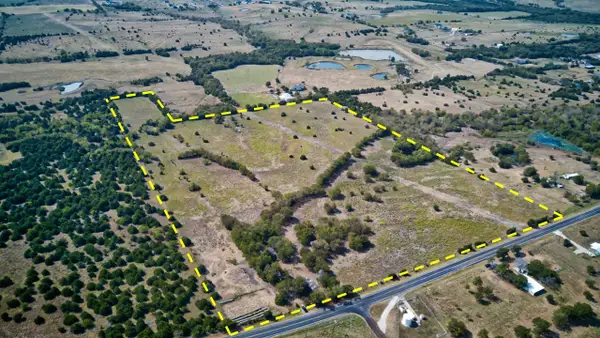 $725,933Active38.21 Acres
38 ac FM 1562 Fm 1562 Highway, Celeste, TX 75423
MLS# 21393404Listed by: SUDDERTH REAL ESTATE, INC.  $825,000Active60 Acres
4587 County Road 1134, Leonard, TX 75452
MLS# 21379227Listed by: METROPOLITAN REALTORS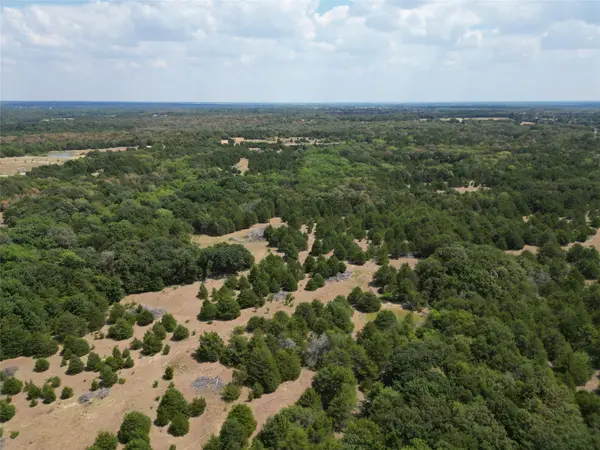 $1,190,000Active85 Acres
85 ac County Road 1019, Celeste, TX 75423
MLS# 21389652Listed by: CENTURY 21 PATTERSON AGENCY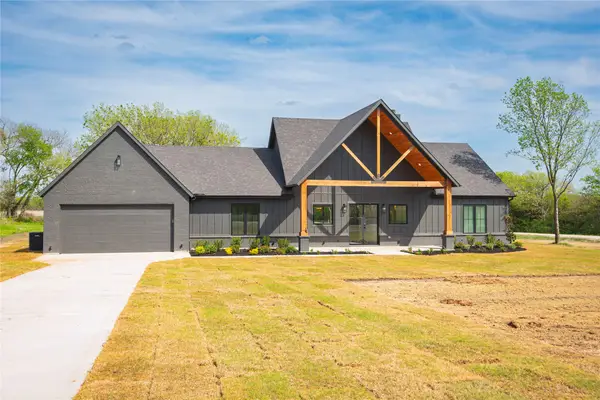 $549,000Active3 beds 4 baths2,310 sq. ft.
4863 County Road 1098, Celeste, TX 75423
MLS# 21387553Listed by: VICKIES REAL ESTATE GROUP, INC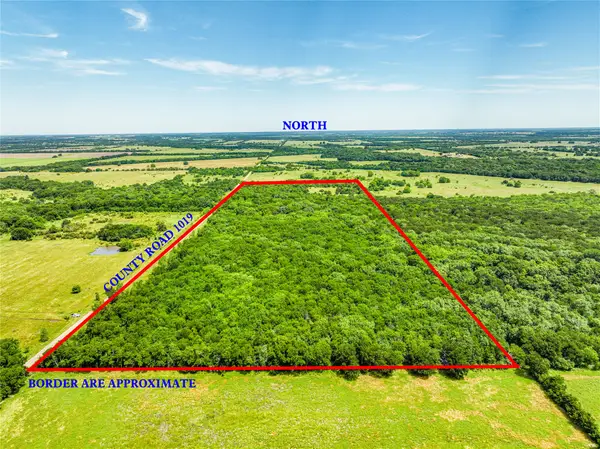 $314,900Active47.64 Acres
0000 County Road 1019, Celeste, TX 75423
MLS# 21380526Listed by: KELLER WILLIAMS NO. COLLIN CTY $700,000Active50 Acres
50 acres County Road 1026, Celeste, TX 75423
MLS# 21378866Listed by: CENTURY 21 PATTERSON AGENCY $350,000Active25 Acres
25 acres County Road 1019, Celeste, TX 75423
MLS# 21378841Listed by: CENTURY 21 PATTERSON AGENCY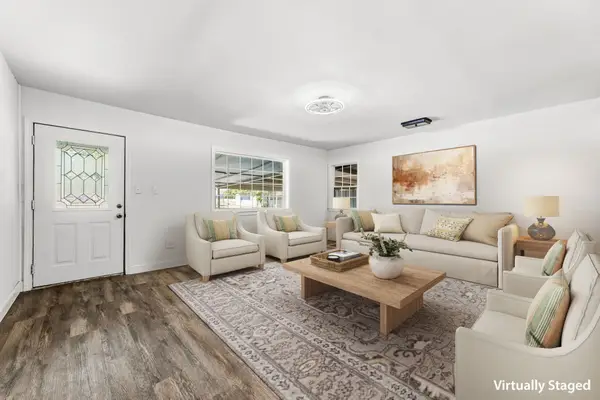 $248,900Active3 beds 2 baths2,007 sq. ft.
204 N 3rd Street, Celeste, TX 75423
MLS# 21378280Listed by: WILLIAM DAVIS REALTY


Protect your home and budget from life's surprises with an Assurant Home Warranty, backed by a partner that supports you through every step of homeownership. Explore Plans.
© 2023 - 2026 ERA Franchise Systems LLC. All rights reserved. ERA Franchise Systems LLC fully supports the principles of the Fair Housing Act and the Equal Opportunity Act. ERA, ERA Real Estate powered, and their respective logos are registered service marks of ERA Franchise Systems LLC. Each office is independently owned and operated.