
1808 Freeman Creek Court, Celina, TX 75009
Local realty services provided by:ERA Newlin & Company
1808 Freeman Creek Court,Celina, TX 75009
$499,000
- 4 Beds
- 4 Baths
- 2,979 sq. ft.
- Single family
- Active
Listed by: ben caballero
Office: homesusa.com
MLS#:21438958
Source:GDAR
Price summary
- Price:$499,000
- Price per sq. ft.:$167.51
- Monthly HOA dues:$94.17
About this home
MLS# 21438958 - Built by Ashton Woods Homes - January 2027 completion ~ Close to the amenity center, private study or formal dining room with French doors, upstairs game room, and generous second-floor storage closet. Welcome to this new two-story home plan by Ashton Woods featuring over 2,900 square feet. Designed with the Serene Collection, this home features soft tones and clean-lined finishes. At the front of the home, you’ll find a versatile flex room enclosed with French doors—ideal for a home office or study space. At the heart of the home is an open-concept kitchen, living, and dining area, designed for both entertaining and cozy family nights. The chef-inspired kitchen boasts a large island for casual dining, tile backsplash, and a generous walk-in pantry. Just steps from the family room, the primary suite offers a tranquil retreat with a dual sink vanity, walk-in shower with glass enclosure, and a spacious walk-in closet. Upstairs, a large game room awaits, accompanied by three secondary bedrooms and two full bathrooms. Completing this thoughtfully designed home plan is a convenient mudroom with a drop zone and a utility room, a sprinkler system and landscaping package, energy efficient HVAC, dual pane windows, and much more, combining style and functionality for modern living. Live within the vibrant master-planned community of Brookshire at Legacy Hills, with a 27-acre sports park, resort-style pools and scenic trails, all near Celina ISD schools, Celina’s Historic Square, and the city’s growing mix of outdoor recreation, dining and...
Contact an agent
Home facts
- Year built:2026
- Subdivision & Development:Brookshire at Legacy Hills
- Listing ID #:21438958
- Added:1 day(s) ago
- Updated:November 19, 2026 at 02:51 AM
Rooms and interior
- Bedrooms:4
- Total bathrooms:4
- Full bathrooms:3
- Half bathrooms:1
- Flooring:Carpet, Luxury Vinyl Plank
- Kitchen Description:Built In Gas Range, Dishwasher, Disposal, Electric Oven, Gas Range, Vented Exhaust Fan
- Living area:2,979 sq. ft.
Heating and cooling
- Cooling:Central Air, Zoned
- Heating:Natural Gas, Zoned
- Central air:Yes
Structure and exterior
- Roof:Composition
- Year built:2026
- Building area:2,979 sq. ft.
- Lot area:0.17 Acres
- Architectural Style:Craftsman, Traditional
- Construction Materials:Brick, Fiber Cement, Stone
- Foundation Description:Slab
- Levels:2 Story
Schools
- High school:Celina
- Middle school:Jerry & Linda Moore
- Elementary school:Bobby Ray-Afton Martin
Finances and disclosures
- Price:$499,000
- Price per sq. ft.:$167.51
Features and amenities
- Appliances:Built In Gas Range, Dishwasher, Disposal, Electric Oven, Electric Water Heater, Gas Range, Plumbed For Gas, Some Gas Appliances, Vented Exhaust Fan
- Amenities:Carbon Monoxide Detectors, Security Lights, Security System, Security System Owned, Smoke Detectors
Parking
- Garage:Yes
- Garage spaces:2
 Information provided, in part, by North Texas Real Estate Information Systems, Inc. Last Updated November 19, 2026 Listings with the NTREIS logo are listed by brokerages other than ERA Newlin & Company.
New listings near 1808 Freeman Creek Court
- New
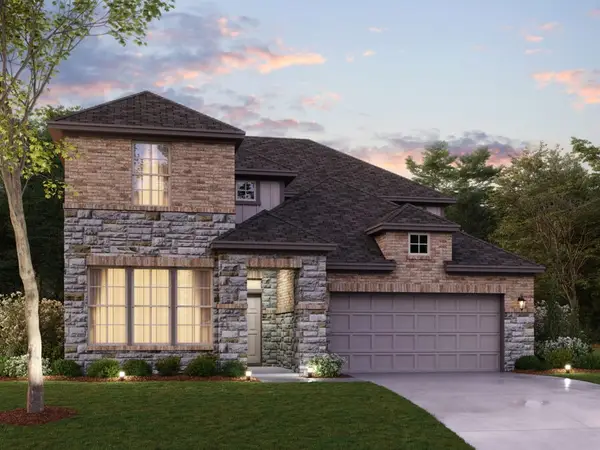 $549,990Active5 beds 4 baths3,192 sq. ft.
5317 Hybern Avenue, Aubrey, TX 76227
MLS# 21429234Listed by: ESCAPE REALTY - New
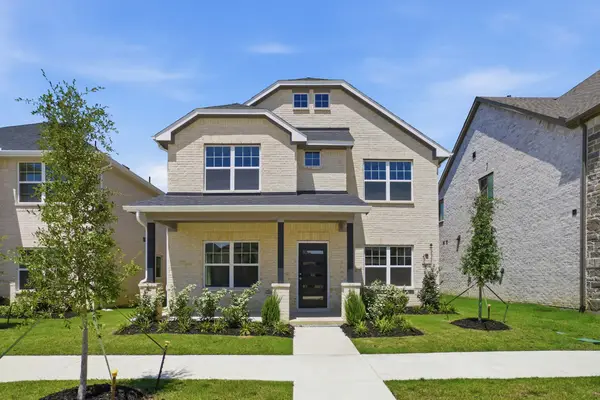 $375,000Active4 beds 3 baths2,233 sq. ft.
1416 Florence Lane, Celina, TX 75009
MLS# 21439418Listed by: CASTLEROCK REALTY, LLC - New
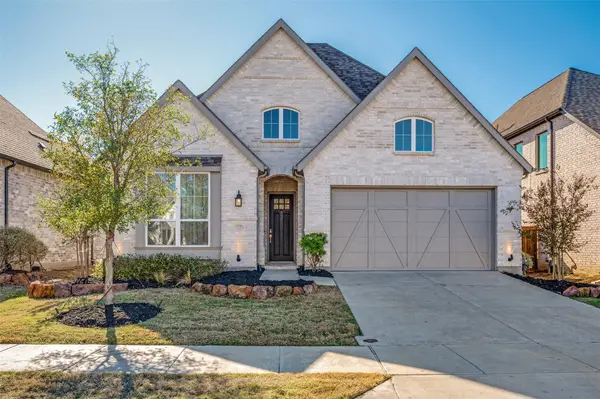 $550,000Active4 beds 3 baths2,269 sq. ft.
2828 Saltwood Court, Celina, TX 75009
MLS# 21437633Listed by: EBBY HALLIDAY, REALTORS - New
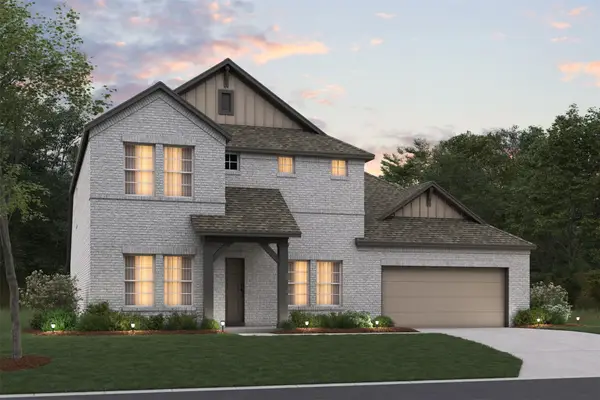 $449,990Active5 beds 4 baths3,328 sq. ft.
117 E Haymaker Road, Celina, TX 75009
MLS# 21438532Listed by: ESCAPE REALTY - New
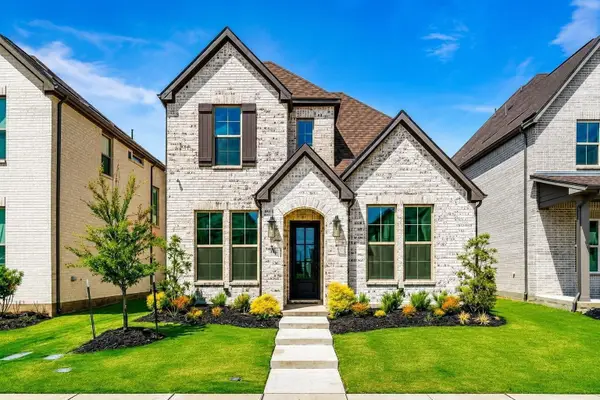 $575,000Active5 beds 4 baths3,033 sq. ft.
733 Isabel Street, Celina, TX 75009
MLS# 21438631Listed by: SEVENHAUS REALTY - New
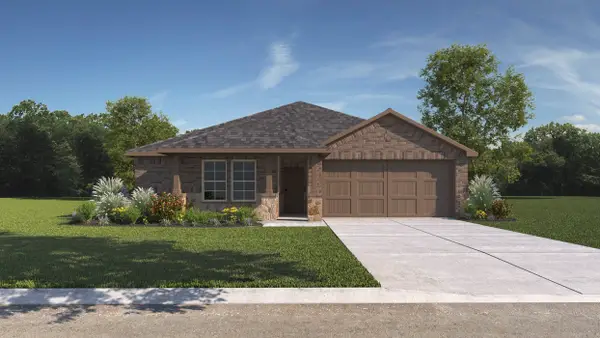 $323,990Active3 beds 2 baths1,444 sq. ft.
2031 Serene Springs Road, Celina, TX 75009
MLS# 21439165Listed by: D.R. HORTON, AMERICA'S BUILDER - New
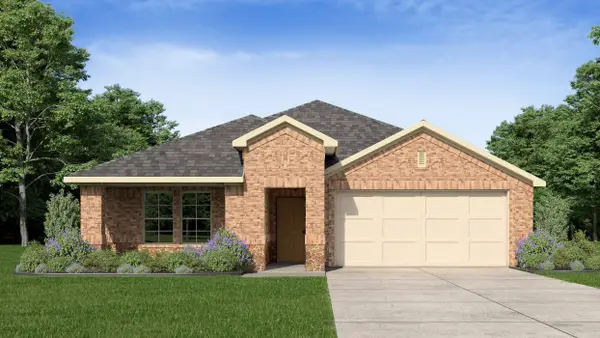 $348,490Active4 beds 2 baths1,851 sq. ft.
2014 Serene Springs Road, Celina, TX 75009
MLS# 21439172Listed by: D.R. HORTON, AMERICA'S BUILDER - New
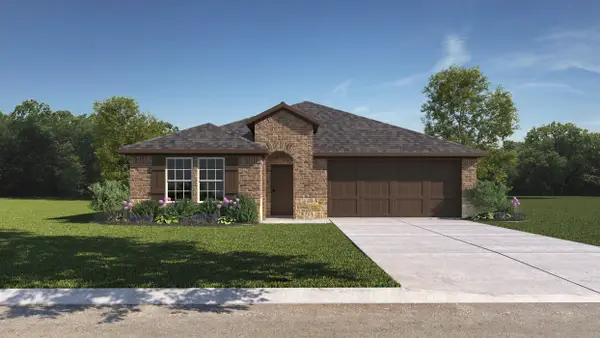 $358,490Active4 beds 3 baths2,060 sq. ft.
2034 Serene Springs Road, Celina, TX 75009
MLS# 21439173Listed by: D.R. HORTON, AMERICA'S BUILDER - New
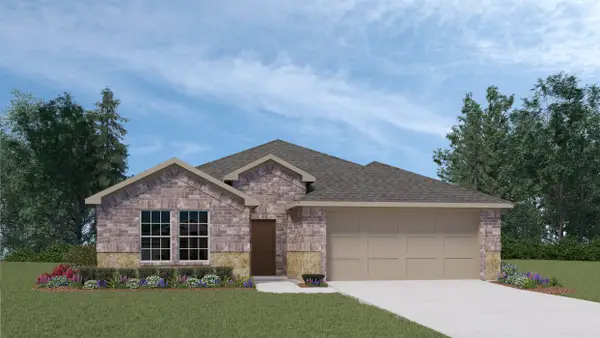 $333,990Active4 beds 2 baths1,658 sq. ft.
2023 Serene Springs Road, Celina, TX 75009
MLS# 21439174Listed by: D.R. HORTON, AMERICA'S BUILDER - New
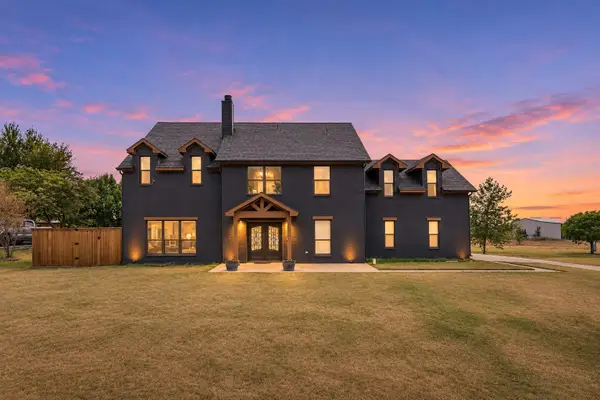 $800,000Active4 beds 4 baths3,331 sq. ft.
1122 Redbud Street, Celina, TX 75009
MLS# 21437182Listed by: KELLER WILLIAMS REALTY DPR


Protect your home and budget from life's surprises with an Assurant Home Warranty, backed by a partner that supports you through every step of homeownership. Explore Plans.
© 2023 - 2026 ERA Franchise Systems LLC. All rights reserved. ERA Franchise Systems LLC fully supports the principles of the Fair Housing Act and the Equal Opportunity Act. ERA, ERA Real Estate powered, and their respective logos are registered service marks of ERA Franchise Systems LLC. Each office is independently owned and operated.