
2137 Ten Mile Creek Road, Celina, TX 75009
Local realty services provided by:ERA Myers & Myers Realty
Listed by: ccb realty stanley
Office: american legend homes
MLS#:21293577
Source:GDAR
Price summary
- Price:$625,000
- Price per sq. ft.:$190.2
- Monthly HOA dues:$100
About this home
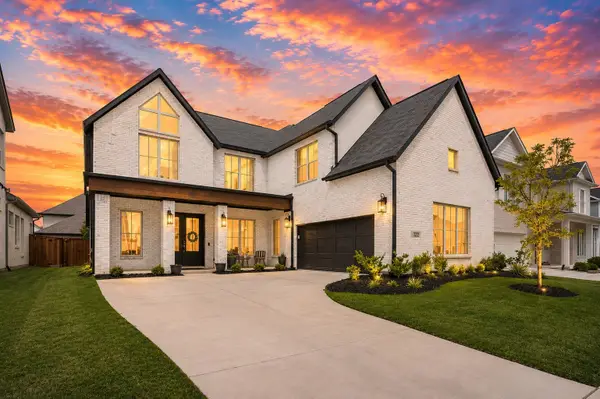
Step into this exquisite 4 bedroom, 4 bathroom home, where modern elegance and comfort come together seamlessly. With a spacious game room, media room and a private study, this home offers the perfect balance of style and functionality for work, play and relaxation. The grand 18-foot ceilings in both the entry and family room create a dramatic, open feel that immediately welcomes you. The chef’s kitchen is a standout, featuring extensive countertops perfect for meal prep and entertaining, while an abundance of closets throughout the home ensures ample storage for all your needs. On the first floor, you’ll find the main bedroom and a second bedroom, offering the perfect layout for multi-generational living or overnight guests. The large study is privately located, providing a quiet and focused space away from the hustle and bustle of the home. Located in a vibrant, NE-facing neighborhood, this home is just a short walk to community amenities including a refreshing pool, playground, park and dog park—perfect for active families and pet lovers. The 3-car tandem garage offers plenty of space for vehicles, storage or even a workshop. This home is not just a place to live; it's a lifestyle. Ready to make it yours?...
Contact an agent
Home facts
- Year built:2026
- Subdivision & Development:Ten Mile Creek
- Listing ID #:21293577
- Added:71 day(s) ago
- Updated:August 16, 2026 at 08:09 AM
Rooms and interior
- Bedrooms:4
- Total bathrooms:4
- Full bathrooms:4
- Flooring:Carpet, Ceramic Tile, Laminate
- Kitchen Description:Dishwasher, Disposal, Electric Oven, Gas Cooktop, Microwave, Vented Exhaust Fan
- Living area:3,286 sq. ft.
Heating and cooling
- Cooling:Attic Fan, Ceiling Fans, Central Air, Zoned
- Heating:Central, Zoned
- Central air:Yes
Structure and exterior
- Roof:Composition
- Year built:2026
- Building area:3,286 sq. ft.
- Lot area:0.15 Acres
- Lot Features:Interior Lot, Landscaped, Sprinkler System, Subdivision
- Architectural Style:Traditional
- Construction Materials:Brick
- Foundation Description:Slab
- Levels:2 Story
Schools
- High school:Celina
- Middle school:Jerry & Linda Moore
- Elementary school:Margie Moore Vasquez
Finances and disclosures
- Price:$625,000
- Price per sq. ft.:$190.2
Features and amenities
- Appliances:Dishwasher, Disposal, Electric Oven, Gas Cooktop, Microwave, Tankless Water Heater, Vented Exhaust Fan
- Amenities:Air Purifier, Carbon Monoxide Detectors, Prewired, Smoke Detectors
Parking
- Garage:Yes
- Garage spaces:3
 Information provided, in part, by North Texas Real Estate Information Systems, Inc. Last Updated August 16, 2026 Listings with the NTREIS logo are listed by brokerages other than ERA Myers & Myers Realty.
New listings near 2137 Ten Mile Creek Road
- New
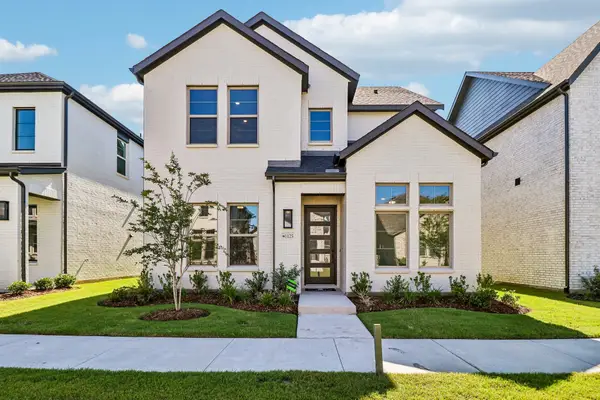 $503,530Active3 beds 4 baths2,815 sq. ft.
1125 Saltbrush Mews, Celina, TX 75009
MLS# 21360239Listed by: COLLEEN FROST REAL ESTATE SERV - New
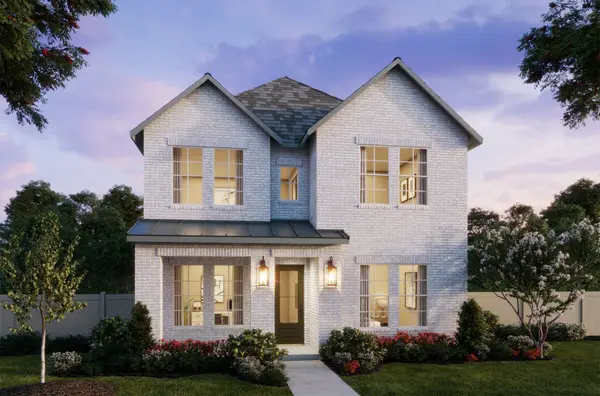 $527,765Active4 beds 4 baths3,169 sq. ft.
1125 Beebalm Mews, Celina, TX 75009
MLS# 21360308Listed by: COLLEEN FROST REAL ESTATE SERV - New
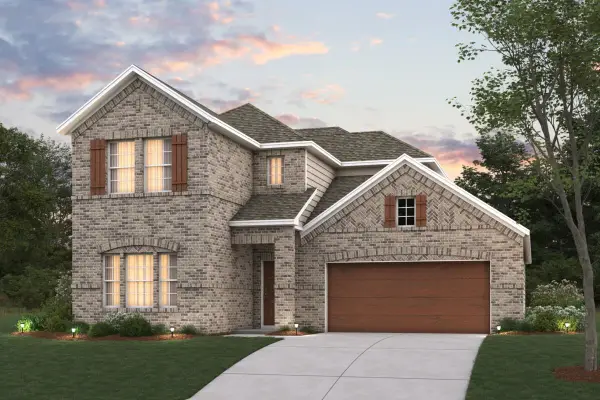 $429,990Active4 beds 3 baths2,680 sq. ft.
240 West Haymaker Lane, Celina, TX 75009
MLS# 21360321Listed by: ESCAPE REALTY - New
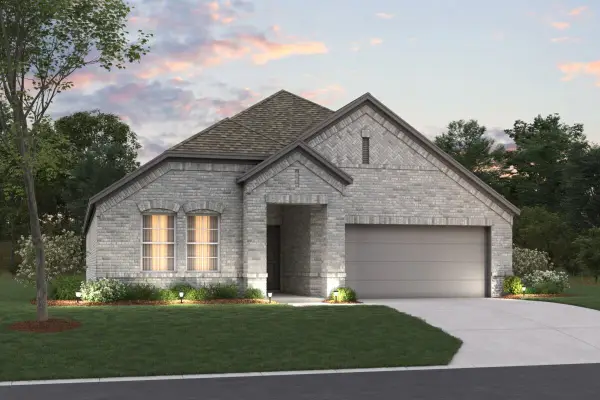 $359,990Active4 beds 2 baths1,877 sq. ft.
229 Glade Lane, Celina, TX 75009
MLS# 21360251Listed by: ESCAPE REALTY - New
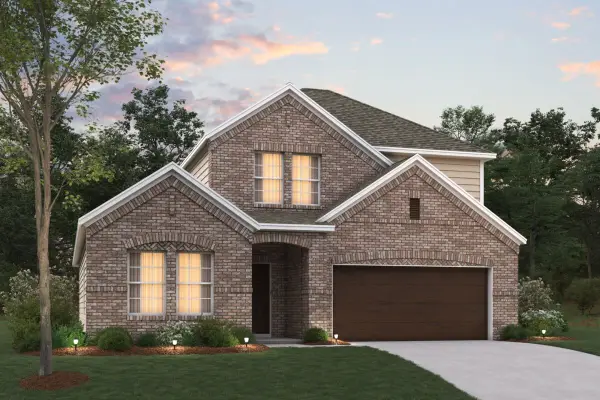 $419,990Active4 beds 3 baths2,411 sq. ft.
225 Glade Lane, Celina, TX 75009
MLS# 21360235Listed by: ESCAPE REALTY - New
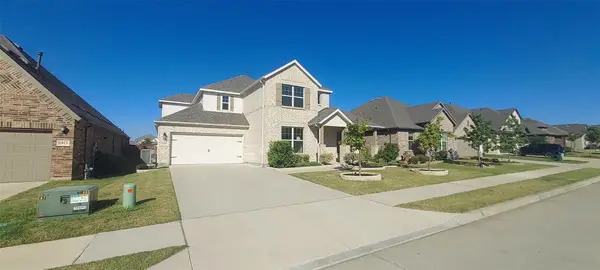 $624,000Active5 beds 4 baths3,624 sq. ft.
1905 Pecos Drive, Celina, TX 75009
MLS# 21360857Listed by: APATEL REALTY , LLC - New
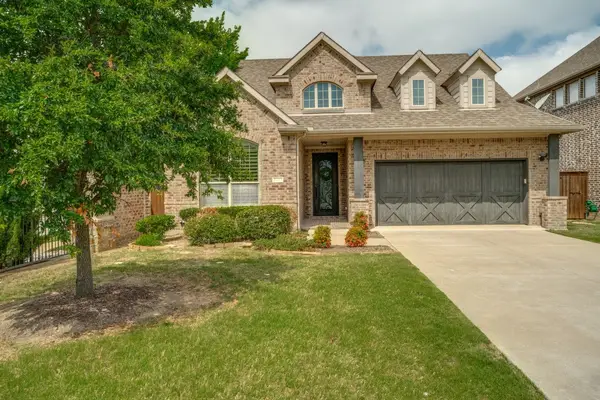 $449,000Active3 beds 2 baths2,236 sq. ft.
3257 Sky Lane, Celina, TX 75009
MLS# 21360657Listed by: STANDARD REAL ESTATE - New
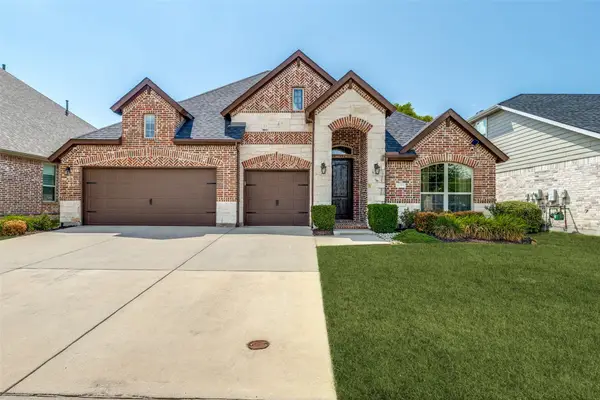 $574,900Active4 beds 3 baths2,672 sq. ft.
4309 Switchgrass Street, Celina, TX 75009
MLS# 21355436Listed by: CENTURY 21 MIKE BOWMAN, INC. - New
 $550,000Active5 beds 4 baths4,418 sq. ft.
314 Trakehner Trail, Celina, TX 75009
MLS# 21328186Listed by: FZ REALTORS - New
 $709,000Active4 beds 3 baths3,602 sq. ft.
1212 Honey Locust Way, Celina, TX 75009
MLS# 21359119Listed by: COLDWELL BANKER APEX, REALTORS


Protect your home and budget from life's surprises with an Assurant Home Warranty, backed by a partner that supports you through every step of homeownership. Explore Plans.
© 2023 - 2026 ERA Franchise Systems LLC. All rights reserved. ERA Franchise Systems LLC fully supports the principles of the Fair Housing Act and the Equal Opportunity Act. ERA, ERA Real Estate powered, and their respective logos are registered service marks of ERA Franchise Systems LLC. Each office is independently owned and operated.