
2716 Preakness Place, Celina, TX 75009
Local realty services provided by:ERA Empower
Listed by: kimberly miller
Office: ebby halliday realtors
MLS#:21224472
Source:GDAR
Price summary
- Price:$620,000
- Price per sq. ft.:$228.53
- Monthly HOA dues:$162
About this home
Looking for a luxury one-story home in Mustang Lakes with Prosper ISD schools? This beautifully upgraded Perry Home combines an exceptional floor plan, designer finishes and access to one of Celina’s most sought-after master-planned communities. Featuring Perry Homes’ largest single-story floor plan, the home offers 4 bedrooms, 3 full baths, a private home office and spacious open-concept living designed for both everyday comfort and entertaining. Wood-look tile flooring, custom wall treatments, decorative lighting and designer window treatments create a polished, move-in-ready interior. At the heart of the home, an impressive kitchen features quartz countertops, a gas cooktop, abundant cabinetry and an oversized island that opens to the living room. A gas fireplace framed by marble tile adds a sophisticated focal point. The private primary suite is thoughtfully separated from the secondary bedrooms and includes a spacious bath with dual vanities and timeless neutral finishes. Three additional bedrooms provide room for family, guests or flexible living needs. Extend your living space outdoors on the covered patio, ideal for relaxing or entertaining. Zoned to highly regarded Prosper ISD, including Walnut Grove High School, with the zoned elementary school located right within Mustang Lakes. Residents enjoy resort-style amenities including a 12,000-square-foot clubhouse, fitness center, multiple pools, tennis courts, trails, fishing and more. If you’ve been searching for a move-in-ready Perry Homes one-story in Mustang Lakes, 2716 Preakness Place deserves to be at the top of your list. Schedule a private showing and experience the home and community in person. PREFERRED LENDER FINANCING AVAILABLE: Qualified buyers may be eligible for a 1-0 temporary buydown, reducing the interest rate by 1% for the first 12 months. Buyer qualification required. Contact preferred lender for current rates, eligibility, terms and disclosures....
Contact an agent
Home facts
- Year built:2019
- Subdivision & Development:Mustang Lakes Ph 2a
- Listing ID #:21224472
- Added:167 day(s) ago
- Updated:September 17, 2026 at 06:44 PM
Rooms and interior
- Bedrooms:4
- Total bathrooms:3
- Full bathrooms:3
- Flooring:Ceramic Tile
- Kitchen Description:Built In Gas Range, Convection Oven, Dishwasher, Disposal, Electric Oven, Microwave
- Living area:2,713 sq. ft.
Heating and cooling
- Cooling:Ceiling Fans, Central Air
- Heating:Central, Natural Gas
- Central air:Yes
Structure and exterior
- Roof:Composition
- Year built:2019
- Building area:2,713 sq. ft.
- Lot area:0.16 Acres
- Lot Features:Interior Lot, Landscaped, Sprinkler System, Subdivision
- Architectural Style:Traditional
- Construction Materials:Brick
- Foundation Description:Slab
- Levels:1 Story
Schools
- High school:Walnut Grove
- Middle school:Lorene Rogers
- Elementary school:Sam Johnson
Finances and disclosures
- Price:$620,000
- Price per sq. ft.:$228.53
- Tax amount:$12,879
Features and amenities
- Appliances:Built In Gas Range, Convection Oven, Dishwasher, Disposal, Dryer, Electric Oven, Electric Water Heater, Microwave, Tankless Water Heater, Washer
- Laundry features:Dryer, Washer
- Amenities:Carbon Monoxide Detectors, Fire Alarm, Irrigation Equipment, Security System Owned, Window Coverings
Parking
- Garage:Yes
- Garage spaces:2
 Information provided, in part, by North Texas Real Estate Information Systems, Inc. Last Updated September 17, 2026 Listings with the NTREIS logo are listed by brokerages other than ERA Empower.
New listings near 2716 Preakness Place
- New
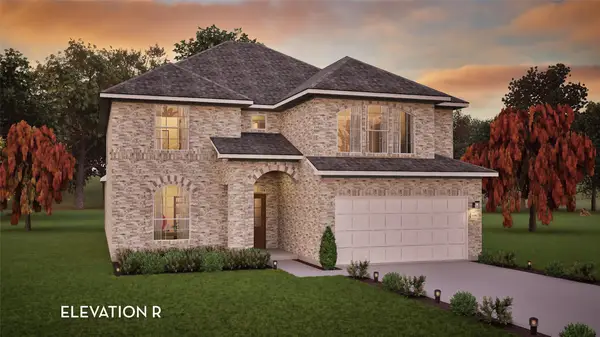 $607,037Active5 beds 4 baths3,313 sq. ft.
16212 Flatlands Way, Celina, TX 75009
MLS# 21389198Listed by: CASTLEROCK REALTY, LLC - New
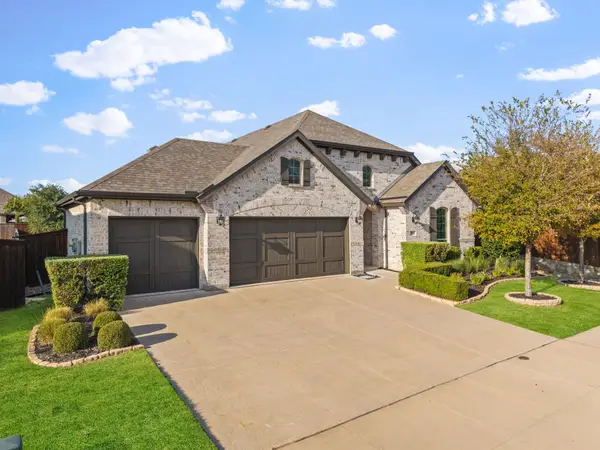 $489,999Active4 beds 3 baths2,391 sq. ft.
1506 Red Rose Trail, Celina, TX 75078
MLS# 21388746Listed by: EXIT REALTY ELITE - New
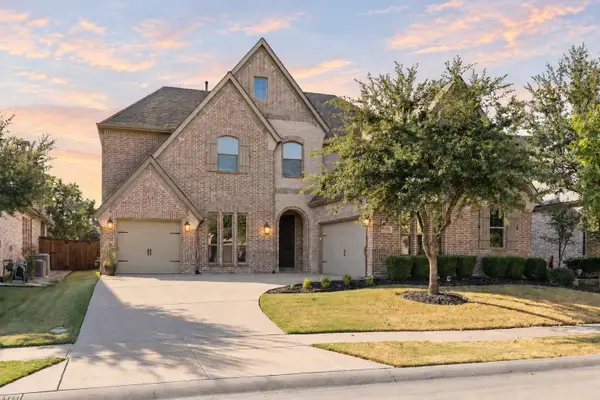 $725,000Active4 beds 4 baths4,076 sq. ft.
1316 Grassland Drive, Celina, TX 75009
MLS# 21389106Listed by: SEVENHAUS REALTY - New
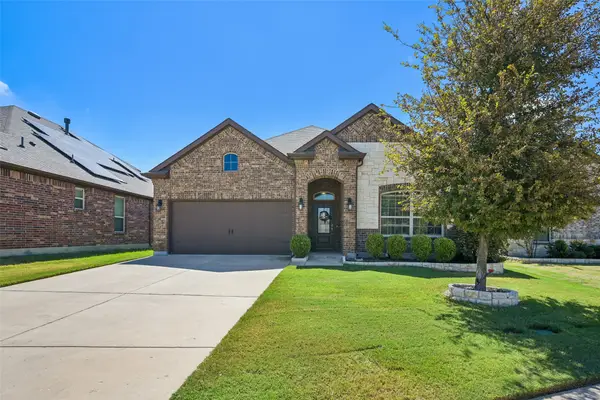 $475,000Active4 beds 3 baths2,514 sq. ft.
1713 Tumbleweed Court, Celina, TX 75009
MLS# 21387980Listed by: ORCHARD BROKERAGE - New
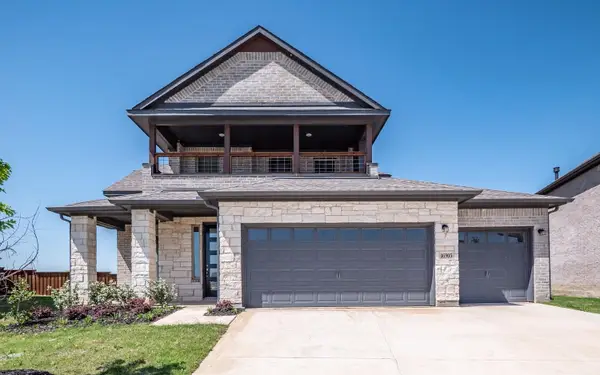 $497,000Active4 beds 3 baths2,564 sq. ft.
16905 Flagstone Drive, Celina, TX 75009
MLS# 21388808Listed by: TX REAL ESTATE QUEEN & COMPANY - Open Sun, 12 to 2pmNew
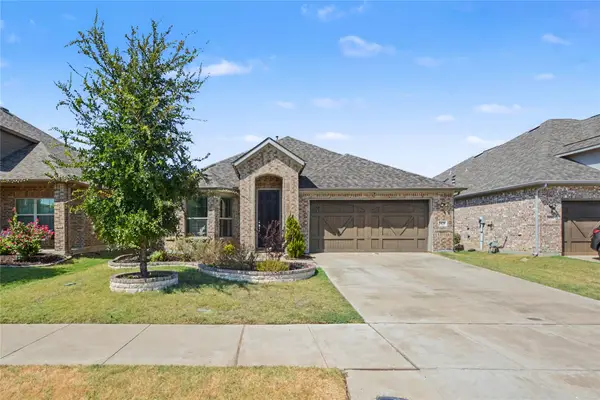 $465,000Active3 beds 2 baths1,974 sq. ft.
3829 Hereford Pass, Celina, TX 75009
MLS# 21386039Listed by: ORCHARD BROKERAGE - New
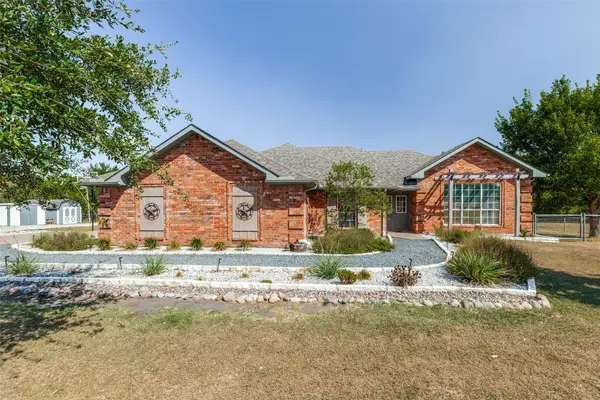 $1,150,000Active4 beds 2 baths2,240 sq. ft.
6934 Cottage Hill Lane, Celina, TX 75009
MLS# 21387623Listed by: COLLIN COUNTY REALTY, INC. - New
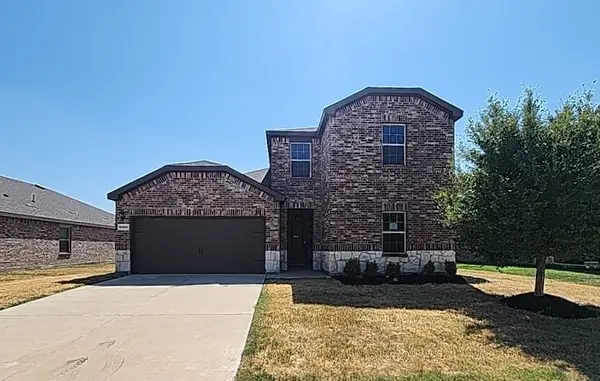 $350,385Active4 beds 3 baths2,240 sq. ft.
6308 Aston Drive, Celina, TX 76227
MLS# 21388691Listed by: CENTURY 21 MIKE BOWMAN, INC. - New
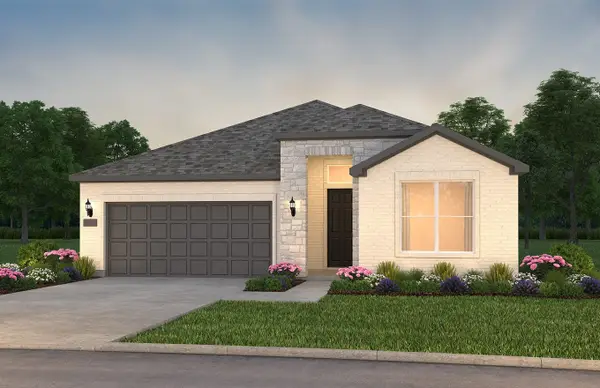 $506,030Active2 beds 3 baths2,063 sq. ft.
4504 Trevino Lane, Celina, TX 75009
MLS# 21388380Listed by: WILLIAM ROBERDS - Open Sat, 12 to 6pmNew
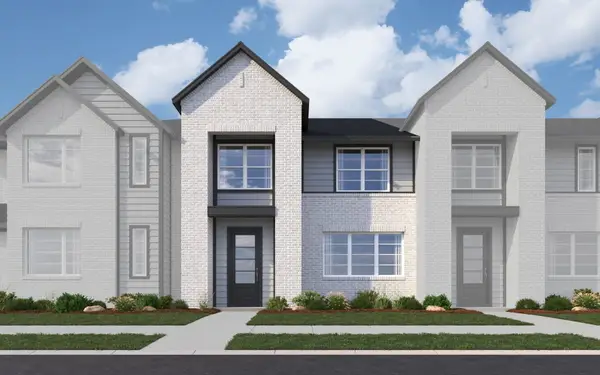 $375,990Active3 beds 3 baths2,074 sq. ft.
3841 Willow Bough Drive, Prosper, TX 75078
MLS# 21386839Listed by: HOMESUSA.COM


Protect your home and budget from life's surprises with an Assurant Home Warranty, backed by a partner that supports you through every step of homeownership. Explore Plans.
© 2023 - 2026 ERA Franchise Systems LLC. All rights reserved. ERA Franchise Systems LLC fully supports the principles of the Fair Housing Act and the Equal Opportunity Act. ERA, ERA Real Estate powered, and their respective logos are registered service marks of ERA Franchise Systems LLC. Each office is independently owned and operated.