
2812 Fountain Park Drive, Celina, TX 75009
Local realty services provided by:ERA Newlin & Company
Listed by: ben caballero
Office: homesusa.com
MLS#:21402918
Source:GDAR
Price summary
- Price:$949,950
- Price per sq. ft.:$218.98
- Monthly HOA dues:$41.25
About this home
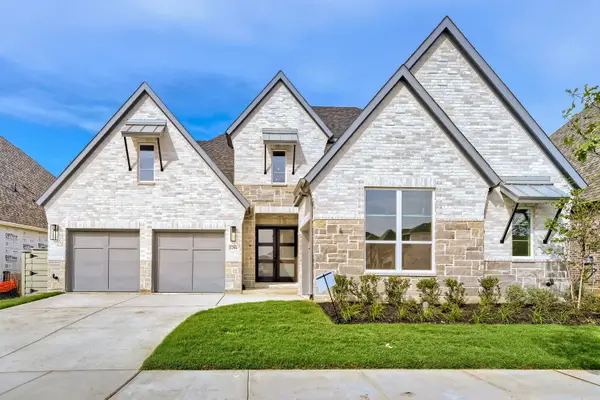
MLS# 21402918 - Built by First Texas Homes - Ready Now! ~ Welcome to the Brentwood 3FSW, a captivating home design in the vibrant Wellspring Estates community of Celina, TX. Spanning an impressive 4,338 sq ft, this two-story residence features 6 spacious bedrooms and 3.5 bathrooms, thoughtfully crafted for modern living. Imagine hosting family gatherings in your expansive living area, where natural light floods in, creating an inviting atmosphere. The luxurious primary bedroom, conveniently located on the main floor, offers a serene retreat with dual vanities in the bath and ample walk-in closet space. Enjoy outdoor moments on the covered patio, perfect for relaxation or entertaining friends. With a dedicated study and a playroom, this home effortlessly accommodates both productivity and leisure. First Texas Homes allows you to personalize the Brentwood 3FSW with various options and finishes, ensuring it reflects your style. Explore the possibilities today and discover how this home can enhance your lifestyle in a community designed for connection and comfort....
Contact an agent
Home facts
- Year built:2025
- Subdivision & Development:Wellspring Estates
- Listing ID #:21402918
- Added:1 day(s) ago
- Updated:October 04, 2026 at 04:47 AM
Rooms and interior
- Bedrooms:6
- Total bathrooms:4
- Full bathrooms:3
- Half bathrooms:1
- Flooring:Carpet, Ceramic Tile, Wood
- Kitchen Description:Dishwasher, Disposal, Electric Oven, Gas Cooktop, Microwave
- Living area:4,338 sq. ft.
Heating and cooling
- Cooling:Ceiling Fans, Central Air, Electric
- Heating:Natural Gas
- Central air:Yes
Structure and exterior
- Roof:Composition
- Year built:2025
- Building area:4,338 sq. ft.
- Lot area:0.18 Acres
- Architectural Style:Traditional
- Construction Materials:Brick, Fiber Cement, Stone
- Foundation Description:Slab
- Levels:2 Story
Schools
- High school:Walnut Grove
- Middle school:Jim Bridges
- Elementary school:Sam Johnson
Finances and disclosures
- Price:$949,950
- Price per sq. ft.:$218.98
Features and amenities
- Appliances:Dishwasher, Disposal, Electric Oven, Gas Cooktop, Gas Water Heater, Microwave, Plumbed For Gas, Some Gas Appliances, Tankless Water Heater
- Amenities:Carbon Monoxide Detectors, Prewired, Smoke Detectors, Wireless
Parking
- Garage:Yes
- Garage spaces:2
 Information provided, in part, by North Texas Real Estate Information Systems, Inc. Last Updated October 4, 2026 Listings with the NTREIS logo are listed by brokerages other than ERA Newlin & Company.
New listings near 2812 Fountain Park Drive
- New
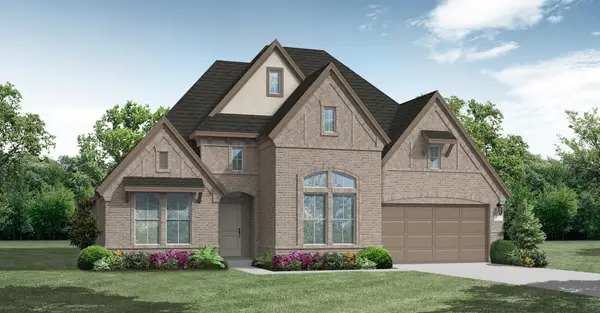 $743,157Active4 beds 4 baths2,944 sq. ft.
2709 Paddington Drive, Celina, TX 75009
MLS# 21402961Listed by: HOMESUSA.COM - New
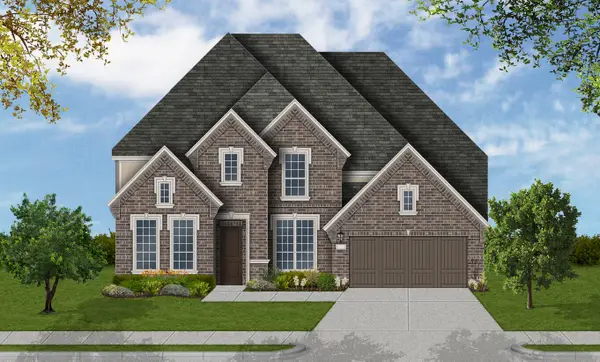 $835,487Active5 beds 5 baths4,308 sq. ft.
2809 Stratton Lane, Celina, TX 75009
MLS# 21402974Listed by: HOMESUSA.COM - New
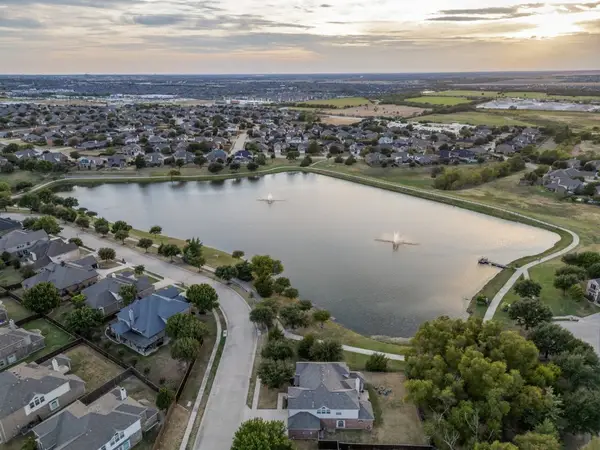 $575,000Active5 beds 4 baths3,873 sq. ft.
2603 Stallions Lane, Celina, TX 75009
MLS# 21397443Listed by: C21 FINE HOMES JUDGE FITE - New
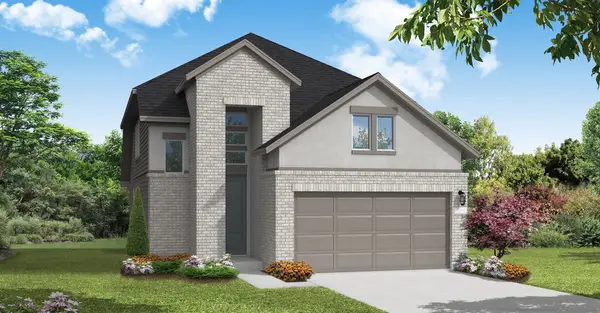 $456,404Active4 beds 3 baths2,123 sq. ft.
4104 Princess Lane, Celina, TX 75009
MLS# 21402860Listed by: HOMESUSA.COM - New
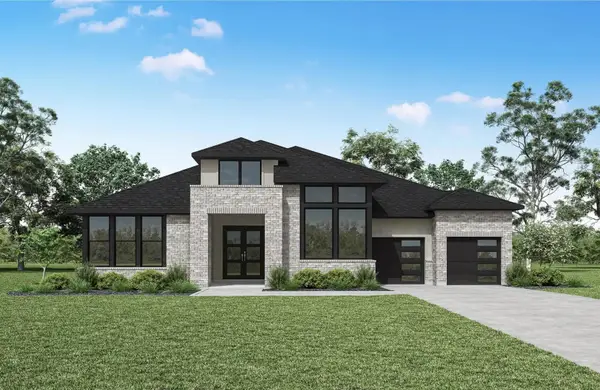 $974,990Active5 beds 5 baths4,383 sq. ft.
1628 Spider Lily Lane, Celina, TX 75009
MLS# 21402900Listed by: HOMESUSA.COM - New
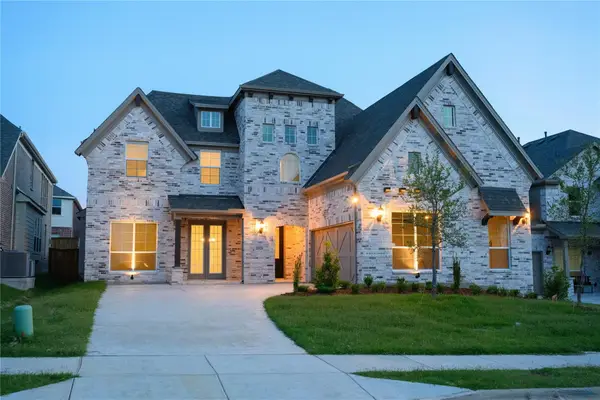 $896,000Active5 beds 4 baths4,186 sq. ft.
2821 Serenity Way, Celina, TX 75009
MLS# 21402649Listed by: DALTON WADE, INC. - New
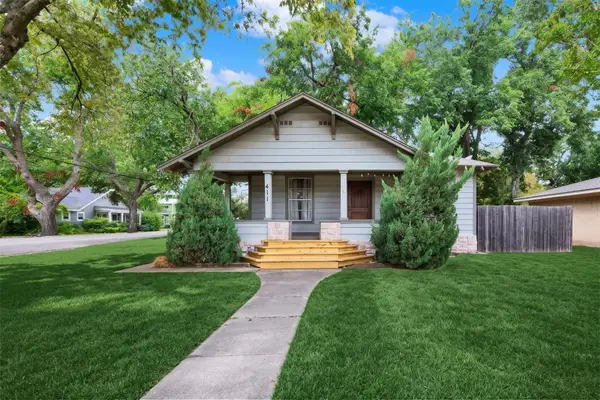 $275,000Active2 beds 1 baths1,008 sq. ft.
411 S Colorado Street, Celina, TX 75009
MLS# 21398706Listed by: JOE CLOUD & ASSOCIATES - New
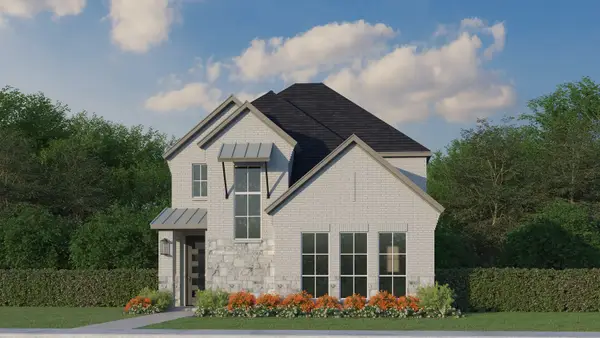 $549,280Active4 beds 4 baths2,853 sq. ft.
1709 Clover Fern Drive, Celina, TX 75009
MLS# 21402521Listed by: AMERICAN LEGEND HOMES - New
 $866,164Active4 beds 5 baths3,991 sq. ft.
2204 Atlas Drive, Celina, TX 75009
MLS# 21402537Listed by: AMERICAN LEGEND HOMES


Protect your home and budget from life's surprises with an Assurant Home Warranty, backed by a partner that supports you through every step of homeownership. Explore Plans.
© 2023 - 2026 ERA Franchise Systems LLC. All rights reserved. ERA Franchise Systems LLC fully supports the principles of the Fair Housing Act and the Equal Opportunity Act. ERA, ERA Real Estate powered, and their respective logos are registered service marks of ERA Franchise Systems LLC. Each office is independently owned and operated.