
337 Walker Parkway, Celina, TX 75009
Local realty services provided by:ERA Courtyard Real Estate
337 Walker Parkway,Celina, TX 75009
$398,750
- 3 Beds
- 3 Baths
- 2,170 sq. ft.
- Single family
- Active
Listed by: carole campbell
Office: colleen frost real estate serv
MLS#:21361973
Source:GDAR
Price summary
- Price:$398,750
- Price per sq. ft.:$183.76
- Monthly HOA dues:$91.67
About this home
NORMANDY HOMES ADELAIDE floor plan. The Adelaide floor plan is a thoughtfully designed two-story home offering 2,170 square feet of modern living space with 3 bedrooms, 2.5 bathrooms, and a 2-car garage. This open-concept floor plan features a spacious family room, well-appointed kitchen, and dining area that flow seamlessly for everyday living and entertaining. This home features a secluded study on the first floor with the perfect window seat! The private owner’s suite includes a generous walk-in closet and a spa-inspired bath, creating a relaxing retreat. Upstairs, a versatile game room and secondary bedrooms provide flexible space for work, play, or guests. Located in The Heights at Uptown, the Adelaide combines smart design, stylish features, and low-maintenance living ideal for today’s homebuyers. And this home is within minutes of enjoying Farmers Market downtown Celina Square! Ready November-December!
Contact an agent
Home facts
- Year built:2026
- Subdivision & Development:Heights at Uptown Celina
- Listing ID #:21361973
- Added:1 day(s) ago
- Updated:August 18, 2026 at 12:50 AM
Rooms and interior
- Bedrooms:3
- Total bathrooms:3
- Full bathrooms:2
- Half bathrooms:1
- Flooring:Carpet, Ceramic Tile, Laminate
- Kitchen Description:Dishwasher, Disposal, Electric Oven, Gas Cooktop, Microwave, Vented Exhaust Fan
- Living area:2,170 sq. ft.
Heating and cooling
- Cooling:Ceiling Fans, Central Air, Electric, Zoned
- Heating:Central, Natural Gas
- Central air:Yes
Structure and exterior
- Roof:Composition, Metal
- Year built:2026
- Building area:2,170 sq. ft.
- Lot area:0.09 Acres
- Lot Features:Interior Lot, Landscaped, Sprinkler System, Subdivision
- Architectural Style:Traditional
- Construction Materials:Brick, Wood Siding
- Foundation Description:Slab
- Levels:2 Story
Schools
- High school:Celina
- Middle school:Jerry & Linda Moore
- Elementary school:Bobby Ray-Afton Martin
Finances and disclosures
- Price:$398,750
- Price per sq. ft.:$183.76
Features and amenities
- Appliances:Dishwasher, Disposal, Electric Oven, Gas Cooktop, Microwave, Plumbed For Gas, Some Gas Appliances, Tankless Water Heater, Vented Exhaust Fan
- Amenities:Carbon Monoxide Detectors, Fire Alarm, Irrigation Equipment, Prewired, Security System, Security System Owned, Wireless
Parking
- Garage:Yes
- Garage spaces:2
 Information provided, in part, by North Texas Real Estate Information Systems, Inc. Last Updated August 18, 2026 Listings with the NTREIS logo are listed by brokerages other than ERA Courtyard Real Estate.
New listings near 337 Walker Parkway
- New
 $1,049,900Active3 beds 4 baths3,774 sq. ft.
2800 Venetian Way, Celina, TX 75009
MLS# 21362169Listed by: HOMESUSA.COM - New
 $599,000Active3 beds 4 baths3,022 sq. ft.
2105 Ten Mile Creek Court, Celina, TX 75009
MLS# 21362289Listed by: AMERICAN LEGEND HOMES - New
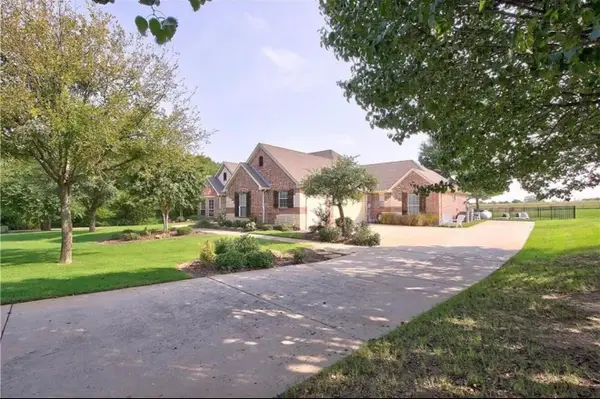 $899,000Active4 beds 4 baths2,851 sq. ft.
1513 Brook Lane, Celina, TX 75009
MLS# 21361857Listed by: BEYCOME BROKERAGE REALTY LLC - New
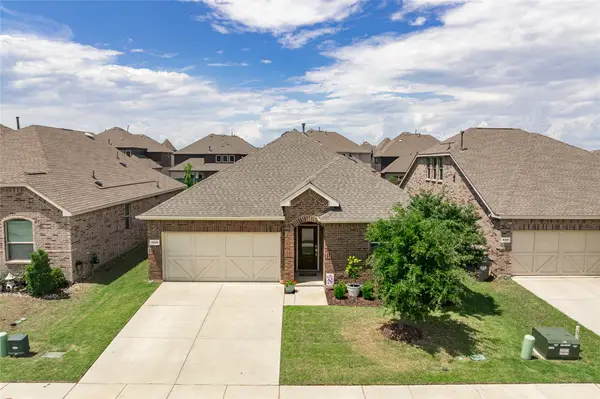 $359,900Active4 beds 2 baths2,016 sq. ft.
5829 Pensby Drive, Celina, TX 76227
MLS# 21361597Listed by: PARAGON, REALTORS - New
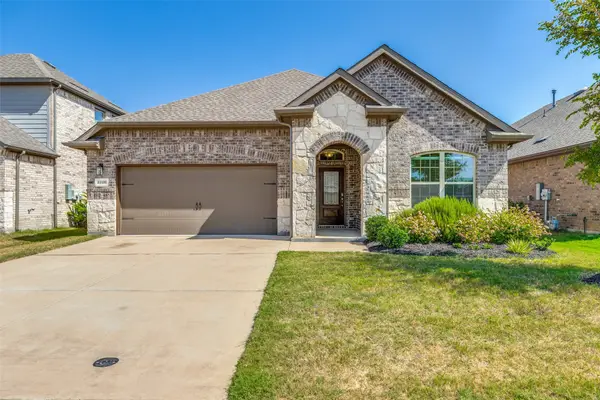 $365,000Active3 beds 2 baths1,747 sq. ft.
1016 Cobalt Drive, Celina, TX 75009
MLS# 21361319Listed by: KELLER WILLIAMS REALTY - New
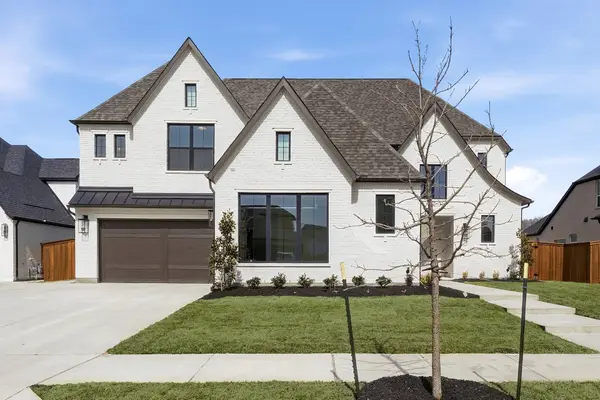 $1,299,000Active5 beds 6 baths4,814 sq. ft.
1005 Inwood Court, Celina, TX 75009
MLS# 21361516Listed by: HUNTER DEHN REALTY - New
 $519,000Active6 beds 4 baths3,521 sq. ft.
3681 Keechi Creek Drive, Celina, TX 75078
MLS# 21361143Listed by: AVANI TEXAS REALTY LLC - New
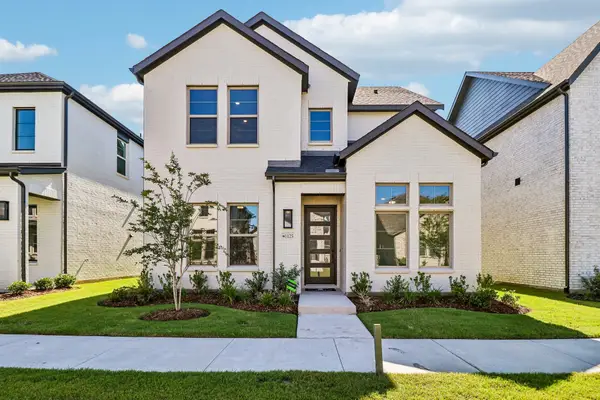 $483,530Active3 beds 4 baths2,815 sq. ft.
1125 Saltbrush Mews, Celina, TX 75009
MLS# 21360239Listed by: COLLEEN FROST REAL ESTATE SERV - New
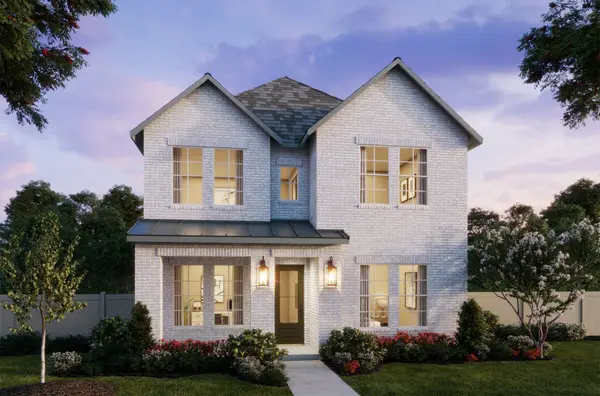 $507,765Active4 beds 4 baths3,169 sq. ft.
1125 Beebalm Mews, Celina, TX 75009
MLS# 21360308Listed by: COLLEEN FROST REAL ESTATE SERV


Protect your home and budget from life's surprises with an Assurant Home Warranty, backed by a partner that supports you through every step of homeownership. Explore Plans.
© 2023 - 2026 ERA Franchise Systems LLC. All rights reserved. ERA Franchise Systems LLC fully supports the principles of the Fair Housing Act and the Equal Opportunity Act. ERA, ERA Real Estate powered, and their respective logos are registered service marks of ERA Franchise Systems LLC. Each office is independently owned and operated.