
3912 Keya Drive, Celina, TX 75078
Local realty services provided by:ERA Myers & Myers Realty
3912 Keya Drive,Celina, TX 75078
$409,990
- 3 Beds
- 3 Baths
- 2,157 sq. ft.
- Townhouse
- Active
Listed by: ben caballero
Office: homesusa.com
MLS#:21092469
Source:GDAR
Price summary
- Price:$409,990
- Price per sq. ft.:$190.07
- Monthly HOA dues:$438
About this home
MLS# 21092469 - Built by Drees Custom Homes - Ready Now! ~ 4 BR , 3.5 BA townhome with a private balcony in Celina, TX. Discover low maintenance living in the Emberly at Mosaic Townhomes, a thoughtfully designed new construction townhome that blends style, comfort, and functionality. An impressive two story foyer welcomes you inside, leading to an open concept floor plan where the kitchen, dining area, and family room flow seamlessly together for effortless entertaining and everyday living. Upstairs, the private bedroom layout provides a quiet retreat, while a versatile loft offers the perfect space for a home office, media room, or relaxation area. The spacious primary suite features a private balcony, creating an inviting outdoor escape to enjoy fresh air and peaceful moments. With contemporary design, flexible living spaces, and a convenient Celina location, the Emberly offers the perfect balance of comfort, convenience, and modern townhome living.
Contact an agent
Home facts
- Year built:2025
- Subdivision & Development:Mosaic Townhomes
- Listing ID #:21092469
- Added:344 day(s) ago
- Updated:October 01, 2026 at 01:10 PM
Rooms and interior
- Bedrooms:3
- Total bathrooms:3
- Full bathrooms:2
- Half bathrooms:1
- Flooring:Carpet, Hardwood
- Kitchen Description:Built In Gas Range, Dishwasher, Disposal, Gas Cooktop, Microwave, Refrigerator, Vented Exhaust Fan
- Living area:2,157 sq. ft.
Heating and cooling
- Cooling:Ceiling Fans, Central Air, Electric, Humidity Control
- Heating:Natural Gas
- Central air:Yes
Structure and exterior
- Roof:Composition
- Year built:2025
- Building area:2,157 sq. ft.
- Lot area:0.05 Acres
- Lot Features:Interior Lot, Landscaped
- Construction Materials:Brick, Stone
- Foundation Description:Slab
- Levels:2 Story
Schools
- High school:Prosper
- Middle school:William Rushing
- Elementary school:Joyce Hall
Finances and disclosures
- Price:$409,990
- Price per sq. ft.:$190.07
Features and amenities
- Appliances:Built In Gas Range, Dishwasher, Disposal, Dryer, Gas Cooktop, Gas Water Heater, Microwave, Refrigerator, Tankless Water Heater, Vented Exhaust Fan
- Laundry features:Dryer
- Amenities:Wireless
Parking
- Garage:Yes
- Garage spaces:2
- Carport spaces:2
 Information provided, in part, by North Texas Real Estate Information Systems, Inc. Last Updated October 1, 2026 Listings with the NTREIS logo are listed by brokerages other than ERA Myers & Myers Realty.
New listings near 3912 Keya Drive
- New
 $479,900Active4 beds 3 baths2,540 sq. ft.
2825 Holland Court, Celina, TX 75009
MLS# 21400595Listed by: CENTURY 21 MIKE BOWMAN, INC. - New
 $310,000Active4 beds 2 baths1,600 sq. ft.
1212 Rountree Court, Celina, TX 75009
MLS# 21400129Listed by: DVC REALTY TX LLC - New
 $459,930Active5 beds 3 baths2,566 sq. ft.
3120 Cliffside Drive, Celina, TX 75009
MLS# 21400297Listed by: WILLIAM ROBERDS - New
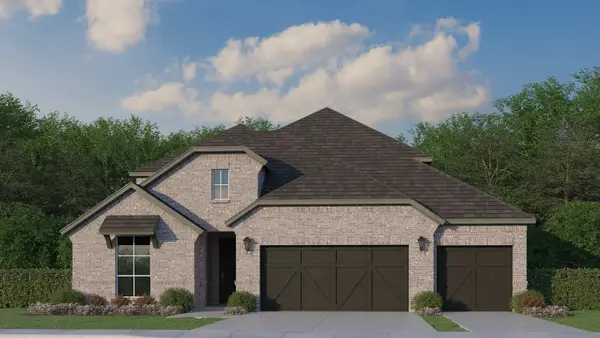 $678,195Active4 beds 4 baths3,007 sq. ft.
509 Barn Swallow Drive, Celina, TX 75009
MLS# 21400368Listed by: AMERICAN LEGEND HOMES - New
 $1,699,000Active4 beds 4 baths3,622 sq. ft.
4076 Preston Lakes Circle, Celina, TX 75009
MLS# 21400466Listed by: COOPER LAND COMPANY - New
 $1,197,000Active4 beds 3 baths2,810 sq. ft.
3051 Kessler Drive, Celina, TX 75009
MLS# 21367874Listed by: KELLER WILLIAMS PROSPER CELINA - New
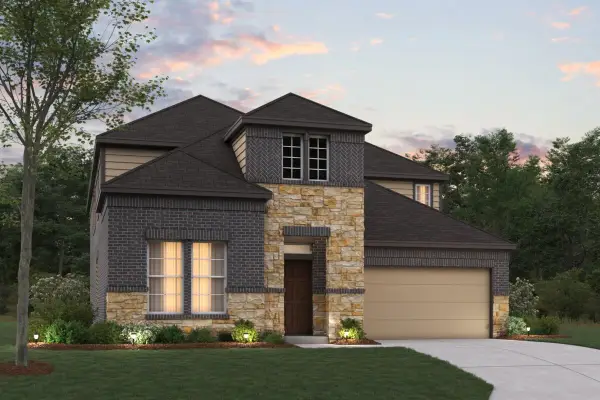 $529,990Active4 beds 4 baths3,504 sq. ft.
5412 Polina Street, Aubrey, TX 76227
MLS# 21395152Listed by: ESCAPE REALTY - New
 $499,990Active4 beds 4 baths3,233 sq. ft.
2705 Travis Street, Celina, TX 75009
MLS# 21397706Listed by: ESCAPE REALTY - New
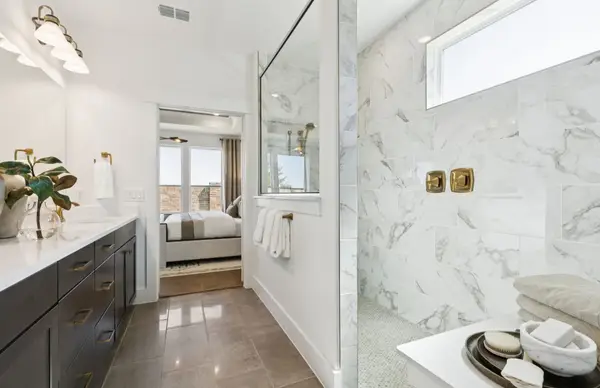 $616,630Active5 beds 4 baths3,718 sq. ft.
3105 Tophill Drive, Celina, TX 75009
MLS# 21399286Listed by: WILLIAM ROBERDS - New
 $300,000Active3 beds 2 baths1,646 sq. ft.
2803 Arabian Lane, Celina, TX 75009
MLS# 21391875Listed by: LEGACY PREMIER GROUP


Protect your home and budget from life's surprises with an Assurant Home Warranty, backed by a partner that supports you through every step of homeownership. Explore Plans.
© 2023 - 2026 ERA Franchise Systems LLC. All rights reserved. ERA Franchise Systems LLC fully supports the principles of the Fair Housing Act and the Equal Opportunity Act. ERA, ERA Real Estate powered, and their respective logos are registered service marks of ERA Franchise Systems LLC. Each office is independently owned and operated.