
4304 Caney Creek Circle, Celina, TX 75009
Local realty services provided by:ERA Empower
Listed by: steven mccoy, lena mccoy
Office: mccoy realty
MLS#:21370510
Source:GDAR
Price summary
- Price:$600,000
- Price per sq. ft.:$218.18
- Monthly HOA dues:$78
About this home
Nestled on a generous cul-de-sac lot and designed with multigenerational living in mind, this exceptional floor plan offers the rare flexibility of two thoughtfully connected living spaces under one roof. The private NEXT Gen Suite features its own entrance, living room, kitchenette, full bath, and one or two bedrooms—ideal for aging parents, adult children, extended family, guests, or a private home office. The main residence is equally impressive, featuring a gourmet island kitchen with granite countertops, stainless steel appliances, and open into the soaring family room with a fireplace and wall of windows. One of the sellers’ favorite features is the fully enclosed, screened patio with three doors, creating a comfortable year-round extension of the living space. Nestled on a premium oversized cul-de-sac lot that feels like your own private park, the expansive backyard offers exceptional space for entertaining, play, gardening, or simply enjoying time together. The luxurious primary suite features a spa-inspired bath with a soaking tub, separate shower, dual vanities, and two spacious walk-in closets. Additional highlights include energy-efficient green features, high ceilings, thoughtful upgrades, and an ideal location within a community offering a fitness center and access to top-rated Prosper ISD schools. Just minutes from H-E-B, Prosper Football Stadium, the new Costco, shopping and dining, this home delivers the rare combination of independence, connection, flexibility, and convenience that today’s multigenerational families are looking for....
Contact an agent
Home facts
- Year built:2018
- Subdivision & Development:Creeks Of Legacy Ph 2b
- Listing ID #:21370510
- Added:1 day(s) ago
- Updated:August 30, 2026 at 02:47 AM
Rooms and interior
- Bedrooms:4
- Total bathrooms:3
- Full bathrooms:3
- Kitchen Description:Dishwasher, Disposal, Double Oven, Electric Oven, Gas Cooktop, Microwave
- Living area:2,750 sq. ft.
Heating and cooling
- Cooling:Ceiling Fans, Central Air
- Heating:Central
- Central air:Yes
Structure and exterior
- Roof:Composition
- Year built:2018
- Building area:2,750 sq. ft.
- Lot area:0.45 Acres
- Lot Features:Cul De Sac, Few Trees
- Architectural Style:Traditional
- Construction Materials:Brick
- Foundation Description:Slab
- Levels:1 Story
Schools
- High school:Prosper
- Middle school:Reynolds
- Elementary school:Ralph and Mary Lynn Boyer
Finances and disclosures
- Price:$600,000
- Price per sq. ft.:$218.18
- Tax amount:$12,571
Features and amenities
- Appliances:Dishwasher, Disposal, Double Oven, Electric Oven, Gas Cooktop, Microwave, Plumbed For Gas, Some Gas Appliances
- Amenities:Security System, Smoke Detectors, Window Coverings
Parking
- Garage:Yes
- Garage spaces:2
 Information provided, in part, by North Texas Real Estate Information Systems, Inc. Last Updated August 30, 2026 Listings with the NTREIS logo are listed by brokerages other than ERA Empower.
New listings near 4304 Caney Creek Circle
- Open Mon, 10am to 6pmNew
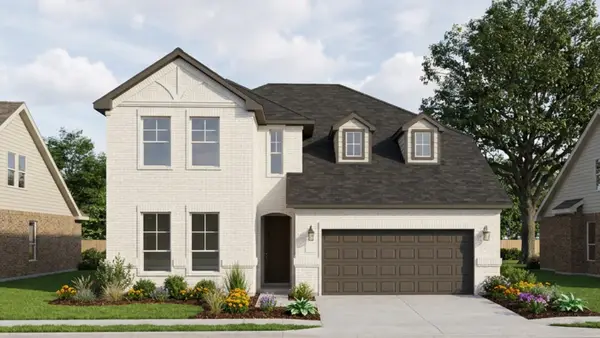 $539,990Active4 beds 3 baths2,592 sq. ft.
4747 Farmers Drive, Celina, TX 75009
MLS# 21372954Listed by: HISTORYMAKER HOMES - New
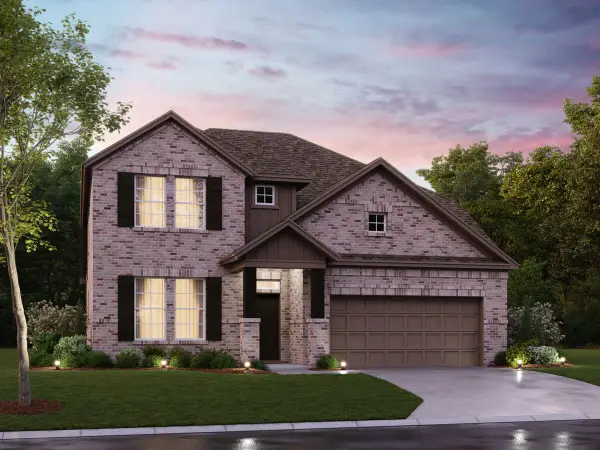 $594,990Active4 beds 4 baths2,811 sq. ft.
3713 Henry Crossing, Celina, TX 75009
MLS# 21366359Listed by: ESCAPE REALTY - New
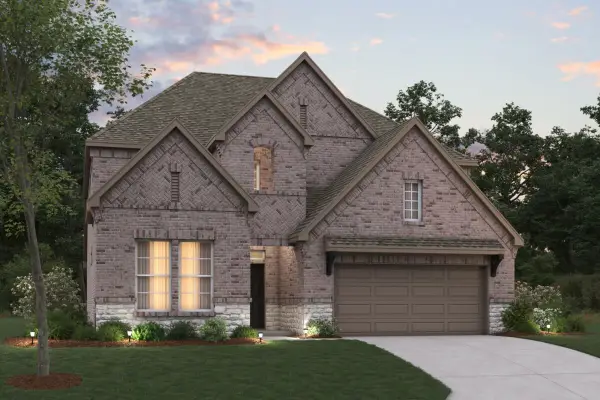 $619,990Active4 beds 4 baths3,161 sq. ft.
3705 Henry Crossing, Celina, TX 75009
MLS# 21366324Listed by: ESCAPE REALTY - New
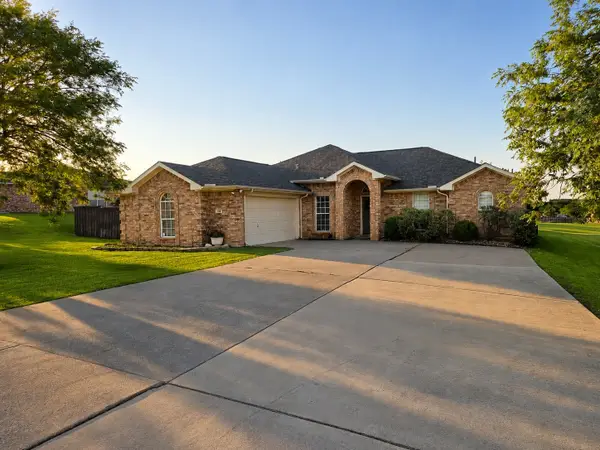 $439,900Active3 beds 2 baths1,756 sq. ft.
105 Hillside Drive, Celina, TX 75009
MLS# 21372255Listed by: TEXAS SIGNATURE REALTY - New
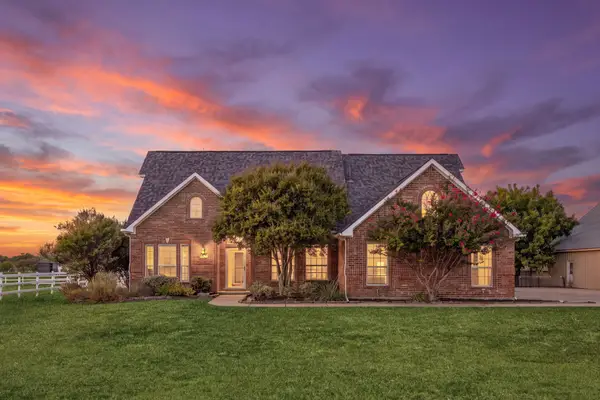 $800,000Active3 beds 3 baths2,335 sq. ft.
3510 Mallard Lane, Celina, TX 75009
MLS# 21371684Listed by: MONUMENT REALTY - New
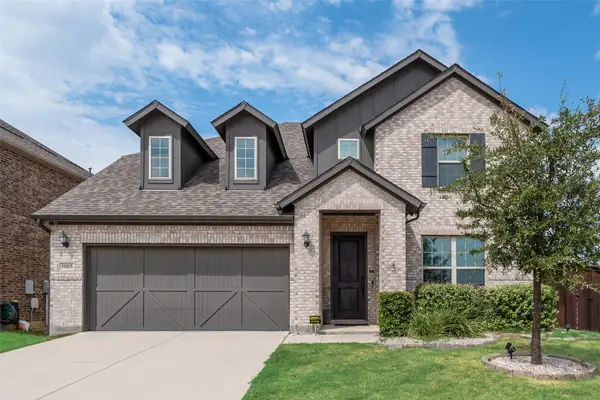 $465,000Active4 beds 4 baths2,804 sq. ft.
5005 Salinger Drive, Celina, TX 76227
MLS# 21371306Listed by: UNITED REAL ESTATE - New
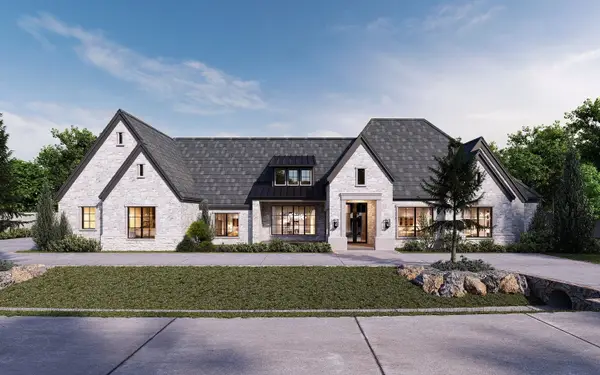 $1,450,000Active4 beds 5 baths4,400 sq. ft.
Lot 1 Cr 177 Road, Celina, TX 75009
MLS# 21372248Listed by: KEITH W SMITH - New
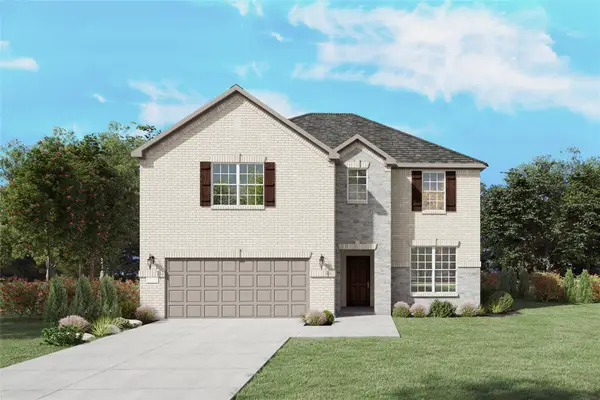 $467,490Active4 beds 4 baths2,828 sq. ft.
1449 Corleone Lane, Celina, TX 75009
MLS# 21372114Listed by: WILLIAM ROBERDS - New
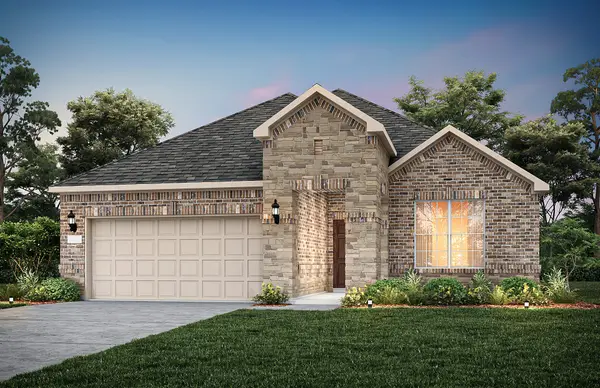 $371,450Active4 beds 3 baths1,952 sq. ft.
4724 Ripley Avenue, Celina, TX 75009
MLS# 21371999Listed by: WILLIAM ROBERDS


Protect your home and budget from life's surprises with an Assurant Home Warranty, backed by a partner that supports you through every step of homeownership. Explore Plans.
© 2023 - 2026 ERA Franchise Systems LLC. All rights reserved. ERA Franchise Systems LLC fully supports the principles of the Fair Housing Act and the Equal Opportunity Act. ERA, ERA Real Estate powered, and their respective logos are registered service marks of ERA Franchise Systems LLC. Each office is independently owned and operated.