
5812 Painswick Drive, Celina, TX 76227
Local realty services provided by:ERA Courtyard Real Estate
5812 Painswick Drive,Celina, TX 76227
$440,000
- 4 Beds
- 2 Baths
- 2,464 sq. ft.
- Single family
- Active
Listed by: shannon johnson, brittany coleman
Office: compass re texas, llc.
MLS#:21346862
Source:GDAR
Price summary
- Price:$440,000
- Price per sq. ft.:$178.57
- Monthly HOA dues:$55
About this home
Sutton Fields Phase 2b - Aubrey, TX - 2,454 Sq Ft
This beautifully appointed 4-bedroom, 2-bathroom home delivers the perfect blend of comfort and community. Wood-inspired floors, a designated home office, and a private backyard firepit make everyday living feel elevated — while the extended side yard and storage shed add the practicality you need.
Outside your door, Sutton Fields offers resort-style amenities including two pools, a splashpad, firepits, playgrounds, basketball and pickleball courts, and a community garden.
Contact an agent
Home facts
- Year built:2020
- Subdivision & Development:Sutton Fields Ph 2b
- Listing ID #:21346862
- Added:1 day(s) ago
- Updated:August 10, 2026 at 05:52 PM
Rooms and interior
- Bedrooms:4
- Total bathrooms:2
- Full bathrooms:2
- Kitchen Description:Dishwasher, Gas Cooktop
- Living area:2,464 sq. ft.
Heating and cooling
- Cooling:Central Air
- Heating:Central
- Central air:Yes
Structure and exterior
- Roof:Composition
- Year built:2020
- Building area:2,464 sq. ft.
- Lot area:0.18 Acres
- Lot Features:Subdivision
- Architectural Style:Traditional
- Construction Materials:Brick
- Foundation Description:Slab
- Levels:2 Story
Schools
- High school:Prosper
- Middle school:William Rushing
- Elementary school:Mrs. Jerry Bryant
Finances and disclosures
- Price:$440,000
- Price per sq. ft.:$178.57
- Tax amount:$9,867
Features and amenities
- Appliances:Dishwasher, Gas Cooktop
Parking
- Garage:Yes
- Garage spaces:3
 Information provided, in part, by North Texas Real Estate Information Systems, Inc. Last Updated August 10, 2026 Listings with the NTREIS logo are listed by brokerages other than ERA Courtyard Real Estate.
New listings near 5812 Painswick Drive
- New
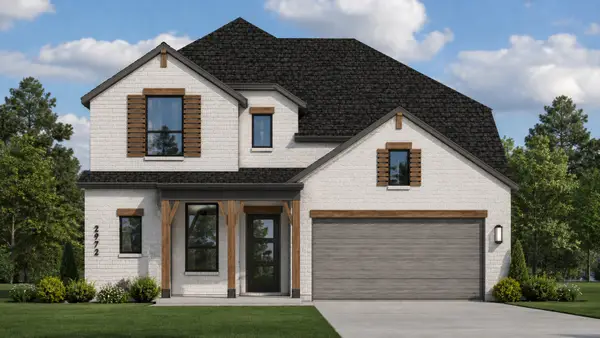 $759,999Active4 beds 5 baths3,223 sq. ft.
4028 Ivy Leaves Drive, Celina, TX 75078
MLS# 21355275Listed by: HIGHLAND HOMES REALTY - New
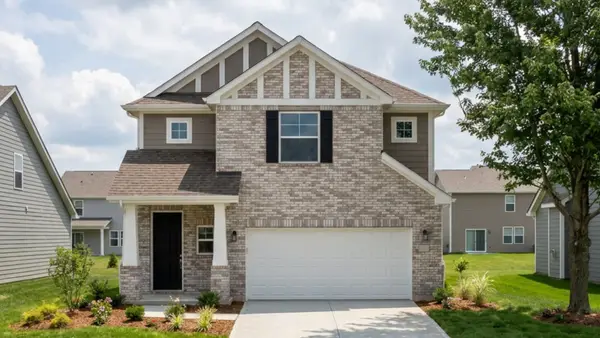 $454,236Active4 beds 4 baths2,229 sq. ft.
4033 Olin Way, Celina, TX 75009
MLS# 21355420Listed by: HISTORYMAKER HOMES - New
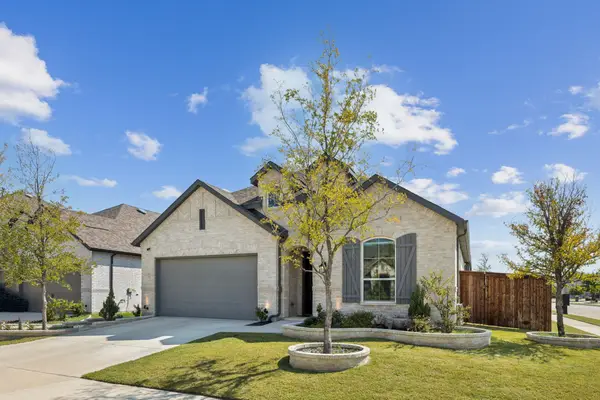 $450,000Active4 beds 3 baths2,337 sq. ft.
1918 Rhea Court, Celina, TX 75009
MLS# 21355186Listed by: EBBY HALLIDAY, REALTORS - New
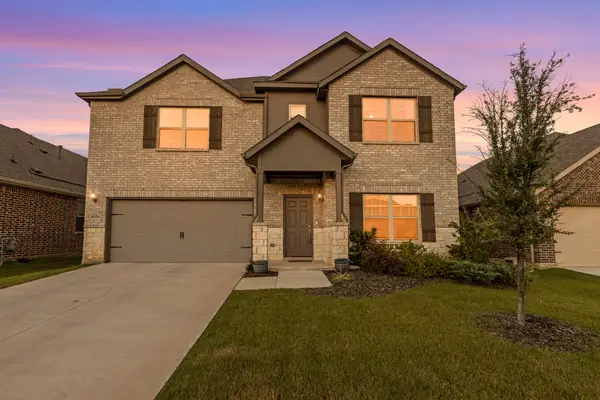 $510,000Active4 beds 3 baths2,868 sq. ft.
4324 Westminster Avenue, Celina, TX 76227
MLS# 21353247Listed by: EBBY HALLIDAY, REALTORS - New
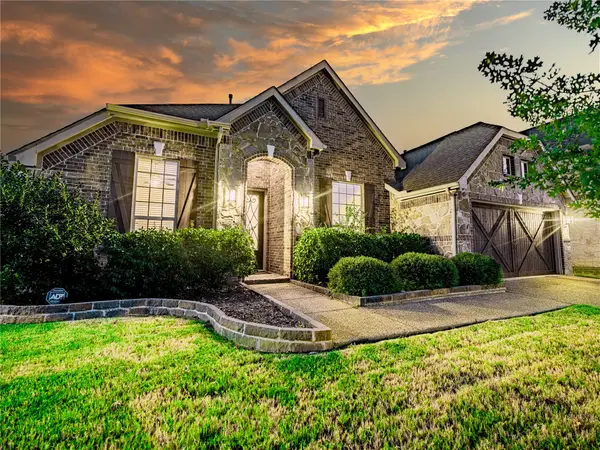 $499,900Active4 beds 4 baths2,737 sq. ft.
2724 Driftwood Creek Trail, Celina, TX 75078
MLS# 21354743Listed by: JEFF SCOTT REALTY - New
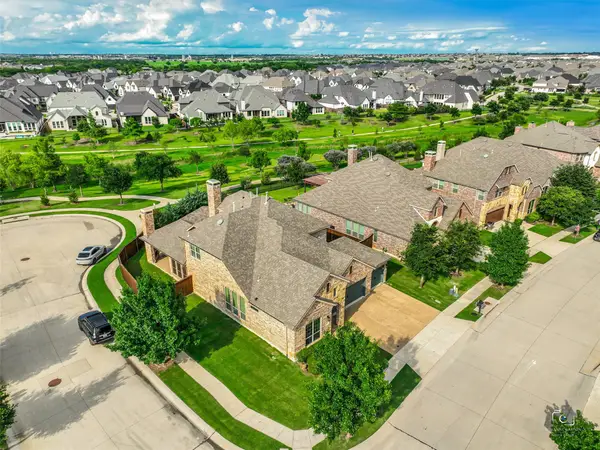 $725,000Active5 beds 4 baths3,277 sq. ft.
1635 Grove Drive, Celina, TX 75009
MLS# 21354625Listed by: KAROLA REALTY - New
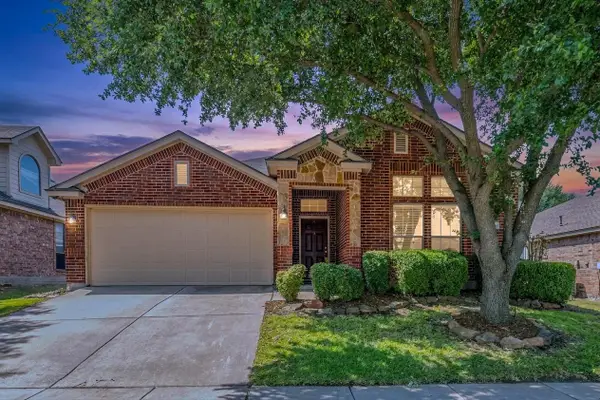 $399,900Active4 beds 2 baths2,306 sq. ft.
515 Mustang Trail, Celina, TX 75009
MLS# 21354672Listed by: U PROPERTY MANAGEMENT - New
 $499,999Active4 beds 4 baths2,760 sq. ft.
908 Slate Lane, Celina, TX 75009
MLS# 21354418Listed by: KS BARTLETT REAL ESTATE - New
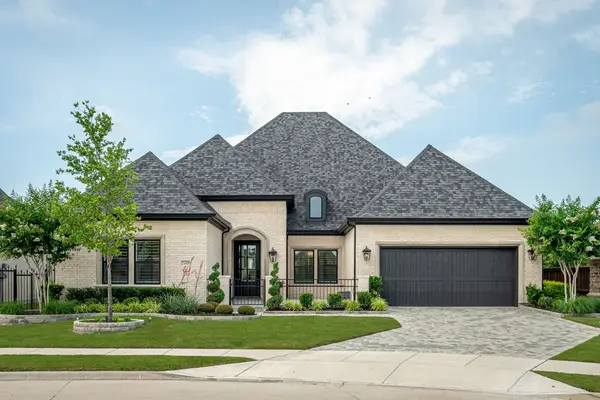 $1,175,000Active4 beds 5 baths3,417 sq. ft.
2405 Excelsis Court, Celina, TX 75009
MLS# 21354048Listed by: KELLER WILLIAMS PROSPER CELINA


Protect your home and budget from life's surprises with an Assurant Home Warranty, backed by a partner that supports you through every step of homeownership. Explore Plans.
© 2023 - 2026 ERA Franchise Systems LLC. All rights reserved. ERA Franchise Systems LLC fully supports the principles of the Fair Housing Act and the Equal Opportunity Act. ERA, ERA Real Estate powered, and their respective logos are registered service marks of ERA Franchise Systems LLC. Each office is independently owned and operated.