
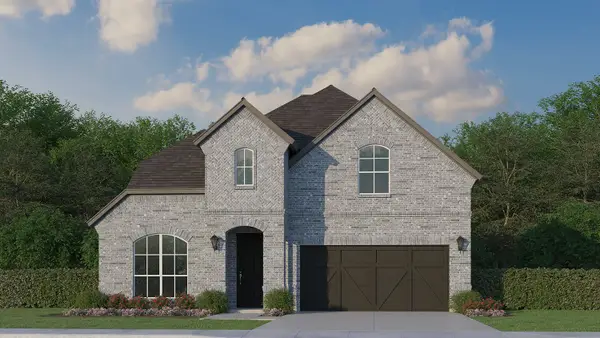
620 Wexford Drive, Celina, TX 75009
Local realty services provided by:ERA Empower
620 Wexford Drive,Celina, TX 75009
$574,990
- 4 Beds
- 4 Baths
- 2,790 sq. ft.
- Single family
- Active
Listed by: ben caballero
Office: homesusa.com
MLS#:21350114
Source:GDAR
Price summary
- Price:$574,990
- Price per sq. ft.:$206.09
- Monthly HOA dues:$70.83
About this home
MLS# 21350114 - Built by Coventry Homes - Nov 18 2026 completion! ~ The Tatum floor plan offers a well-designed two-story home featuring three bedrooms, two and a half bathrooms, and a two-car garage. The open-concept layout creates a welcoming atmosphere, with a spacious kitchen seamlessly connecting to the living and dining areas, making it ideal for entertaining. Upstairs, the primary suite provides a peaceful retreat with a generous walk-in closet and a beautifully appointed en-suite bathroom. Two additional bedrooms and a shared bathroom complete the second level, ensuring ample space for family or guests. Designed with comfort and functionality in mind, the Tatum is a perfect blend of style and efficiency.
Contact an agent
Home facts
- Year built:2026
- Subdivision & Development:Hillside Village
- Listing ID #:21350114
- Added:1 day(s) ago
- Updated:August 04, 2026 at 10:53 PM
Rooms and interior
- Bedrooms:4
- Total bathrooms:4
- Full bathrooms:3
- Half bathrooms:1
- Flooring:Carpet, Ceramic Tile, Wood
- Kitchen Description:Dishwasher, Disposal, Electric Oven, Gas Cooktop, Microwave
- Living area:2,790 sq. ft.
Heating and cooling
- Cooling:Ceiling Fans, Central Air
- Heating:Central, Natural Gas
- Central air:Yes
Structure and exterior
- Roof:Composition
- Year built:2026
- Building area:2,790 sq. ft.
- Lot area:0.14 Acres
- Lot Features:Interior Lot
- Architectural Style:Traditional
- Construction Materials:Brick
- Foundation Description:Slab
Schools
- High school:Celina
- Middle school:Jerry & Linda Moore
- Elementary school:Celina
Finances and disclosures
- Price:$574,990
- Price per sq. ft.:$206.09
Features and amenities
- Appliances:Dishwasher, Disposal, Electric Oven, Gas Cooktop, Microwave
- Amenities:Prewired
Parking
- Garage:Yes
- Garage spaces:2
 Information provided, in part, by North Texas Real Estate Information Systems, Inc. Last Updated August 4, 2026 Listings with the NTREIS logo are listed by brokerages other than ERA Empower.
New listings near 620 Wexford Drive
- New
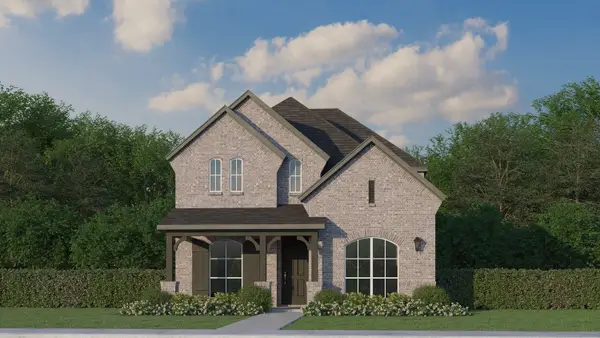 $696,980Active4 beds 5 baths2,587 sq. ft.
3816 Stars Street, Celina, TX 75078
MLS# 21350258Listed by: AMERICAN LEGEND HOMES - New
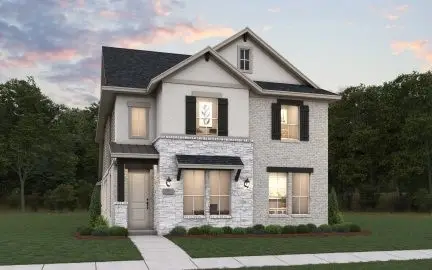 $539,054Active4 beds 4 baths2,771 sq. ft.
1728 Clover Fern Drive, Celina, TX 75009
MLS# 21350396Listed by: HOMESUSA.COM - Open Sun, 1 to 3pmNew
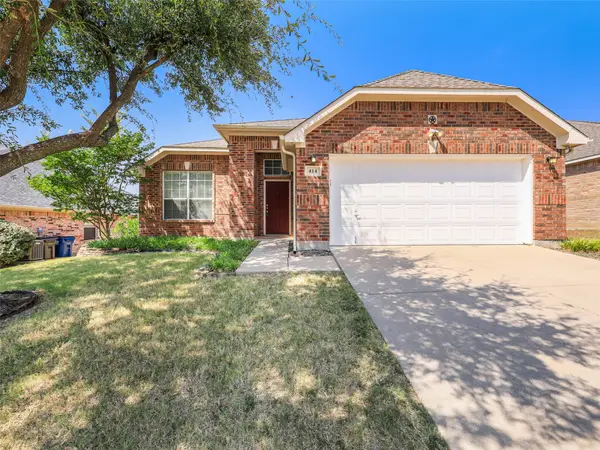 $320,000Active3 beds 2 baths1,847 sq. ft.
414 Dartmoor Drive, Celina, TX 75009
MLS# 21333170Listed by: KELLER WILLIAMS PROSPER CELINA - New
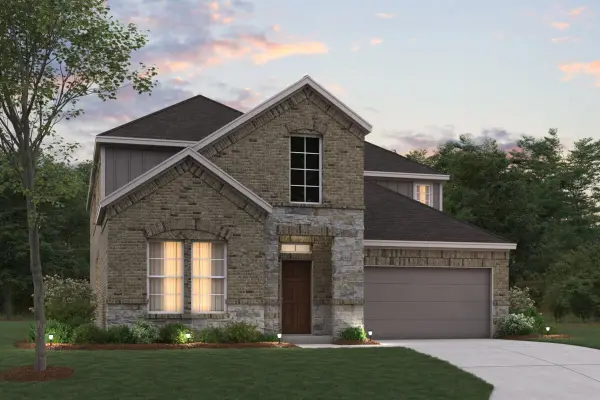 $599,990Active4 beds 4 baths3,504 sq. ft.
5008 Clotho Road, Aubrey, TX 76227
MLS# 21339971Listed by: ESCAPE REALTY - New
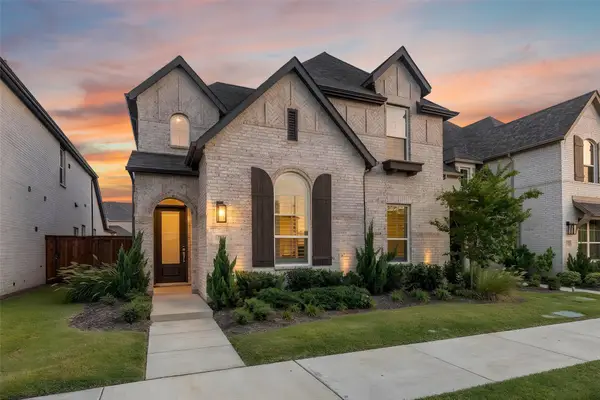 $500,000Active5 beds 3 baths2,521 sq. ft.
2704 Acadia Mews, Celina, TX 75009
MLS# 21340177Listed by: TEXAS TRAILS REALTY LLC - New
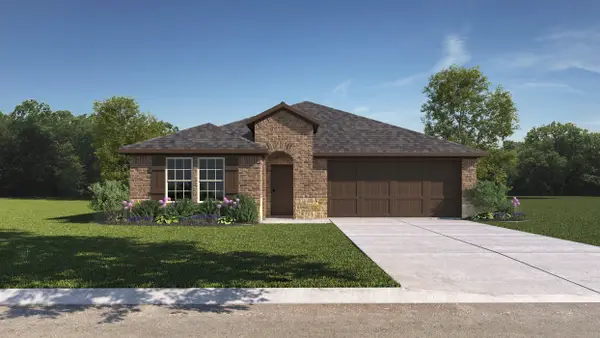 $356,490Active4 beds 3 baths2,060 sq. ft.
2028 Willow Drift Street, Celina, TX 75009
MLS# 21350057Listed by: D.R. HORTON, AMERICA'S BUILDER - New
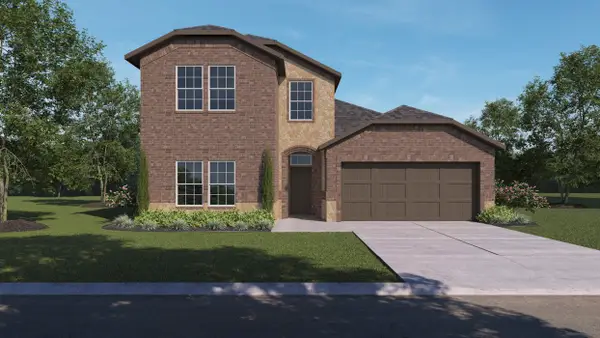 $362,490Active4 beds 3 baths2,185 sq. ft.
2036 Willow Drift Street, Celina, TX 75009
MLS# 21350178Listed by: D.R. HORTON, AMERICA'S BUILDER - New
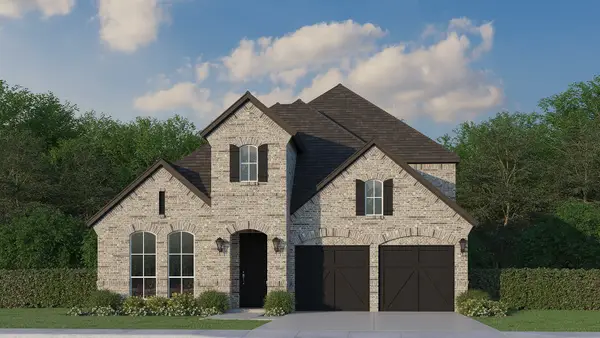 $888,230Active5 beds 5 baths3,560 sq. ft.
4308 Double Diamond Drive, Celina, TX 75078
MLS# 21350212Listed by: AMERICAN LEGEND HOMES - New
 $847,960Active5 beds 4 baths3,412 sq. ft.
4324 Double Diamond Drive, Celina, TX 75078
MLS# 21350234Listed by: AMERICAN LEGEND HOMES


Protect your home and budget from life's surprises with an Assurant Home Warranty, backed by a partner that supports you through every step of homeownership. Explore Plans.
© 2023 - 2026 ERA Franchise Systems LLC. All rights reserved. ERA Franchise Systems LLC fully supports the principles of the Fair Housing Act and the Equal Opportunity Act. ERA, ERA Real Estate powered, and their respective logos are registered service marks of ERA Franchise Systems LLC. Each office is independently owned and operated.