
7921 Fm 3178, Centerville, TX 75833
Local realty services provided by:American Real Estate ERA Powered
7921 Fm 3178,Centerville, TX 75833
$389,000
- 2 Beds
- 2 Baths
- 1,372 sq. ft.
- Farm
- Active
Listed by: kevin o'hara
Office: o'hara & company real estate281-373-3393
MLS#:11769156
Source:HARMLS
Price summary
- Price:$389,000
- Price per sq. ft.:$283.53
About this home
Escape to the Texas countryside with this charming 10-acre property offering peaceful country living, abundant wildlife, and room for cattle or horses. Rolling terrain, a spring-fed fishing pond, and an abundance of deer and hogs create a beautiful outdoor setting. The property also carries a current Ag exemption for wildlife. Inside, enjoy a cozy living area with fireplace, dining room, kitchen, and two bedrooms. The primary suite features an ensuite bath with an amazing multi-jet shower. A large utility and storage area is conveniently located off the one-car carport. Outside, relax on the covered patio overlooking the property and pond, or enjoy the additional covered deck near the water. A pole barn, separate workshop, additional storage, and large firepit provide plenty of space for hobbies, projects, and evenings making s’mores with the kids. All windows have been replaced within the past few years, making this a wonderful opportunity to enjoy the best of Texas country living.
Contact an agent
Home facts
- Year built:1970
- Subdivision & Development:Patton Surv A-1439
- Listing ID #:11769156
- Updated:October 01, 2026 at 01:11 PM
Rooms and interior
- Bedrooms:2
- Total bathrooms:2
- Full bathrooms:2
- Rooms Total:8
- Flooring:Plank, Vinyl
- Dining Description:Living Dining Room
- Bathrooms Description:Tub Shower
- Kitchen Description:Breakfast Bar, Dishwasher, Electric Oven, Electric Range, Kitchen Family Room Combo, Microwave, Oven, Wood Counters
- Living area:1,372 sq. ft.
Heating and cooling
- Cooling:Central Air, Electric
- Heating:Central, Electric
- Central air:Yes
Structure and exterior
- Year built:1970
- Building area:1,372 sq. ft.
- Lot area:10 Acres
- Lot Features:Mobile Home Allowed, Rolling Slope, Wooded
- Architectural Style:Ranch
- Construction Materials:Brick, Vinyl Siding
- Foundation Description:Pillar Post Pier
- Levels:1 Story
Schools
- High school:BUFFALO HIGH SCHOOL
- Middle school:BUFFALO JUNIOR HIGH SCHOOL
- Elementary school:BUFFALO ELEMENTARY SCHOOL
Utilities
- Water:Well
- Sewer:Septic Tank
Finances and disclosures
- Price:$389,000
- Price per sq. ft.:$283.53
- Tax amount:$2,201 (2025)
Features and amenities
- Appliances:Dishwasher, Dryer, Electric Oven, Electric Range, Microwave, Oven, Washer
- Laundry features:Dryer, Washer
Parking
- Parking description:Circular Driveway
New listings near 7921 Fm 3178
- New
 $149,900Active5.64 Acres
5995 Pr 2065, Centerville, TX 75833
MLS# 56890795Listed by: CENTURY 21 INTEGRA UNLOCKED - New
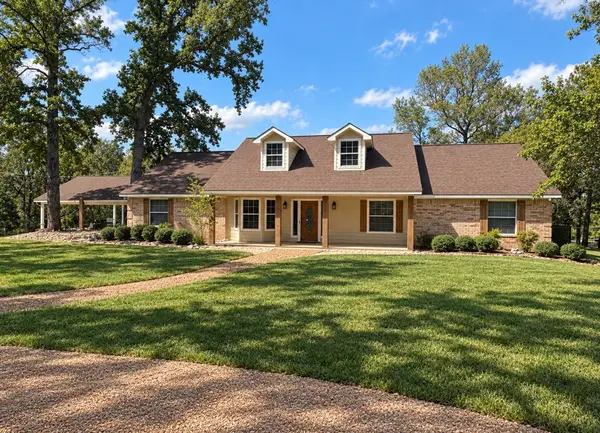 $1,375,000Active3 beds 3 baths2,452 sq. ft.
2001 Pr 1490, Centerville, TX 75833
MLS# 39912964Listed by: TWIN DOVE REALTY 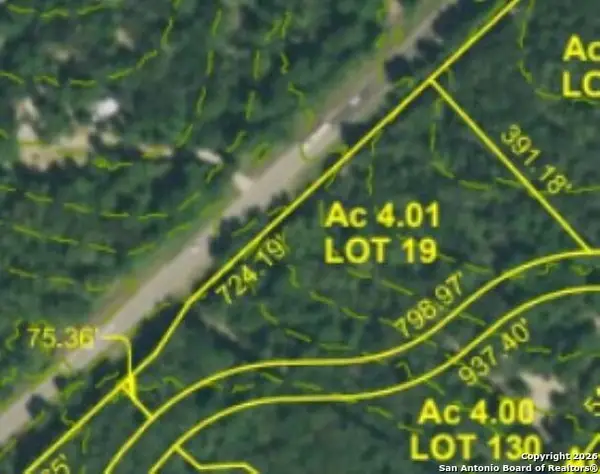 $55,000Active4.01 Acres
LOT 19 Pr 1313, Centerville, TX 75833
MLS# 2017544Listed by: EXP REALTY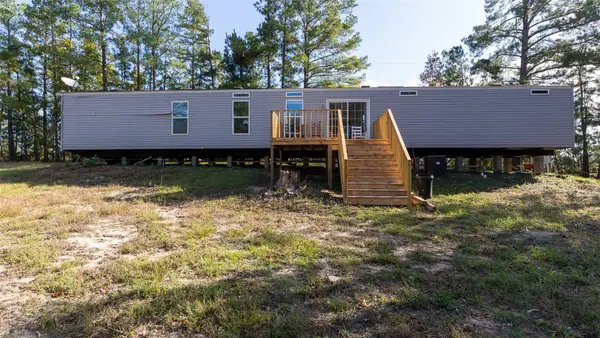 $164,000Pending3 beds 2 baths1,216 sq. ft.
5179 Private Road 2075, Centerville, TX 75833
MLS# 27217929Listed by: HOMESMART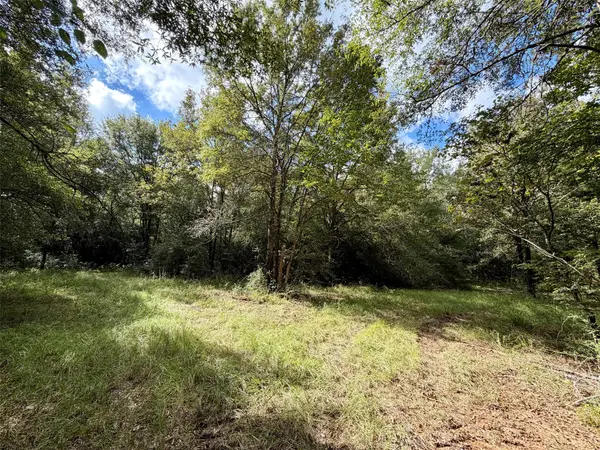 $159,950Active13.17 Acres
13 ac Pr 2110, Centerville, TX 75833
MLS# 39508191Listed by: CIRCLE T REALTY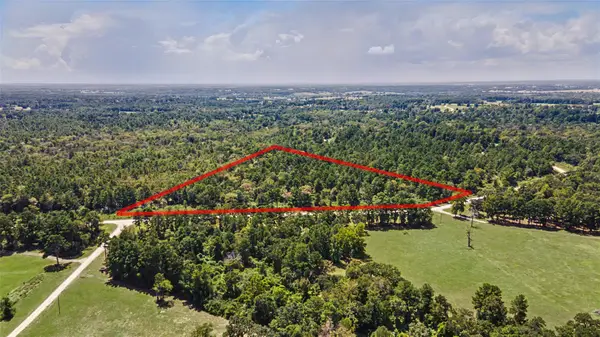 $115,000Active10.01 Acres
Lot 15 Woodland Hills Ranch, Centerville, TX 75833
MLS# 71747303Listed by: EXP REALTY, LLC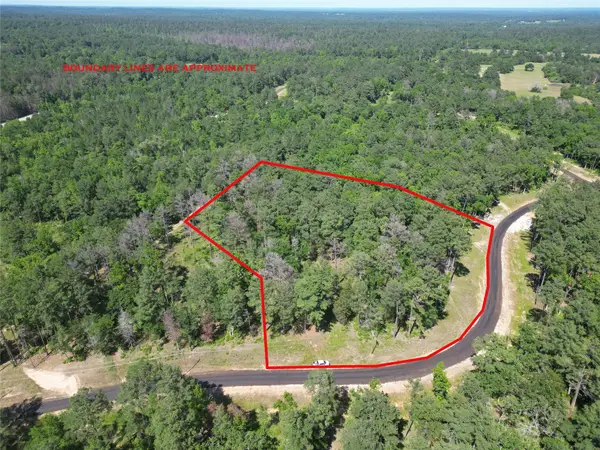 $149,900Active5.02 Acres
Lot 22 Pr 1313, Centerville, TX 75833
MLS# 56554682Listed by: TOP GUNS REALTY ON LAKE CONROE $449,000Active3 beds 3 baths2,000 sq. ft.
2599 Cr 131, Centerville, TX 75833
MLS# 57509135Listed by: CIRCLE T REALTY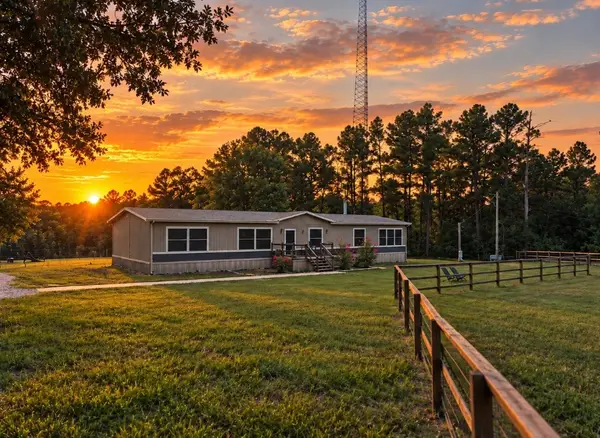 $449,000Active4 beds 2 baths2,340 sq. ft.
5789 Fm 811, Centerville, TX 75833
MLS# 21385276Listed by: TEXAS PREMIER REALTY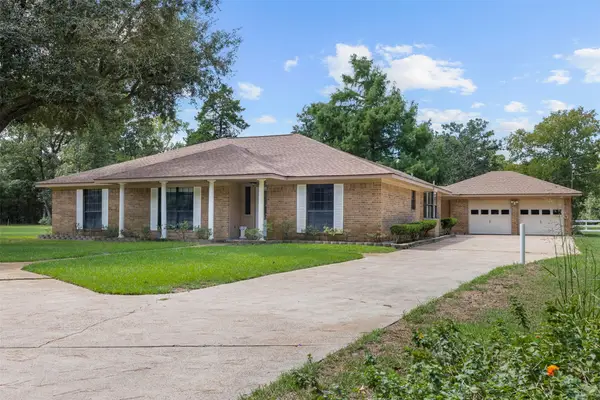 $329,900Active3 beds 3 baths1,835 sq. ft.
2488 State Highway 75 S, Centerville, TX 75833
MLS# 20058537Listed by: KELLER WILLIAMS REALTY BRAZOS VALLEY OFFICE


Protect your home and budget from life's surprises with an Assurant Home Warranty, backed by a partner that supports you through every step of homeownership. Explore Plans.
© 2023 - 2026 ERA Franchise Systems LLC. All rights reserved. ERA Franchise Systems LLC fully supports the principles of the Fair Housing Act and the Equal Opportunity Act. ERA, ERA Real Estate powered, and their respective logos are registered service marks of ERA Franchise Systems LLC. Each office is independently owned and operated.