
827 Onaleigh Drive, Channelview, TX 77530
Local realty services provided by:American Real Estate ERA Powered
827 Onaleigh Drive,Channelview, TX 77530
$200,000
- 3 Beds
- 2 Baths
- 1,607 sq. ft.
- Single family
- Active
Listed by: james dickerson
Office: keller williams realty northeast281-358-4545
MLS#:15545438
Source:HARMLS
Price summary
- Price:$200,000
- Price per sq. ft.:$124.46
About this home
NEW PRICE — Don’t miss this opportunity at 827 Onaleigh Drive! This one-story home features a PRIVATE SWIMMING POOL, OWNED SOLAR PANELS, and a GENERATOR—three standout features offering recreation, energy benefits, and added peace of mind.
Inside, you’ll find a functional floor plan with an open kitchen overlooking the family room, breakfast area, formal living and dining spaces, fireplace, and a primary suite with a soaking tub and walk-in closet.
Step outside to your private backyard and swimming pool—ready for relaxing, entertaining, weekend cookouts, and enjoying those warm Texas days.
Located in Channelview’s Sterling Forest community with convenient access to shopping, dining, schools, and major commuter routes.
NEW PRICE. POOL. OWNED SOLAR. GENERATOR. Schedule your showing today!
Contact an agent
Home facts
- Year built:1967
- Subdivision & Development:Sterling Forest Sec 01
- Listing ID #:15545438
- Updated:September 30, 2026 at 12:46 PM
Rooms and interior
- Bedrooms:3
- Total bathrooms:2
- Full bathrooms:2
- Rooms Total:7
- Flooring:Tile, Wood
- Bathrooms Description:Soaking Tub, Tub Shower
- Kitchen Description:Dishwasher, Disposal, Gas Cooktop, Gas Oven, Kitchen Family Room Combo, Microwave, Pantry
- Living area:1,607 sq. ft.
Heating and cooling
- Cooling:Central Air, Electric, Gas
- Heating:Central, Electric, Gas
- Central air:Yes
Structure and exterior
- Roof:Composition
- Year built:1967
- Building area:1,607 sq. ft.
- Lot area:0.14 Acres
- Lot Features:Subdivision
- Architectural Style:Traditional
- Construction Materials:Brick, Wood Siding
- Exterior Features:Fence, Fully Fenced, Patio, Private Yard
- Foundation Description:Slab
- Levels:1 Story
Schools
- High school:CHANNELVIEW HIGH SCHOOL
- Middle school:JOHNSON JUNIOR HIGH
- Elementary school:MCGHEE ELEMENTARY SCHOOL
Utilities
- Sewer:Public Sewer
Finances and disclosures
- Price:$200,000
- Price per sq. ft.:$124.46
- Tax amount:$4,571 (2025)
Features and amenities
- Appliances:Dishwasher, Disposal, Gas Cooktop, Gas Oven, Microwave
- Amenities:Handicap Access
- Pool features:In Ground
Parking
- Parking description:Attached Carport
- Carport spaces:2
New listings near 827 Onaleigh Drive
- New
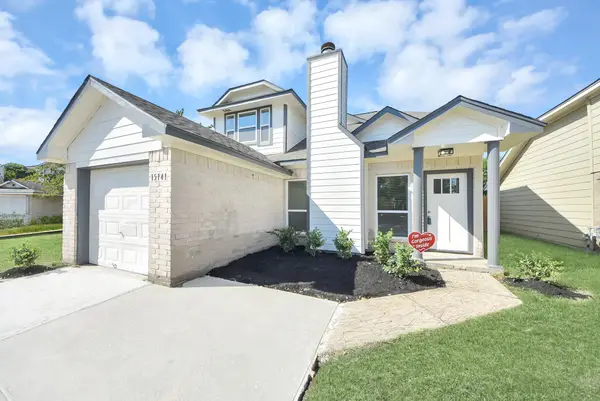 $244,900Active4 beds 2 baths1,606 sq. ft.
15141 Sheffield Terrace, Channelview, TX 77530
MLS# 26460313Listed by: PREMIER HAUS REALTY, LLC - New
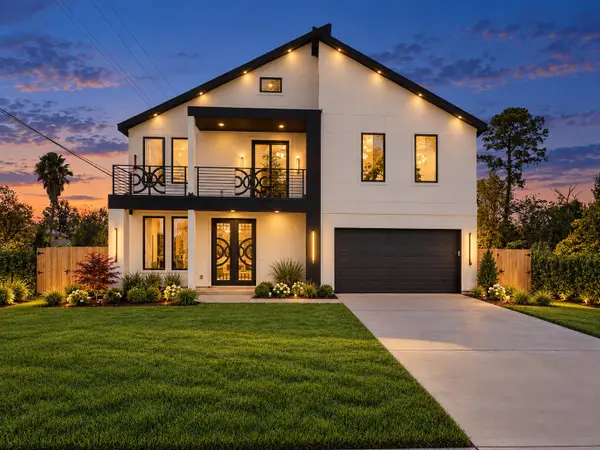 $424,900Active4 beds 4 baths2,545 sq. ft.
16654 Laurelwood Drive, Channelview, TX 77530
MLS# 75832629Listed by: REAL BROKER, LLC - New
 $280,000Active3 beds 3 baths2,232 sq. ft.
16454 Peyton Stone Circle, Houston, TX 77049
MLS# 8329648Listed by: RE/MAX UNIVERSAL  $289,900Pending2.3 Acres
15226 S Brentwood Street, Channelview, TX 77530
MLS# 24003827Listed by: BEYCOME BROKERAGE REALTY, LLC $180,000Active3 beds 1 baths1,273 sq. ft.
15537 Woodforest Boulevard, Channelview, TX 77530
MLS# 77158025Listed by: REALTY OF AMERICA - CENTRAL HOUSTON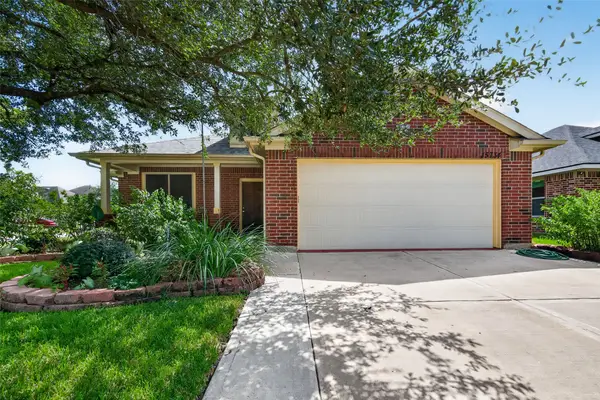 $280,000Active3 beds 2 baths2,269 sq. ft.
15734 Bannowsky Lane, Houston, TX 77049
MLS# 34974880Listed by: RE/MAX SIGNATURE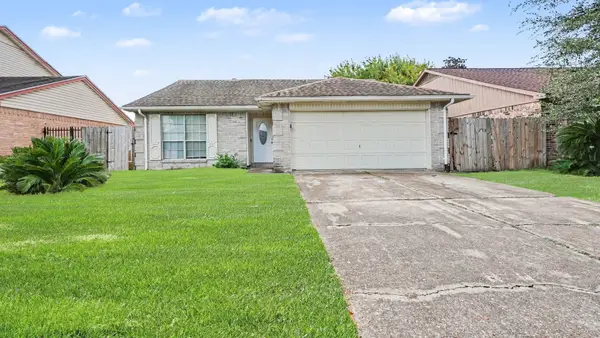 $209,900Active3 beds 2 baths1,341 sq. ft.
15342 Reigate Lane, Channelview, TX 77530
MLS# 28430166Listed by: ENTERA REALTY LLC $239,900Active4 beds 2 baths1,825 sq. ft.
1315 Holbech Lane, Channelview, TX 77530
MLS# 76120575Listed by: JANE BYRD PROPERTIES INTERNATIONAL LLC $288,900Active3 beds 2 baths2,292 sq. ft.
1343 Littleport Lane, Channelview, TX 77530
MLS# 14562303Listed by: KELLER WILLIAMS PREFERRED $295,000Active4 beds 2 baths1,856 sq. ft.
16610 Green Feather Drive, Houston, TX 77049
MLS# 30533701Listed by: EXP REALTY LLC


Protect your home and budget from life's surprises with an Assurant Home Warranty, backed by a partner that supports you through every step of homeownership. Explore Plans.
© 2023 - 2026 ERA Franchise Systems LLC. All rights reserved. ERA Franchise Systems LLC fully supports the principles of the Fair Housing Act and the Equal Opportunity Act. ERA, ERA Real Estate powered, and their respective logos are registered service marks of ERA Franchise Systems LLC. Each office is independently owned and operated.