
10820 Winding Branch, Chappell Hill, TX 77426
Local realty services provided by:ERA Experts
10820 Winding Branch,Chappell Hill, TX 77426
$1,100,000
- 4 Beds
- 4 Baths
- 3,355 sq. ft.
- Single family
- Active
Listed by: jimmy franklin
Office: partners in building281-356-5339
MLS#:56631212
Source:HARMLS
Price summary
- Price:$1,100,000
- Price per sq. ft.:$327.87
- Monthly HOA dues:$83.33
About this home
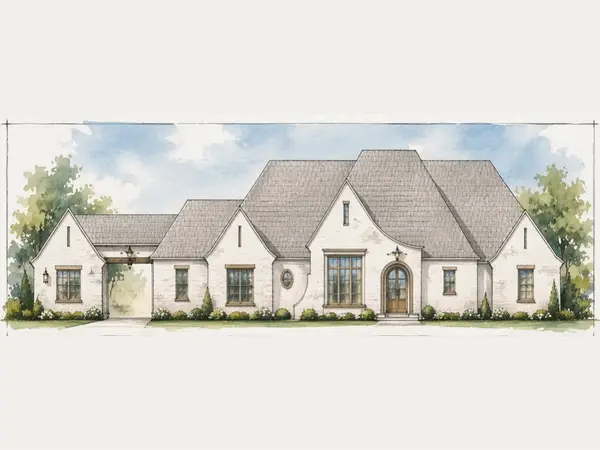
STILL TIME TO PERSONALIZE YOUR SELECTIONS WITH PARTNERS IN BUILDING! Nestled in Washington Heights of Chappell Hill, this stunning single-story custom home blends rustic warmth with refined luxury. Exterior features board-and-batten siding, stone accents, a covered porch & grand double-door entry. Inside, the light-filled floor plan is designed for entertaining & everyday living. A private study sits off the foyer, while the family room & dining area flow into the open-concept kitchen with a large island & walk-in pantry. A mudroom & utility area add convenience. The primary suite offers a spa-inspired bath & spacious walk-in closet. 3 additional bedrooms offer ample space for guests. Main living areas overlook the covered rear patio, perfect for outdoor dining, entertaining & enjoying peaceful surroundings.Experience the charm of Chappell Hill with access to recreation, parks & nature. An exceptional opportunity to personalize selections & make this Partners in Building home your own!
Contact an agent
Home facts
- Year built:2026
- Subdivision & Development:Washington Heights at Chappell Hill
- Listing ID #:56631212
- Updated:October 05, 2026 at 11:53 AM
Rooms and interior
- Bedrooms:4
- Total bathrooms:4
- Full bathrooms:3
- Half bathrooms:1
- Rooms Total:7
- Flooring:Carpet, Engineered Hardwood, Tile
- Dining Description:Kitchen Dining Combo
- Bathrooms Description:Separate Shower, Soaking Tub, Tub Shower
- Kitchen Description:Dishwasher, Disposal, Double Oven, Gas Cooktop, Kitchen Dining Combo, Kitchen Island, Microwave, Walk In Pantry
- Living area:3,355 sq. ft.
Heating and cooling
- Cooling:Central Air, Electric
- Heating:Central, Gas
- Central air:Yes
Structure and exterior
- Roof:Composition
- Year built:2026
- Building area:3,355 sq. ft.
- Lot area:1.61 Acres
- Lot Features:Subdivision
- Construction Materials:Cement Siding, Stone
- Exterior Features:Patio, Porch
- Foundation Description:Slab
- Levels:1 Story
Schools
- High school:BRENHAM HIGH SCHOOL
- Middle school:BRENHAM JUNIOR HIGH SCHOOL
- Elementary school:BISD DRAW
Utilities
- Water:Well
- Sewer:Aerobic Septic, Septic Tank
Finances and disclosures
- Price:$1,100,000
- Price per sq. ft.:$327.87
Features and amenities
- Appliances:Dishwasher, Disposal, Double Oven, Gas Cooktop, Microwave, Tankless Water Heater
- Amenities:Ceiling Fans, Entrance Foyer, High Ceilings, Low Emissivity Windows, Prewired, Programmable Thermostat, Smoke Detectors, Tankless Water Heater
Parking
- Parking description:Garage
- Garage:Yes
- Garage spaces:3
New listings near 10820 Winding Branch
- New
 $589,000Active4 beds 3 baths3,038 sq. ft.
3223 Tamy Lane, Brenham, TX 77833
MLS# 10885417Listed by: RE/MAX INTEGRITY - New
 $549,900Active17.64 Acres
Lot 3 Pacen Place, Chappell Hill, TX 77426
MLS# 58286342Listed by: RE/MAX BLUEBONNET PROPERTIES - New
 $1,425,000Active4 beds 5 baths4,458 sq. ft.
10386 Winding Branch Branch, Chappell Hill, TX 77426
MLS# 64216238Listed by: RA BROKERS 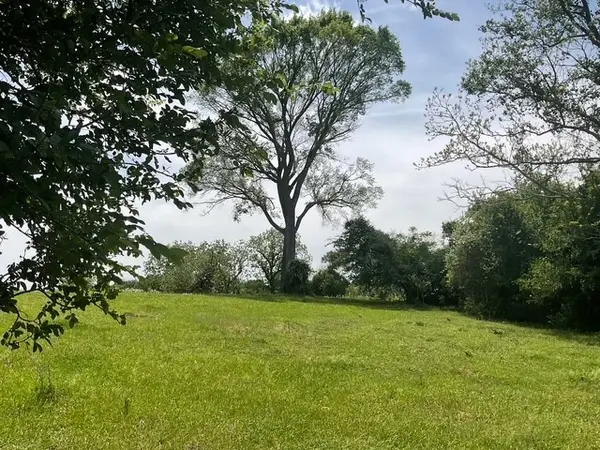 $1,659,500Active42 Acres
0 Riverside Plantation Road, Chappell Hill, TX 77426
MLS# 25087493Listed by: LEGEND TEXAS PROPERTIES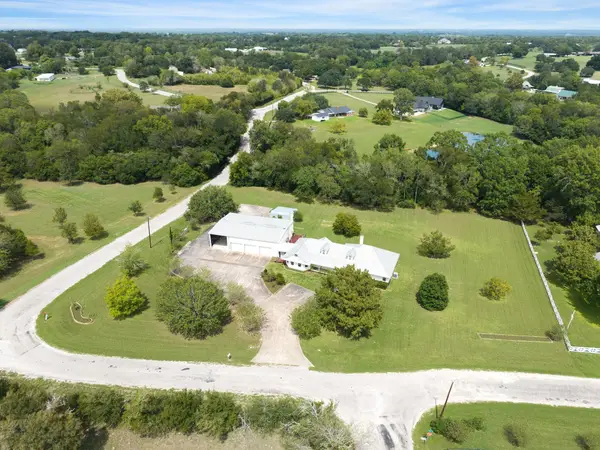 $495,000Pending3 beds 2 baths2,415 sq. ft.
8225 Clarann Lane, Chappell Hill, TX 77426
MLS# 80780991Listed by: COMPASS RE TEXAS, LLC - HOUSTON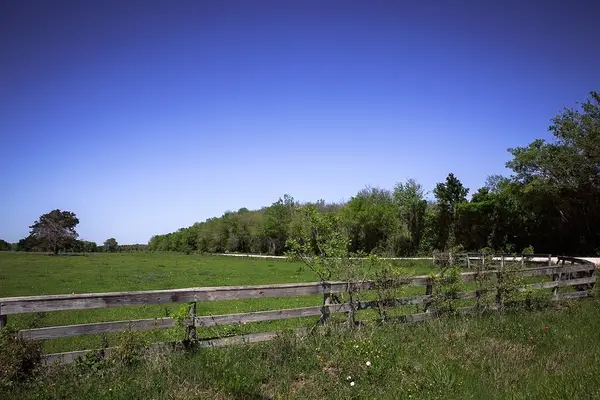 $885,486Pending30.53 Acres
TBD Caney Creek Rd, Chappell Hill, TX 77426
MLS# 15138706Listed by: UNITED COUNTRY REAL ESTATE| MARKET REALTY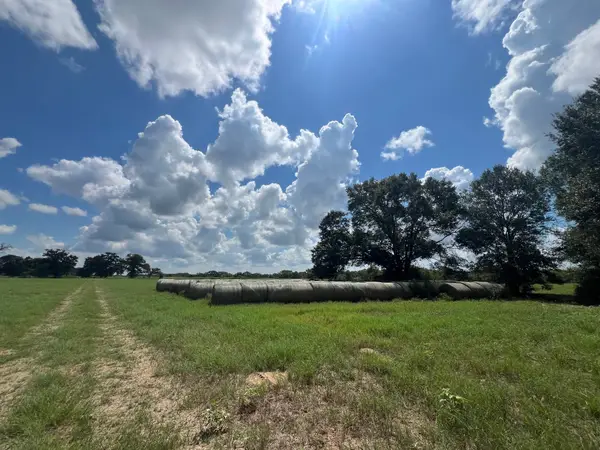 $4,900,000Active162.82 Acres
0 Fm 1371, Chappell Hill, TX 77426
MLS# 52976595Listed by: J. FRANK MONK REAL ESTATE $985,000Pending10.17 Acres
2962 Pleasant Hill Lane, Chappell Hill, TX 77426
MLS# 31409336Listed by: HODDE REAL ESTATE COMPANY $99,900Active1.69 Acres
00 Chadwick Hogan Road, Chappell Hill, TX 77426
MLS# 65840168Listed by: MY CASTLE REALTY


Protect your home and budget from life's surprises with an Assurant Home Warranty, backed by a partner that supports you through every step of homeownership. Explore Plans.
© 2023 - 2026 ERA Franchise Systems LLC. All rights reserved. ERA Franchise Systems LLC fully supports the principles of the Fair Housing Act and the Equal Opportunity Act. ERA, ERA Real Estate powered, and their respective logos are registered service marks of ERA Franchise Systems LLC. Each office is independently owned and operated.