
407 Ave H Se, Childress, TX 79201
Local realty services provided by:ERA Courtyard Real Estate
407 Ave H Se,Childress, TX 79201
$63,000
- 2 Beds
- 1 Baths
- 832 sq. ft.
- Single family
- Pending
Listed by: scott dean
Office: chad holland real estate
MLS#:26-8132
Source:TX_AAOR
Price summary
- Price:$63,000
- Price per sq. ft.:$75.72
About this home
2 BR, 1 BA--Excellent Starter Home with loads of character. Timeless built-in cabinets, wood flooring & fireplace feature (non-wood burning) have been kept. Modern improvements include CHVAC, butcher block kitchen cabinet tops, & some laminate flooring. Appliances are included. NO TRESPASSING. PLEASE DO NOT ACCESS PROPERTY WITHOUT BEING ACCOMPANIED BY THE LISTING AGENT OR AN AGENT WHO HAS WRITTEN PERMISSION FROM THE LISTING AGENT.
As with any Exclusive Listing Agreement, owners are not to negotiate with any prospective buyers, but to refer all prospective buyers to the Listing Agent. Please do not contact any of the owners directly.
This property is not for Rent, not for Lease and Owner Financing is not available
Contact an agent
Home facts
- Year built:1945
- Listing ID #:26-8132
- Added:14 day(s) ago
- Updated:October 28, 2026 at 08:22 AM
Rooms and interior
- Bedrooms:2
- Total bathrooms:1
- Full bathrooms:1
- Dining Description:Dining Room - Liv Cm
- Kitchen Description:Range, Refrigerator
- Living area:832 sq. ft.
Heating and cooling
- Cooling:Central Air, Electric
- Heating:Central, Natural gas
- Central air:Yes
Structure and exterior
- Year built:1945
- Building area:832 sq. ft.
- Lot area:0.16 Acres
- Construction Materials:Wood siding
- Foundation Description:Pier & Beam
Utilities
- Water:City
- Sewer:City
Finances and disclosures
- Price:$63,000
- Price per sq. ft.:$75.72
Features and amenities
- Appliances:Range, Refrigerator, Washer/Dryer
- Laundry features:Garage, Hook-Up Electric, Kitchen, Washer/Dryer
- Amenities:Living Areas
Parking
- Parking description:Garage Faces Front
- Garage spaces:1
New listings near 407 Ave H Se
- New
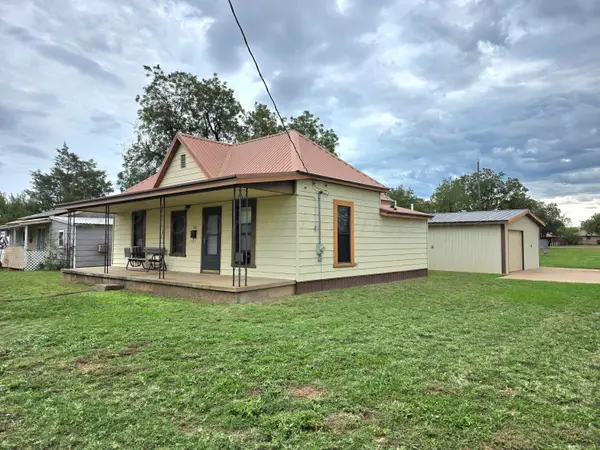 $93,000Active2 beds 1 baths862 sq. ft.
100 Avenue H Se, Childress, TX 79201
MLS# 26-8437Listed by: CHAD HOLLAND REAL ESTATE  $650,000Active4 beds 2 baths2,616 sq. ft.
1100 Avenue A, Childress, TX 79201
MLS# 26-8015Listed by: TEXAS STANDARD REALTY LLC $220,000Active4 beds 2 baths1,150 sq. ft.
610 Avenue G Nw, Childress, TX 79201
MLS# 26-7949Listed by: JAMES TIPTON REALTY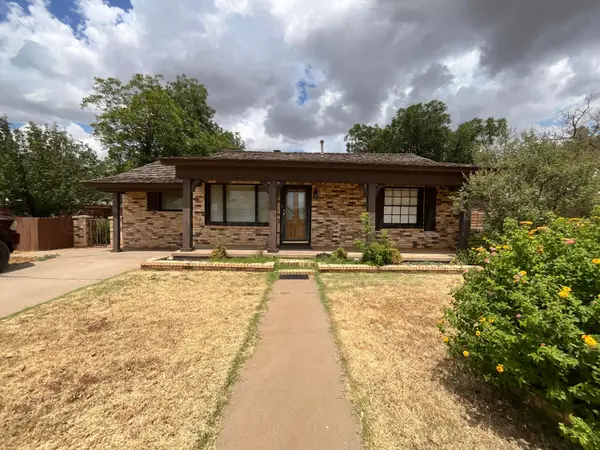 $285,000Active3 beds 2 baths
1306 NW Ave I, Childress, TX 79201
MLS# 26-7785Listed by: EKDAHL REAL ESTATE, LLC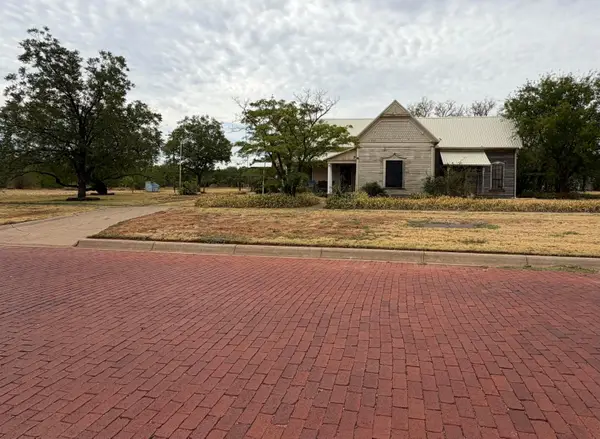 $89,900Pending3 beds 2 baths1,705 sq. ft.
801 Avenue B Nw, Childress, TX 79201
MLS# 26-7638Listed by: JAMES TIPTON REALTY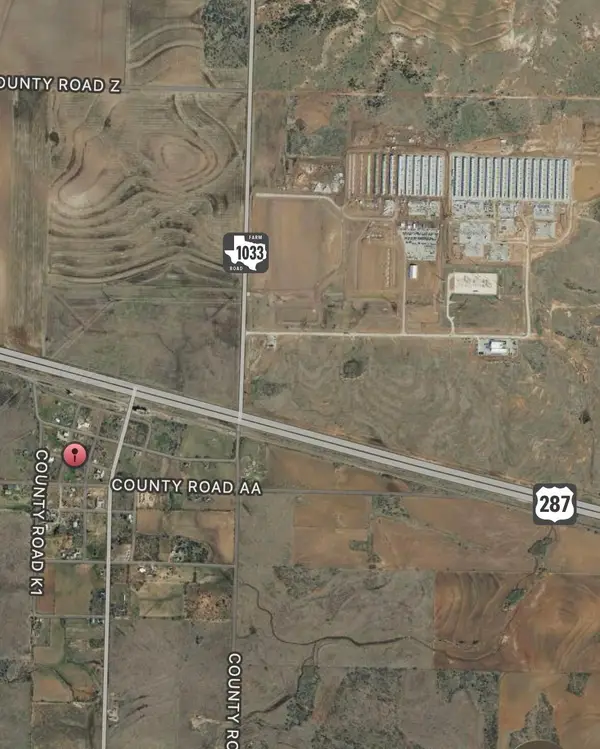 $29,000Active0.26 Acres
County Road K2, Childress, TX 79201
MLS# 26-7590Listed by: JAMES TIPTON REALTY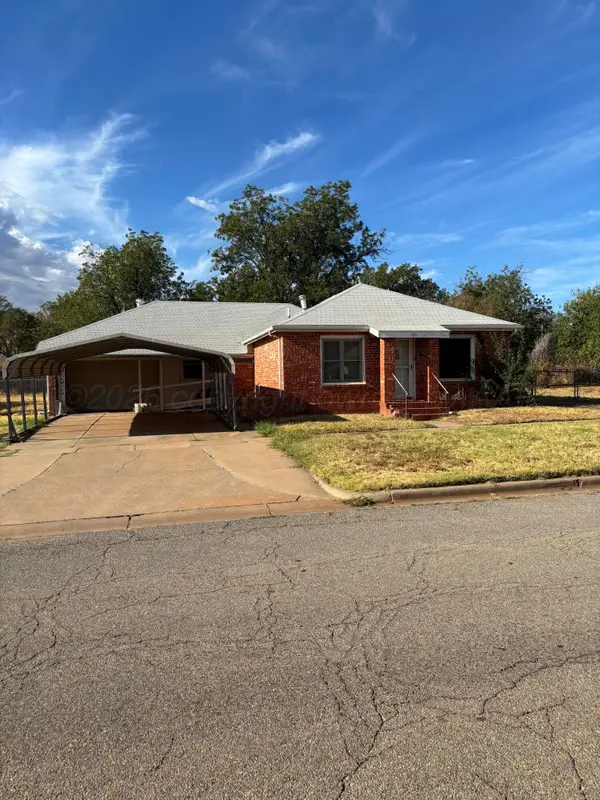 $235,000Active3 beds 2 baths1,403 sq. ft.
606 NE Avenue C, Childress, TX 79201
MLS# 26-7550Listed by: JAMES TIPTON REALTY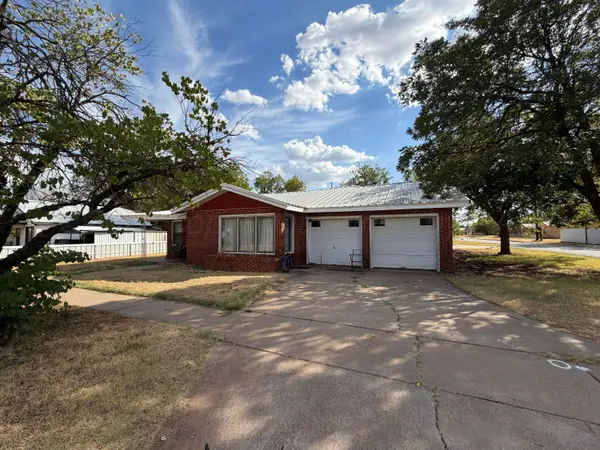 $205,000Pending3 beds 2 baths1,959 sq. ft.
700 Avenue D Se, Childress, TX 79201
MLS# 26-7545Listed by: JAMES TIPTON REALTY $260,000Pending3 beds 3 baths2,005 sq. ft.
401 Ave J Se, Childress, TX 79201
MLS# 26-7372Listed by: CHAD HOLLAND REAL ESTATE


Protect your home and budget from life's surprises with an Assurant Home Warranty, backed by a partner that supports you through every step of homeownership. Explore Plans.
© 2023 - 2026 ERA Franchise Systems LLC. All rights reserved. ERA Franchise Systems LLC fully supports the principles of the Fair Housing Act and the Equal Opportunity Act. ERA, ERA Real Estate powered, and their respective logos are registered service marks of ERA Franchise Systems LLC. Each office is independently owned and operated.