
606 NE Avenue C, Childress, TX 79201
Local realty services provided by:ERA Courtyard Real Estate
606 NE Avenue C,Childress, TX 79201
$235,000
- 3 Beds
- 2 Baths
- 1,403 sq. ft.
- Single family
- Active
Listed by: james tipton
Office: james tipton realty
MLS#:26-7550
Source:TX_AAOR
Price summary
- Price:$235,000
- Price per sq. ft.:$167.5
About this home
This 3-bedroom, 2-bath brick home sits on a spacious 100' x 140' lot. The property features one attached garage, one detached garage, and two carports, providing plenty of parking and storage space. Inside, the home offers both a den and a living room, along with an eat-in kitchen. One of the bathrooms has been remodeled and features a convenient walk-in shower. Call today to schedule your viewing!
Contact an agent
Home facts
- Year built:1945
- Listing ID #:26-7550
- Added:1 day(s) ago
- Updated:September 21, 2026 at 02:18 PM
Rooms and interior
- Bedrooms:3
- Total bathrooms:2
- Full bathrooms:2
- Living area:1,403 sq. ft.
Heating and cooling
- Cooling:Central Air
- Heating:Central, Natural gas
- Central air:Yes
Structure and exterior
- Year built:1945
- Building area:1,403 sq. ft.
- Construction Materials:Brick Veneer
- Foundation Description:Pier & Beam
Utilities
- Water:City
- Sewer:City
Finances and disclosures
- Price:$235,000
- Price per sq. ft.:$167.5
Parking
- Parking description:Garage Faces Front
- Garage spaces:2
New listings near 606 NE Avenue C
- New
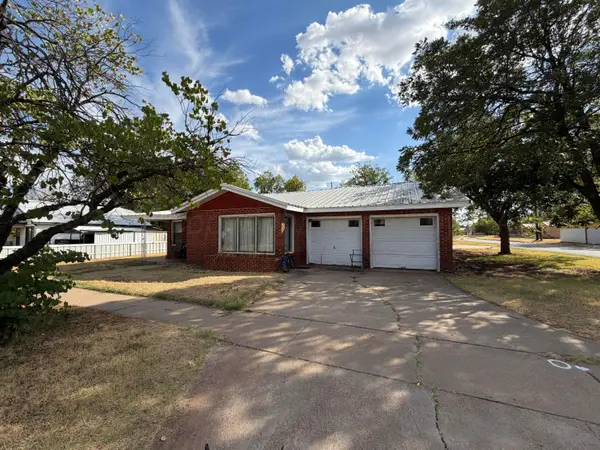 $205,000Active3 beds 2 baths1,959 sq. ft.
700 Avenue D Se, Childress, TX 79201
MLS# 26-7545Listed by: JAMES TIPTON REALTY - New
 $260,000Active3 beds 3 baths2,005 sq. ft.
401 Ave J Se, Childress, TX 79201
MLS# 26-7372Listed by: CHAD HOLLAND REAL ESTATE 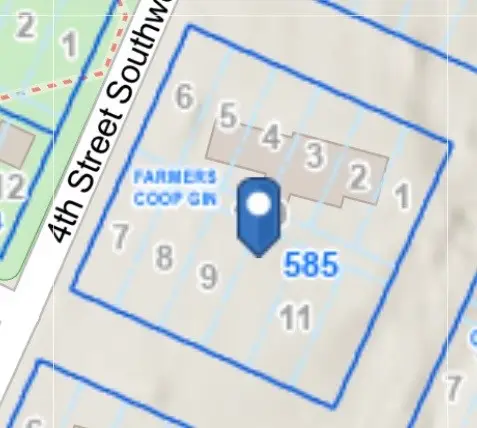 $85,000Active6.23 Acres
606 4th St Sw Street Sw, Childress, TX 79201
MLS# 16312906Listed by: PAIGE FREEMAN REALTY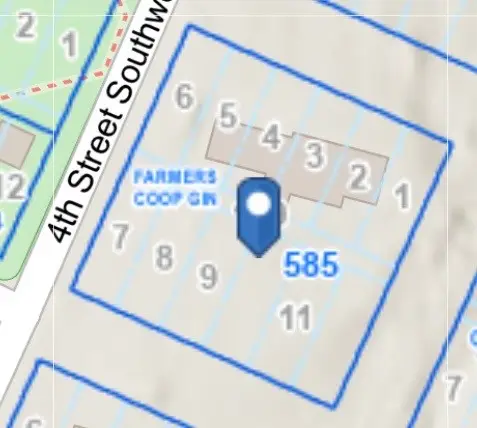 $219,000Active25.68 Acres
800 H Sw Sw, Childress, TX 79201
MLS# 57540963Listed by: PAIGE FREEMAN REALTY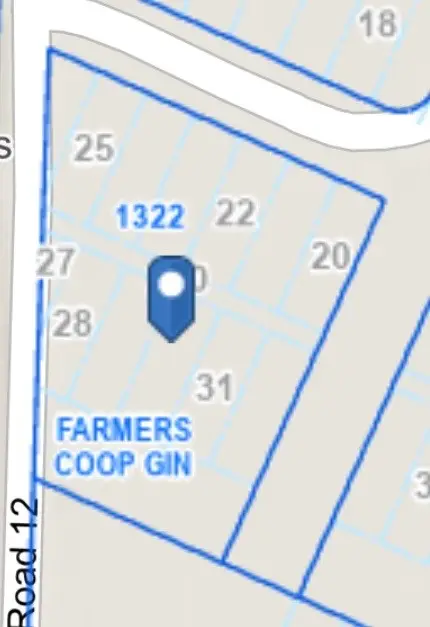 $119,000Active13.95 Acres
1300 H Southwest Nw, Childress, TX 79201
MLS# 89581577Listed by: PAIGE FREEMAN REALTY- New
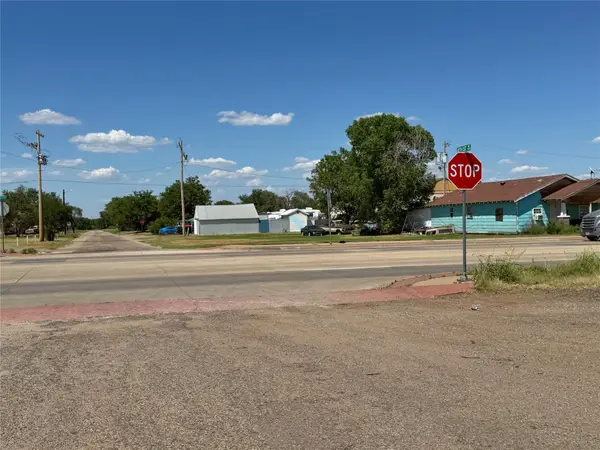 $50,000Active0.16 Acres
401 Avenue F Ne, Childress, TX 79201
MLS# 39803208Listed by: PAIGE FREEMAN REALTY 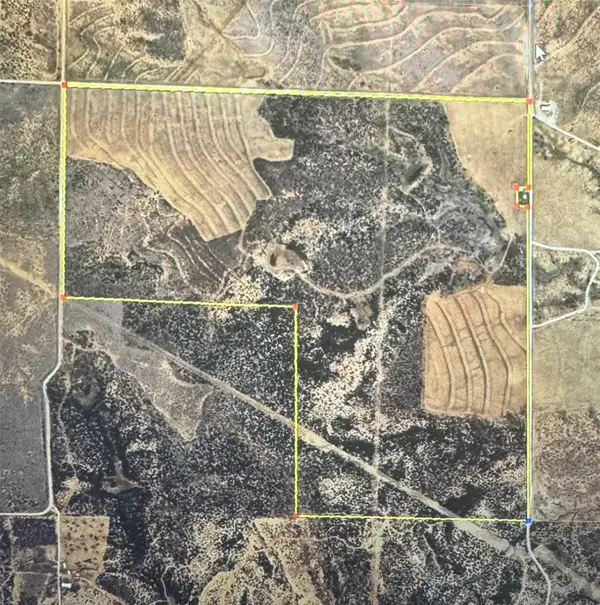 $1,080,000Active480 Acres
NKA Buckle L Road, Childress, TX 79201
MLS# 12109190Listed by: PAIGE FREEMAN REALTY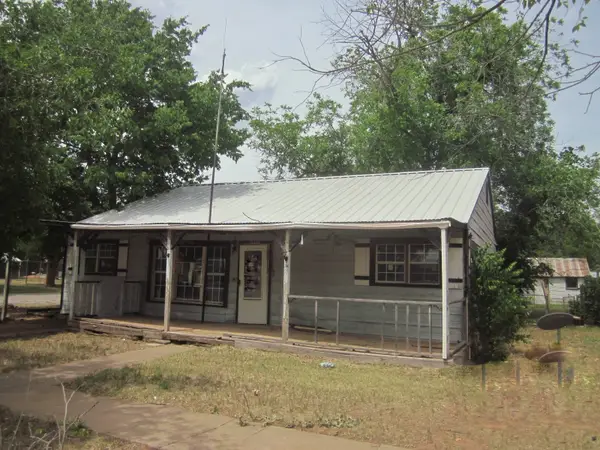 $79,700Active3 beds 2 baths1,924 sq. ft.
401 Avenue F Se, Childress, TX 79201
MLS# 69318994Listed by: PAIGE FREEMAN REALTY $250,000Active3 beds 2 baths1,222 sq. ft.
610 8th Street, Childress, TX 79201
MLS# 26-7095Listed by: TEXAS STANDARD REALTY LLC


Protect your home and budget from life's surprises with an Assurant Home Warranty, backed by a partner that supports you through every step of homeownership. Explore Plans.
© 2023 - 2026 ERA Franchise Systems LLC. All rights reserved. ERA Franchise Systems LLC fully supports the principles of the Fair Housing Act and the Equal Opportunity Act. ERA, ERA Real Estate powered, and their respective logos are registered service marks of ERA Franchise Systems LLC. Each office is independently owned and operated.