
811 Avenue J Se, Childress, TX 79201
Local realty services provided by:ERA Courtyard Real Estate
811 Avenue J Se,Childress, TX 79201
$325,000
- 3 Beds
- 2 Baths
- 1,830 sq. ft.
- Single family
- Active
Listed by: scott dean
Office: chad holland real estate
MLS#:26-8783
Source:TX_AAOR
Price summary
- Price:$325,000
- Price per sq. ft.:$177.6
About this home
3 BR, 2 BA, w/ enclosed patio for additional space--This large family home sits on 3 full lots near the edge of town. Inviting front circle drive and welcoming covered front porch highlight the shaded front yard. Inside, the front entryway leads to an oversized stepdown family room, w/ a fireplace and built-in cabinetry, including a built-in gun cabinet. The kitchen and dining areas are open to the family room. Kitchen includes Electric Range, Stainless Steel Fridge, built-in dishwasher, disposal, ceramic tile floors and kitchen island. Laundry area is just off the kitchen and has lots of built-in as well as enough room for additional uses. Primary BR is isolated with a large closet (with built-ins), and it's own BA which includes separate tub and shower, and a double sink vanity. Both of the other BR are served by a BA in between which features a tub/shower combo. Additional space and possible 4th BR is provided by the back enclosed sunroom/patio which is finished out with tile flooring and it's own mini-split unit. Out back is a workshop/craft room with patio doors and cooling as well as the huge 2 car attached garage w/ electric opener. There is also an RV parking space with full hookup.
NO TRESPASSING. PLEASE DO NOT ACCESS PROPERTY WITHOUT BEING ACCOMPANIED BY THE LISTING AGENT OR AN AGENT WHO HAS WRITTEN PERMISSION FROM THE LISTING AGENT.
As with any Exclusive Listing Agreement, owners are not to negotiate with any prospective buyers, but to refer all prospective buyers to the Listing Agent. Please do not contact any of the owners directly.
This property is not for Rent, not for Lease and Owner Financing is not available...
Contact an agent
Home facts
- Year built:1985
- Listing ID #:26-8783
- Added:8 day(s) ago
- Updated:November 16, 2026 at 10:06 PM
Rooms and interior
- Bedrooms:3
- Total bathrooms:2
- Full bathrooms:2
- Dining Description:Dining Room - Liv Cm
- Kitchen Description:Dishwasher, Disposal, Range, Refrigerator
- Living area:1,830 sq. ft.
Heating and cooling
- Cooling:Central Air, Electric
- Heating:Central, Natural gas
- Central air:Yes
Structure and exterior
- Year built:1985
- Building area:1,830 sq. ft.
- Lot area:0.48 Acres
- Lot Features:Corner Lot
- Foundation Description:Slab
Utilities
- Water:City
- Sewer:City
Finances and disclosures
- Price:$325,000
- Price per sq. ft.:$177.6
Features and amenities
- Appliances:Dishwasher, Disposal, Range, Refrigerator
- Laundry features:Hook-Up Electric, Utility Room
- Amenities:Isolated Master, Living Areas
Parking
- Parking description:Additional Parking, Garage Door Opener, Garage Faces Side, Rv Parking
- Garage spaces:2
New listings near 811 Avenue J Se
- New
 $750,000Active5 beds 3 baths3,380 sq. ft.
579 Fm 1033, Childress, TX 79201
MLS# 26-8936Listed by: JAMES TIPTON REALTY - New
 $55,000Active2 beds 1 baths981 sq. ft.
203 Avenue G Se, Childress, TX 79201
MLS# 21434265Listed by: NB ELITE REALTY  $1,000,000Active5 beds 4 baths4,048 sq. ft.
122 Adeeba Lane, Childress, TX 79201
MLS# 21416036Listed by: KELLER WILLIAMS CENTRAL $59,000Pending2 beds 1 baths980 sq. ft.
1500 Avenue A Se, Childress, TX 79201
MLS# 18109428Listed by: PAIGE FREEMAN REALTY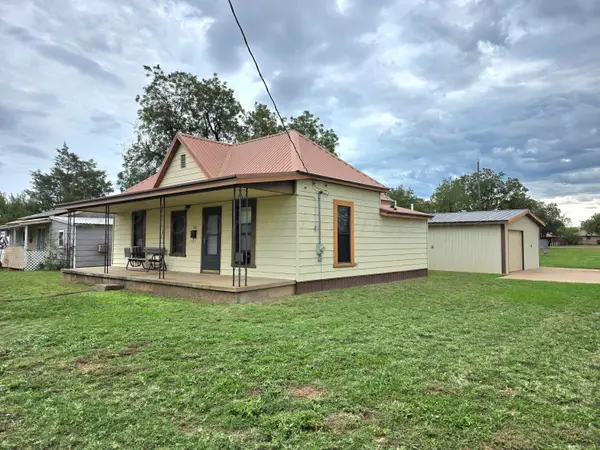 $93,000Active2 beds 1 baths862 sq. ft.
100 Avenue H Se, Childress, TX 79201
MLS# 26-8437Listed by: CHAD HOLLAND REAL ESTATE $63,000Pending2 beds 1 baths832 sq. ft.
407 Ave H Se, Childress, TX 79201
MLS# 26-8132Listed by: CHAD HOLLAND REAL ESTATE $549,000Active4 beds 2 baths2,616 sq. ft.
1100 Avenue A, Childress, TX 79201
MLS# 26-8015Listed by: TEXAS STANDARD REALTY LLC $220,000Active4 beds 2 baths1,150 sq. ft.
610 Avenue G Nw, Childress, TX 79201
MLS# 26-7949Listed by: JAMES TIPTON REALTY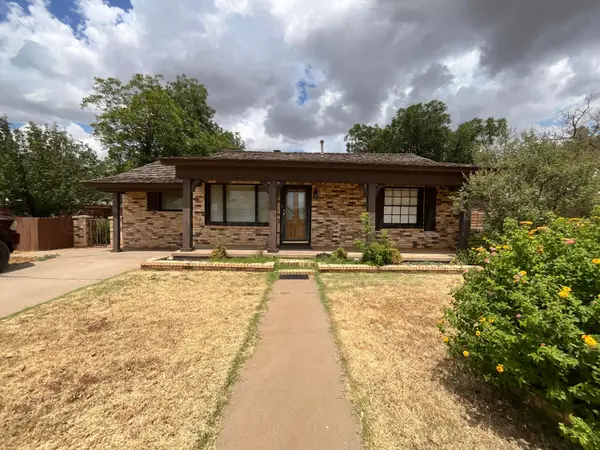 $285,000Pending3 beds 2 baths
1306 NW Ave I, Childress, TX 79201
MLS# 26-7785Listed by: EKDAHL REAL ESTATE, LLC


Protect your home and budget from life's surprises with an Assurant Home Warranty, backed by a partner that supports you through every step of homeownership. Explore Plans.
© 2023 - 2026 ERA Franchise Systems LLC. All rights reserved. ERA Franchise Systems LLC fully supports the principles of the Fair Housing Act and the Equal Opportunity Act. ERA, ERA Real Estate powered, and their respective logos are registered service marks of ERA Franchise Systems LLC. Each office is independently owned and operated.