
133 Hidden Cave, Cibolo, TX 78108
Local realty services provided by:ERA Brokers Consolidated
133 Hidden Cave,Cibolo, TX 78108
$320,000
- 4 Beds
- 4 Baths
- 2,937 sq. ft.
- Single family
- Active
Listed by: samantha morales
Office: real broker, llc.
MLS#:2018866
Source:LERA
Price summary
- Price:$320,000
- Price per sq. ft.:$108.95
- Monthly HOA dues:$19
About this home
**PRICE REDUCED | SOLD AS-IS!** Great opportunity at 133 Hidden Cave! Recently reduced to reflect needed cosmetic updates, this property offers excellent potential for investors seeking their next buy-and-hold rental or buyers looking to make a home their own. Featuring a spacious backyard with a covered patio, an additional flex room, and a versatile layout, this home offers plenty of possibilities. Conveniently located near Randolph AFB, Fort Sam Houston, schools, shopping, and major highways. **Priced to reflect its current condition and being sold AS-IS**, this property presents an opportunity to add value through cosmetic improvements. Bring your vision and explore the possibilities! Schedule your showing today!
Contact an agent
Home facts
- Year built:2003
- Subdivision & Development:RIDGE AT DEER CREEK
- Listing ID #:2018866
- Added:49 day(s) ago
- Updated:November 12, 2026 at 04:14 PM
Rooms and interior
- Bedrooms:4
- Total bathrooms:4
- Full bathrooms:3
- Half bathrooms:1
- Flooring:Carpeting, Ceramic Tile, Laminate
- Dining Description:Separate Dining Room
- Bathrooms Description:Double Vanity, Garden Tub, Tub/Shower Separate
- Kitchen Description:Dishwasher, Disposal, Microwave Oven, Stove/Range, Walk-In Pantry
- Bedroom Description:All Bedrooms Upstairs, Ceiling Fan, Full Bath, Master Bedroom Upstairs, Walk-In Closet
- Living area:2,937 sq. ft.
Heating and cooling
- Cooling:One Central
- Heating:Central, Electric
Structure and exterior
- Roof:Composition
- Year built:2003
- Building area:2,937 sq. ft.
- Lot area:0.17 Acres
- Architectural Style:Two Story
- Construction Materials:Brick, Siding
- Exterior Features:Covered Patio, Storage Building/Shed
- Foundation Description:Slab
- Levels:2 Story
Schools
- High school:Steele
- Middle school:Jordan
- Elementary school:Watts
Utilities
- Water:City
- Sewer:City
Finances and disclosures
- Price:$320,000
- Price per sq. ft.:$108.95
- Tax amount:$7,807 (2024)
Features and amenities
- Laundry features:Dryer Connection, Washer Connection
- Amenities:Ceiling Fans, High Speed Internet, Jogging Trails, Park/Playground, Study/Library
Parking
- Parking description:Two Car Garage
 IDX information is provided exclusively for consumers’ personal, non-commercial use, that it may not be used for any purpose other than to identify prospective properties consumers may be interested in purchasing, and that the data is deemed reliable but is not guaranteed accurate by LERA MLS (Local Expertise Regional Access). The MLS may, at its discretion, require use of other disclaimers as necessary to protect participants and/or the MLS from liability.
New listings near 133 Hidden Cave
- New
 $503,775Active5 beds 4 baths2,861 sq. ft.
610 Whitewater Creek, Cibolo, TX 78108
MLS# 2029573Listed by: KELLER WILLIAMS HERITAGE - New
 $380,000Active4 beds 2 baths2,532 sq. ft.
216 Boulder Vw, Cibolo, TX 78108
MLS# 2029615Listed by: BRAVA REALTY - New
 $424,160Active5 beds 4 baths2,677 sq. ft.
424 Waterfall Point, Cibolo, TX 78108
MLS# 2029562Listed by: KELLER WILLIAMS HERITAGE - New
 $380,660Active4 beds 2 baths1,703 sq. ft.
428 Waterfall Point, Cibolo, TX 78108
MLS# 2029564Listed by: KELLER WILLIAMS HERITAGE - New
 $557,785Active5 beds 4 baths3,190 sq. ft.
438 Glenwood Ranch, Cibolo, TX 78108
MLS# 2029424Listed by: CHESMAR HOMES - New
 $379,000Active4 beds 3 baths2,702 sq. ft.
308 Dean Chase, Cibolo, TX 78108
MLS# 2029039Listed by: MANAK REALTY - New
 $329,900Active4 beds 3 baths3,024 sq. ft.
100 Ling Lane, Cibolo, TX 78108
MLS# 2028960Listed by: EXP REALTY - New
 $749,999Active4 beds 3 baths2,526 sq. ft.
405 Corwin, Cibolo, TX 78108
MLS# 2028955Listed by: EXP REALTY 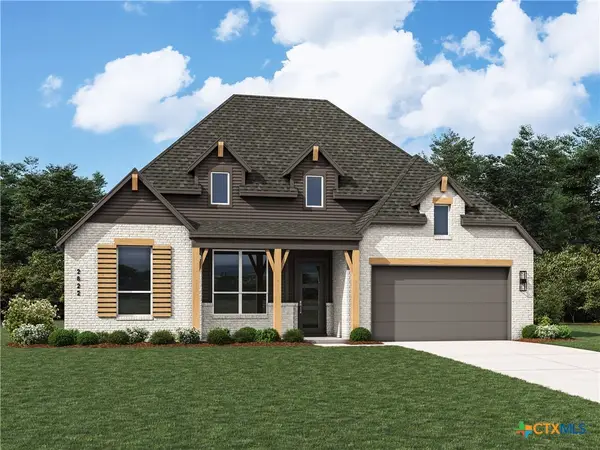 $652,467Pending4 beds 5 baths2,796 sq. ft.
4311 Wendell Way, Cibolo, TX 78108
MLS# 629522Listed by: HIGHLAND HOMES REALTY- New
 $379,000Active3 beds 3 baths2,002 sq. ft.
261 Pudu Trl, Cibolo, TX 78108
MLS# 2028768Listed by: TASKER PROPERTIES, LLC


Protect your home and budget from life's surprises with an Assurant Home Warranty, backed by a partner that supports you through every step of homeownership. Explore Plans.
© 2023 - 2026 ERA Franchise Systems LLC. All rights reserved. ERA Franchise Systems LLC fully supports the principles of the Fair Housing Act and the Equal Opportunity Act. ERA, ERA Real Estate powered, and their respective logos are registered service marks of ERA Franchise Systems LLC. Each office is independently owned and operated.