
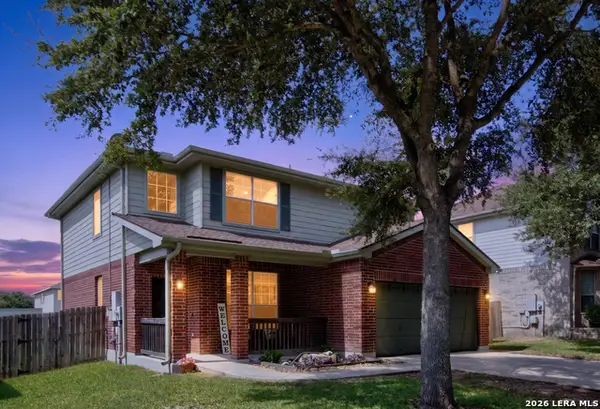
177 Glen Eagles Dr, Cibolo, TX 78108
Local realty services provided by:ERA Experts
177 Glen Eagles Dr,Cibolo, TX 78108
$340,000
- 4 Beds
- 4 Baths
- 2,496 sq. ft.
- Single family
- Active
Listed by: tenisha smith
Office: real broker, llc.
MLS#:2020259
Source:LERA
Price summary
- Price:$340,000
- Price per sq. ft.:$136.22
- Monthly HOA dues:$35.67
About this home
Welcome to 177 Glen Eagles Dr in Cibolo, where thoughtful updates and versatile living spaces come together in this spacious 4-bedroom, 3.5-bath home offering 2,496 sq. ft. and a 2-car garage. A standout feature is the rare convenience of TWO primary suites-one downstairs and another upstairs-providing flexibility for multigenerational living, guests, or a private retreat. Recent improvements include a new roof in 2021, new A/C in 2025, a new fence installed in 2022, and updated flooring in the dining area, stairs, two upstairs bedrooms, and upstairs den. The updated flooring in these areas comes with a lifetime warranty, offering added peace of mind. A water softener installed in 2023 adds everyday comfort, while the backyard shed provides convenient additional storage. Enjoy access to the community pool and an abundance of walking trails, with shopping, restaurants, and grocery stores nearby. With space, flexibility, storage, and desirable amenities, this home is ready to welcome its next owner!...
Contact an agent
Home facts
- Year built:2006
- Subdivision & Development:BENTWOOD RANCH
- Listing ID #:2020259
- Added:1 day(s) ago
- Updated:October 01, 2026 at 02:23 AM
Rooms and interior
- Bedrooms:4
- Total bathrooms:4
- Full bathrooms:3
- Half bathrooms:1
- Flooring:Carpeting, Ceramic Tile
- Dining Description:Breakfast Bar, Two Eating Areas
- Bathrooms Description:Double Vanity, Garden Tub, Tub/Shower Separate
- Kitchen Description:Breakfast Bar, Dishwasher, Microwave Oven, Stove/Range
- Bedroom Description:Ceiling Fan, Full Bath, Master Bedroom Downstairs, Master Bedroom Upstairs, Walk-In Closets
- Living area:2,496 sq. ft.
Heating and cooling
- Cooling:One Central
- Heating:Central, Electric
Structure and exterior
- Roof:Composition
- Year built:2006
- Building area:2,496 sq. ft.
- Lot area:0.16 Acres
- Architectural Style:Two Story
- Construction Materials:Brick, Siding
- Foundation Description:Slab
- Levels:2 Story
Schools
- High school:Steele
- Middle school:Dobie J. Frank
- Elementary school:Wiederstein
Utilities
- Water:City
- Sewer:City
Finances and disclosures
- Price:$340,000
- Price per sq. ft.:$136.22
- Tax amount:$6,349 (2025)
Features and amenities
- Laundry features:Dryer Connection, Laundry Room, Washer Connection
- Amenities:Ceiling Fans, Chandelier, High Speed Internet, Park/Playground, Smoke Alarm, Sports Court, Utility Room Inside, Water Softener (owned)
Parking
- Parking description:Two Car Garage
 IDX information is provided exclusively for consumers’ personal, non-commercial use, that it may not be used for any purpose other than to identify prospective properties consumers may be interested in purchasing, and that the data is deemed reliable but is not guaranteed accurate by LERA MLS (Local Expertise Regional Access). The MLS may, at its discretion, require use of other disclaimers as necessary to protect participants and/or the MLS from liability.
 New listings near 177 Glen Eagles Dr
- New
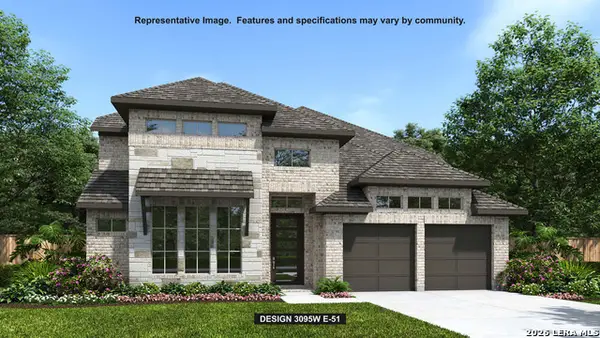 $718,900Active4 beds 3 baths3,095 sq. ft.
116 Krueger Way, Cibolo, TX 78108
MLS# 2020258Listed by: PERRY HOMES REALTY, LLC - New
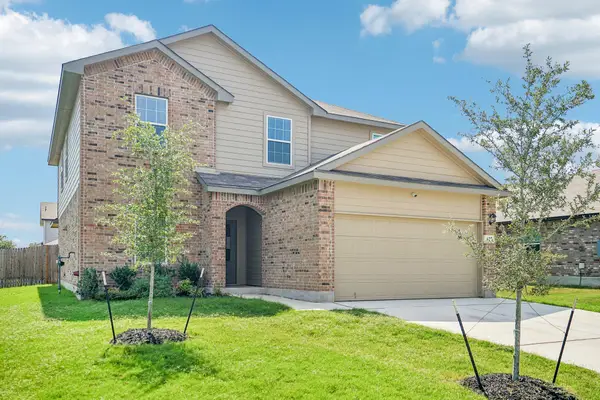 $400,000Active5 beds 4 baths2,677 sq. ft.
627 Fluted Shls, Cibolo, TX 78108
MLS# 4587735Listed by: KELLER WILLIAMS REALTY - New
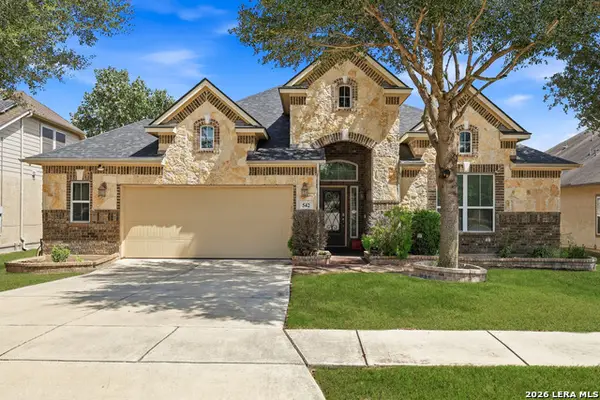 $399,700Active4 beds 3 baths2,499 sq. ft.
542 Oakmont Way, Cibolo, TX 78108
MLS# 2020181Listed by: THE REAL ESTATE GROUP - New
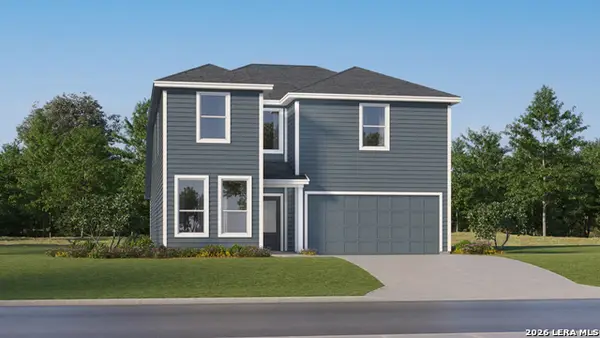 $326,400Active5 beds 3 baths2,524 sq. ft.
5015 San Bernard, Cibolo, TX 78108
MLS# 2020185Listed by: KELLER WILLIAMS CITY-VIEW - New
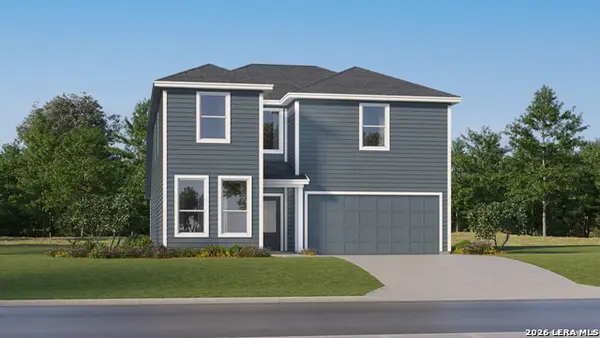 $326,400Active5 beds 3 baths2,524 sq. ft.
5119 Hagerman, Cibolo, TX 78108
MLS# 2020189Listed by: KELLER WILLIAMS CITY-VIEW - New
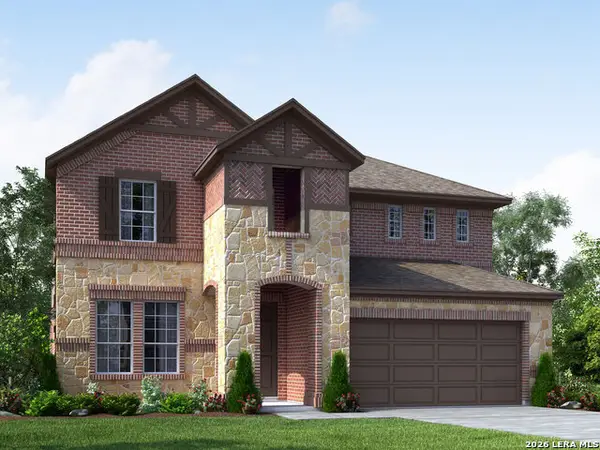 $429,990Active4 beds 3 baths2,295 sq. ft.
12513 Sky Creek, Schertz, TX 78154
MLS# 2020127Listed by: MERITAGE HOMES REALTY - New
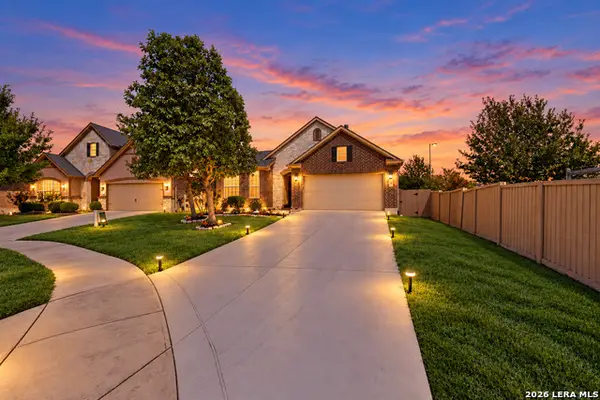 $355,000Active3 beds 2 baths1,900 sq. ft.
204 Antrium, Cibolo, TX 78108
MLS# 2020061Listed by: TEXAS HOME REALTY - New
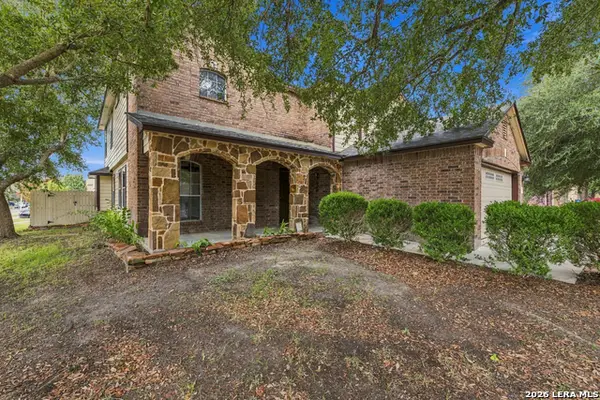 $330,000Active4 beds 3 baths2,946 sq. ft.
233 Julian Pt, Cibolo, TX 78108
MLS# 2019987Listed by: OPTION ONE REAL ESTATE - New
 $280,000Active3 beds 3 baths1,902 sq. ft.
228 Eagle Flight, Cibolo, TX 78108
MLS# 2019723Listed by: RIDER REALTY


Protect your home and budget from life's surprises with an Assurant Home Warranty, backed by a partner that supports you through every step of homeownership. Explore Plans.
© 2023 - 2026 ERA Franchise Systems LLC. All rights reserved. ERA Franchise Systems LLC fully supports the principles of the Fair Housing Act and the Equal Opportunity Act. ERA, ERA Real Estate powered, and their respective logos are registered service marks of ERA Franchise Systems LLC. Each office is independently owned and operated.