
409 Safari Ridge, Cibolo, TX 78108
Local realty services provided by:ERA Brokers Consolidated
409 Safari Ridge,Cibolo, TX 78108
$449,555
- 4 Beds
- 2 Baths
- 1,921 sq. ft.
- Single family
- Active
Listed by: brandon melvin
Office: lion drive realty
MLS#:2007712
Source:LERA
Price summary
- Price:$449,555
- Price per sq. ft.:$234.02
- Monthly HOA dues:$41.67
About this home
Welcome to the Comal plan by Beazer Homes, a beautifully designed single story home in Cibolo. This 4 bedroom, 2 bathroom home offers 1,921 square feet of thoughtfully designed living space with an open concept layout that makes everyday living and entertaining easy. The spacious great room flows naturally into the dining area and kitchen, creating an inviting central gathering space. The kitchen features a large center island with additional seating, generous cabinetry, ample countertop space, and modern finishes. The private primary suite provides a comfortable retreat with a spacious bedroom and walk in closet, while three additional bedrooms offer flexibility for guests, a home office, or additional living space. Extra landscaping in both the front and backyard adds to the home's outdoor appeal and provides additional space to enjoy. Beazer Homes is proud to be America's #1 Energy Efficient homebuilder. In 2024, Beazer homes achieved an average net HERS score of 37, including solar, and a gross HERS score of 42, the lowest publicly reported scores among the top 30 U.S. homebuilders identified by Builder Magazine's Top 100 list based on 2024 closings. Special buyer incentives may be available, including closing cost assistance, design studio upgrades, FLEX dollars, and more. Beazer builds homes designed to provide greater energy efficiency, comfort, and potential monthly savings. Ask about all the current incentive details, availability, and applicable terms and conditions....
Contact an agent
Home facts
- Year built:2026
- Subdivision & Development:Venado Crossing
- Listing ID #:2007712
- Added:46 day(s) ago
- Updated:September 27, 2026 at 01:47 PM
Rooms and interior
- Bedrooms:4
- Total bathrooms:2
- Full bathrooms:2
- Flooring:Carpeting, Ceramic Tile, Laminate
- Bathrooms Description:Double Vanity, Shower Only
- Kitchen Description:Dishwasher, Disposal, Island Kitchen, Microwave Oven, Solid Counter Tops, Stove/Range, Vent Fan, Walk-In Pantry
- Bedroom Description:Ceiling Fan, Full Bath, Master Bedroom Downstairs, Walk-In Closet, Walk-In Closets
- Living area:1,921 sq. ft.
Heating and cooling
- Cooling:One Central
- Heating:Central, Electric
Structure and exterior
- Roof:Composition
- Year built:2026
- Building area:1,921 sq. ft.
- Lot area:0.16 Acres
- Lot Features:Corner, On Greenbelt
- Architectural Style:One Story
- Construction Materials:Rock/Stone Veneer, Stucco
- Exterior Features:Covered Patio, Patio Slab, Privacy Fence, Sprinkler System
- Foundation Description:Slab
- Levels:1 Story
Schools
- High school:Samuel Clemens
- Middle school:Corbett
- Elementary school:Watts
Utilities
- Water:Water System
- Sewer:Sewer System
Finances and disclosures
- Price:$449,555
- Price per sq. ft.:$234.02
- Tax amount:$2 (2026)
Features and amenities
- Laundry features:Dryer Connection, Laundry Main Level, Laundry Room, Washer Connection
- Amenities:Ceiling Fans, Park/Playground, Plumb for Water Softener, Smoke Alarm, Study/Library, Utility Room Inside
Parking
- Parking description:Garage Door Opener, Two Car Garage
 IDX information is provided exclusively for consumers’ personal, non-commercial use, that it may not be used for any purpose other than to identify prospective properties consumers may be interested in purchasing, and that the data is deemed reliable but is not guaranteed accurate by LERA MLS (Local Expertise Regional Access). The MLS may, at its discretion, require use of other disclaimers as necessary to protect participants and/or the MLS from liability.
 New listings near 409 Safari Ridge
- New
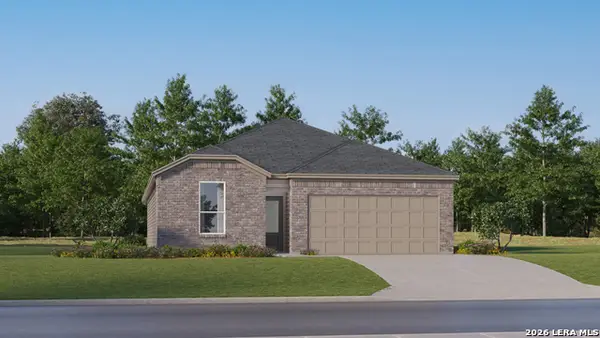 $305,999Active4 beds 3 baths2,015 sq. ft.
5105 El Capitan, Cibolo, TX 78108
MLS# 2019495Listed by: KELLER WILLIAMS CITY-VIEW - New
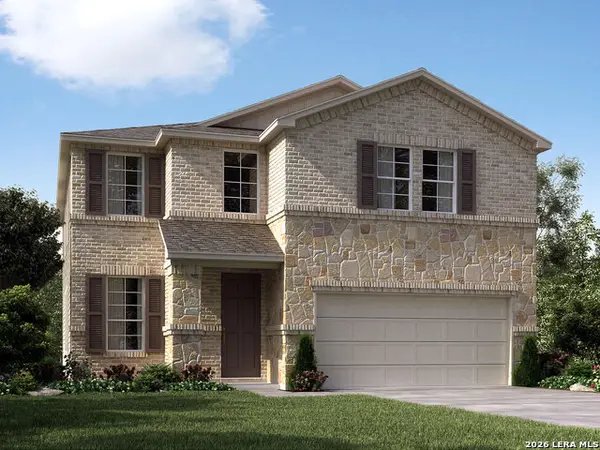 $400,590Active4 beds 3 baths2,400 sq. ft.
127 Bart Point, Cibolo, TX 78108
MLS# 2019280Listed by: MERITAGE HOMES REALTY - New
 $529,999Active5 beds 5 baths3,079 sq. ft.
380 Valiant Valley, Cibolo, TX 78108
MLS# 2019076Listed by: HILL COUNTRY LISTINGS - New
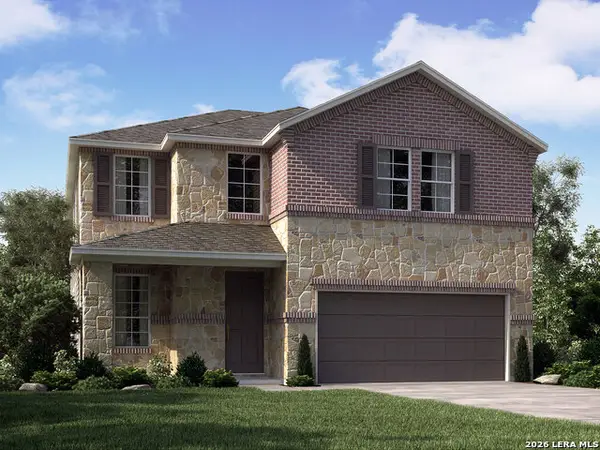 $410,590Active4 beds 3 baths2,400 sq. ft.
105 Dakota Ridge, Cibolo, TX 78108
MLS# 2019078Listed by: MERITAGE HOMES REALTY - New
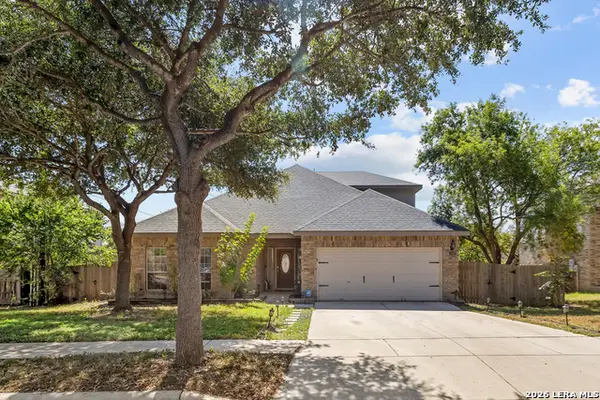 $389,000Active3 beds 2 baths2,763 sq. ft.
117 Blue Sage, Cibolo, TX 78108
MLS# 2019016Listed by: EXP REALTY - New
 Listed by ERA$250,000Active3 beds 2 baths1,591 sq. ft.
113 Running Brook, Cibolo, TX 78108
MLS# 2018926Listed by: ERA BROKERS CONSOLIDATED - New
 $410,000Active4 beds 3 baths3,480 sq. ft.
4608 Starwood, Cibolo, TX 78108
MLS# 2018872Listed by: BHHS DON JOHNSON REALTORS - SA - New
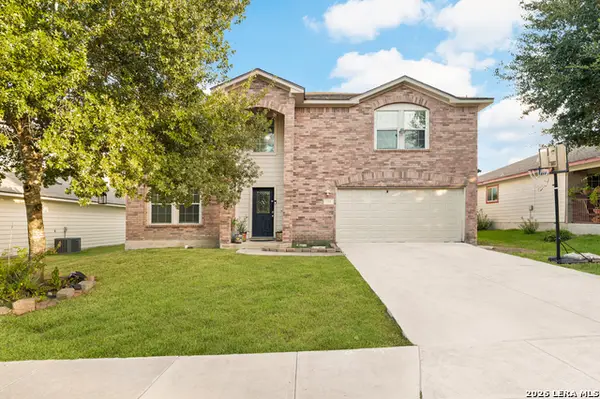 $345,900Active4 beds 4 baths2,937 sq. ft.
133 Hidden Cave, Cibolo, TX 78108
MLS# 2018866Listed by: 1ST CHOICE REALTY GROUP - New
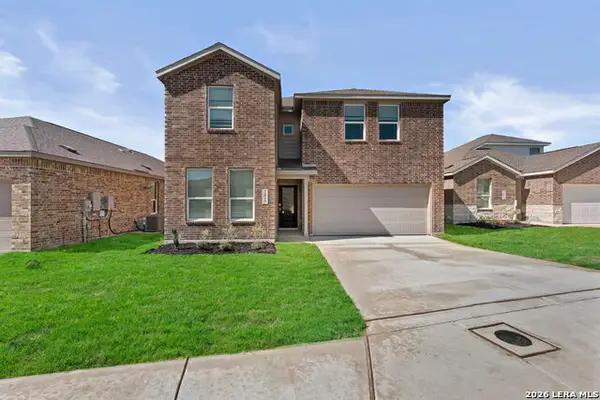 $336,600Active5 beds 3 baths2,780 sq. ft.
2015 Cerrillos Hills, Cibolo, TX 78108
MLS# 2018765Listed by: KELLER WILLIAMS CITY-VIEW - New
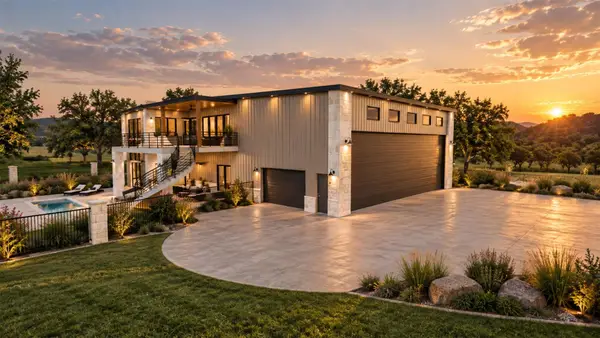 $1,499,000Active3 beds 3 baths3,113 sq. ft.
120 Grand Vista Blvd, Salado, TX 76571
MLS# 2052089Listed by: CORY MORTENSEN, BROKER


Protect your home and budget from life's surprises with an Assurant Home Warranty, backed by a partner that supports you through every step of homeownership. Explore Plans.
© 2023 - 2026 ERA Franchise Systems LLC. All rights reserved. ERA Franchise Systems LLC fully supports the principles of the Fair Housing Act and the Equal Opportunity Act. ERA, ERA Real Estate powered, and their respective logos are registered service marks of ERA Franchise Systems LLC. Each office is independently owned and operated.