
457 Westmont, Cibolo, TX 78108
Local realty services provided by:ERA Experts
Listed by: christopher watters
Office: watters international realty
MLS#:2007327
Source:LERA
Price summary
- Price:$669,000
- Price per sq. ft.:$228.17
- Monthly HOA dues:$66.67
About this home
Situated on a premium greenbelt lot, this stunning Highland Home delivers exceptional curb appeal. This single-story luxury residence offers 4 bedrooms, 3.5 bathrooms, a dedicated office, a media room, and a 3-car tandem garage. Designed as a smart home and built for both elegance and efficiency, the home features a 2024 roof, a 2024 AC, dual Rheem digital electric water heaters, an EV charging outlet, a water softener loop, front and rear gutters, and a sprinkler system. Inside, soaring ceilings, expansive windows, and abundant natural light create a bright, open atmosphere throughout. The spacious living room is anchored by a built-in electric fireplace. The gourmet kitchen is a true centerpiece, showcasing extensive custom cabinetry, a full-height tiled backsplash extending to the ceiling along the cooktop wall, double convection ovens, premium Electrolux appliances, a Frigidaire Gallery refrigerator, a farmhouse sink, an induction cooktop with a matching set of induction cookware included, and a dual-zone pantry featuring generous shelving, built-in wine racks, and glass storage. The oversized primary suite overlooks the greenbelt, creating a peaceful retreat. The primary ensuite bathroom features two separate sinks, one on either side of the room so each person has individual counter space. Dedicated makeup area with built-in seated vanity, ample drawer storage, and counter space facing a large window overlooking the greenbelt with abundant natural light. A freestanding soaking tub and a separate walk-in shower finished with white marble tile and black tile accents complete the luxurious space. The large laundry room adjacent to the primary walk-in closet mirrors the kitchen's design aesthetic, featuring a farmhouse sink, solid countertop, tiled backsplash, upper and lower cabinetry, and a linen closet. A private front office provides an ideal work-from-home space, while the fourth bedroom functions perfectly as a mother-in-law suite with its own ensuite bath. The third full bathroom is thoughtfully designed with dual separate sinks, providing added convenience for family members and guests. Designed for both relaxation and entertaining, the dedicated media room features a seller-upgraded Sonos surround sound system that creates an immersive entertainment experience. The covered back patio overlooks the scenic greenbelt, while the oversized side yard provides additional outdoor space for recreation or future enhancements. Combining premium builder upgrades, smart home technology, and a highly functional floor plan, this move-in-ready home offers a rare opportunity to enjoy luxury living in a desirable community. Just minutes from Cibolo Valley Elementary School, it delivers the perfect balance of sophisticated design, everyday comfort, and peaceful greenbelt surroundings....
Contact an agent
Home facts
- Year built:2024
- Subdivision & Development:MESA WESTERN
- Listing ID #:2007327
- Added:47 day(s) ago
- Updated:September 27, 2026 at 08:26 AM
Rooms and interior
- Bedrooms:4
- Total bathrooms:4
- Full bathrooms:3
- Half bathrooms:1
- Flooring:Carpeting, Ceramic Tile, Wood
- Dining Description:Living Room/Dining Room Combo, Two Eating Areas
- Bathrooms Description:Separate Vanity, Tub/Shower Separate
- Kitchen Description:Cook Top, Custom Cabinets, Dishwasher, Disposal, Double Ovens, Eat-In Kitchen, Microwave Oven, Solid Counter Tops, Walk-In Pantry
- Bedroom Description:Ceiling Fan, Full Bath, Walk-In Closet, Walk-In Closets
- Living area:2,932 sq. ft.
Heating and cooling
- Cooling:One Central
- Heating:Central, Electric
Structure and exterior
- Roof:Composition
- Year built:2024
- Building area:2,932 sq. ft.
- Lot area:0.23 Acres
- Lot Features:Level, On Greenbelt
- Architectural Style:One Story
- Construction Materials:4 Sides Masonry, Brick
- Exterior Features:Covered Patio, Has Gutters, Patio Slab, Privacy Fence, Sprinkler System
- Foundation Description:Slab
- Levels:1 Story
Schools
- High school:Byron Steele High
- Middle school:Dobie J. Frank
- Elementary school:CIBOLO VALLEY
Utilities
- Water:City, Water System
- Sewer:City, Sewer System
Finances and disclosures
- Price:$669,000
- Price per sq. ft.:$228.17
- Tax amount:$12,266 (2026)
Features and amenities
- Laundry features:Dryer Connection, Laundry Room, Washer Connection
- Amenities:Ceiling Fans, Electric Water Heater, Jogging Trails, Plumb for Water Softener, Smoke Alarm, Study/Library, Utility Room Inside
- Smart home:Yes
Parking
- Parking description:Attached Garage, Garage Door Opener, Tandem, Three Car Garage
 IDX information is provided exclusively for consumers’ personal, non-commercial use, that it may not be used for any purpose other than to identify prospective properties consumers may be interested in purchasing, and that the data is deemed reliable but is not guaranteed accurate by LERA MLS (Local Expertise Regional Access). The MLS may, at its discretion, require use of other disclaimers as necessary to protect participants and/or the MLS from liability.
 New listings near 457 Westmont
- New
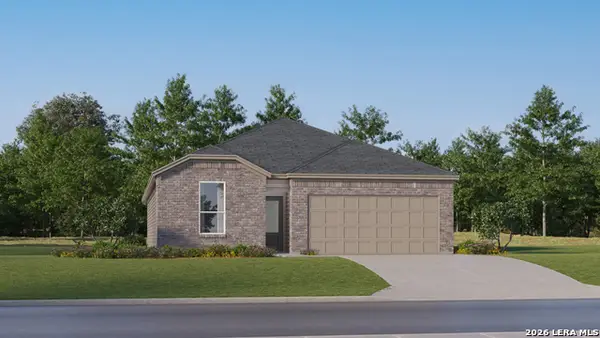 $305,999Active4 beds 3 baths2,015 sq. ft.
5105 El Capitan, Cibolo, TX 78108
MLS# 2019495Listed by: KELLER WILLIAMS CITY-VIEW - New
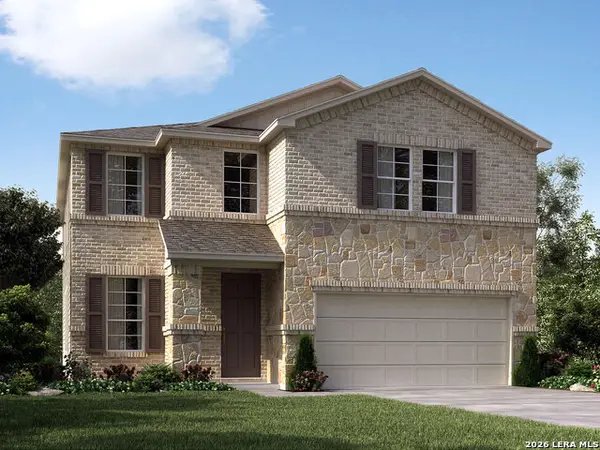 $400,590Active4 beds 3 baths2,400 sq. ft.
127 Bart Point, Cibolo, TX 78108
MLS# 2019280Listed by: MERITAGE HOMES REALTY - New
 $529,999Active5 beds 5 baths3,079 sq. ft.
380 Valiant Valley, Cibolo, TX 78108
MLS# 2019076Listed by: HILL COUNTRY LISTINGS - New
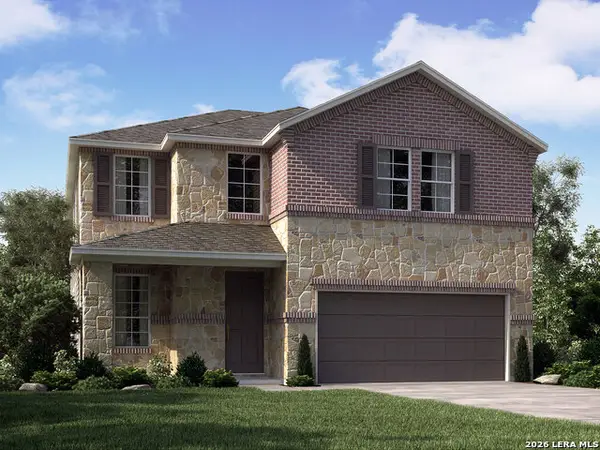 $410,590Active4 beds 3 baths2,400 sq. ft.
105 Dakota Ridge, Cibolo, TX 78108
MLS# 2019078Listed by: MERITAGE HOMES REALTY - New
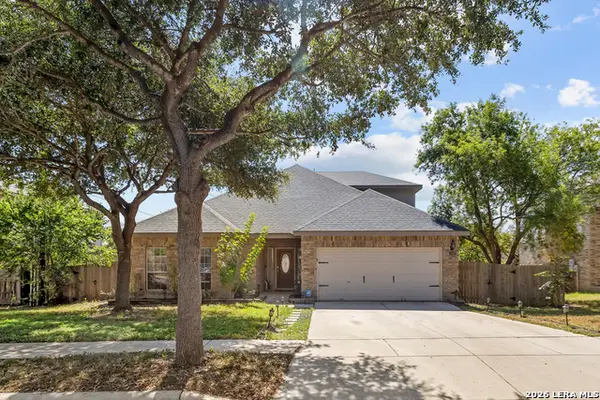 $389,000Active3 beds 2 baths2,763 sq. ft.
117 Blue Sage, Cibolo, TX 78108
MLS# 2019016Listed by: EXP REALTY - New
 Listed by ERA$250,000Active3 beds 2 baths1,591 sq. ft.
113 Running Brook, Cibolo, TX 78108
MLS# 2018926Listed by: ERA BROKERS CONSOLIDATED - New
 $410,000Active4 beds 3 baths3,480 sq. ft.
4608 Starwood, Cibolo, TX 78108
MLS# 2018872Listed by: BHHS DON JOHNSON REALTORS - SA - New
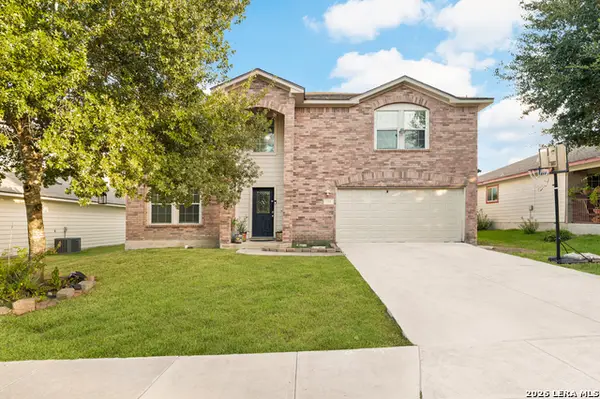 $345,900Active4 beds 4 baths2,937 sq. ft.
133 Hidden Cave, Cibolo, TX 78108
MLS# 2018866Listed by: 1ST CHOICE REALTY GROUP - New
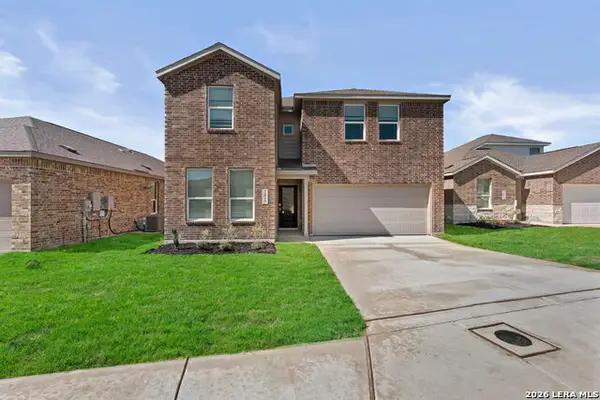 $336,600Active5 beds 3 baths2,780 sq. ft.
2015 Cerrillos Hills, Cibolo, TX 78108
MLS# 2018765Listed by: KELLER WILLIAMS CITY-VIEW - New
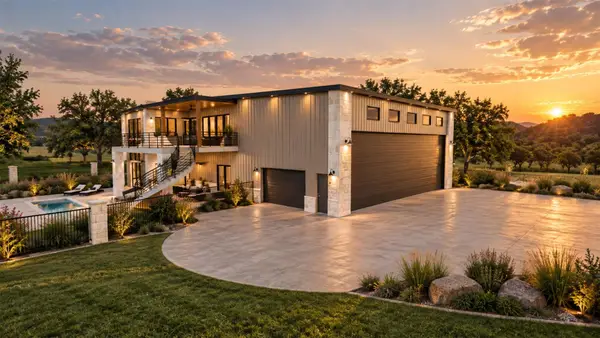 $1,499,000Active3 beds 3 baths3,113 sq. ft.
120 Grand Vista Blvd, Salado, TX 76571
MLS# 2052089Listed by: CORY MORTENSEN, BROKER


Protect your home and budget from life's surprises with an Assurant Home Warranty, backed by a partner that supports you through every step of homeownership. Explore Plans.
© 2023 - 2026 ERA Franchise Systems LLC. All rights reserved. ERA Franchise Systems LLC fully supports the principles of the Fair Housing Act and the Equal Opportunity Act. ERA, ERA Real Estate powered, and their respective logos are registered service marks of ERA Franchise Systems LLC. Each office is independently owned and operated.