
4608 Starwood Street, Cibolo, TX 78108
Local realty services provided by:ERA Brokers Consolidated
Listed by: leslie marroquin
Office: bhhs don johnson realtors - nb
MLS#:627782
Source:TX_FRAR
Price summary
- Price:$410,000
- Price per sq. ft.:$117.82
- Monthly HOA dues:$37.5
About this home
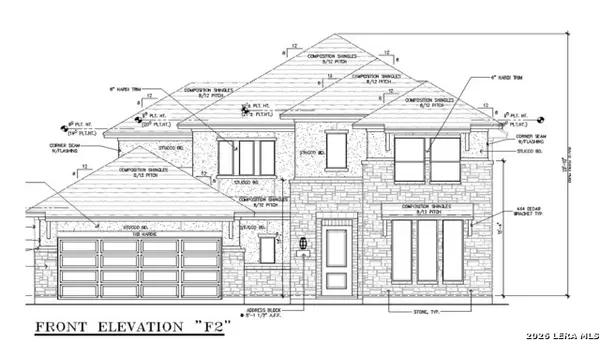
Beautifully designed and thoughtfully appointed, this spacious two-story home offers the perfect blend of comfort, functionality, and entertaining space. Featuring 4 bedrooms and 3 bathrooms, this home provides plenty of room for everyday living and hosting guests. Step inside to an open-concept living room and kitchen, creating a bright and inviting gathering space. The spacious bedrooms offer room to relax and unwind, while the home's theater room provides the perfect setting for movie nights, game days, or family entertainment. Step outside and enjoy your own backyard retreat featuring a hot tub, ideal for relaxing after a long day. An in-ground sprinkler system makes maintaining the landscaping convenient, while the home's solar panels add energy efficiency and help keep utility costs low, with an average electric bill of approximately $57 per month. With its spacious layout, dedicated entertainment spaces, outdoor amenities, and energy-saving solar system, this Cibolo home offers a wonderful combination of lifestyle and value. Don't miss the opportunity to make 4608 Starwood St. your new home!...
Contact an agent
Home facts
- Year built:2014
- Subdivision & Development:Cypress Point 1
- Listing ID #:627782
- Added:1 day(s) ago
- Updated:October 15, 2026 at 04:14 AM
Rooms and interior
- Bedrooms:3
- Total bathrooms:3
- Full bathrooms:3
- Rooms Total:13
- Flooring:Carpet, Ceramic Tile
- Dining Description:Breakfast Area, Dining Area, Multiple Dining Areas, Separate Formal Dining Room
- Bathrooms Description:Double Vanity, Separate Shower, Shower Only, Tub Shower
- Kitchen Description:Dishwasher, Disposal, Electric Range, Kitchen Island, Pantry, Range, Range Hood, Refrigerator, Some Electric Appliances
- Living area:3,480 sq. ft.
Heating and cooling
- Cooling:Ceiling Fans, Central Air, Electric
- Heating:Central, Electric
- Central air:Yes
Structure and exterior
- Roof:Composition, Shingle
- Year built:2014
- Building area:3,480 sq. ft.
- Lot area:0.21 Acres
- Construction Materials:Fiber Cement, Masonry
- Exterior Features:Covered, Porch, Private Yard
- Foundation Description:Slab
- Levels:2 Story
Schools
- High school:Davenport High School
- Middle school:Danville Middle School
Utilities
- Water:Public
- Sewer:Public Sewer
Finances and disclosures
- Price:$410,000
- Price per sq. ft.:$117.82
Features and amenities
- Appliances:Dishwasher, Disposal, Electric Range, Range, Range Hood, Refrigerator, Some Electric Appliances
- Laundry features:Electric Dryer Hookup, Laundry Room, Washer Hookup
- Amenities:Double Pane Windows, Entrance Foyer, Pull-Down Attic Stairs, Smart Thermostat, Smoke Detectors, Storage, Walk-in Closets
Parking
- Parking description:2 Car Garage, Attached, Garage, Garage Door Opener
- Garage:Yes
- Garage spaces:2
New listings near 4608 Starwood Street
- New
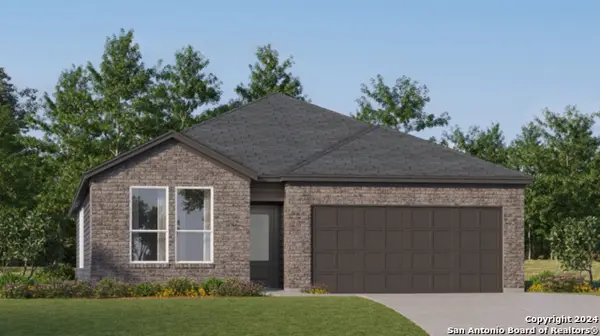 $296,999Active4 beds 3 baths2,202 sq. ft.
5013 Buescher, Cibolo, TX 78108
MLS# 2023669Listed by: KELLER WILLIAMS CITY-VIEW - New
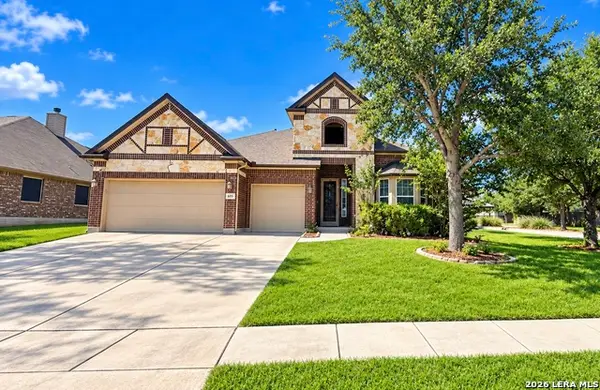 $495,000Active5 beds 4 baths3,396 sq. ft.
605 Oakmont Way, Cibolo, TX 78108
MLS# 2023578Listed by: TEXAS PREMIER REALTY - New
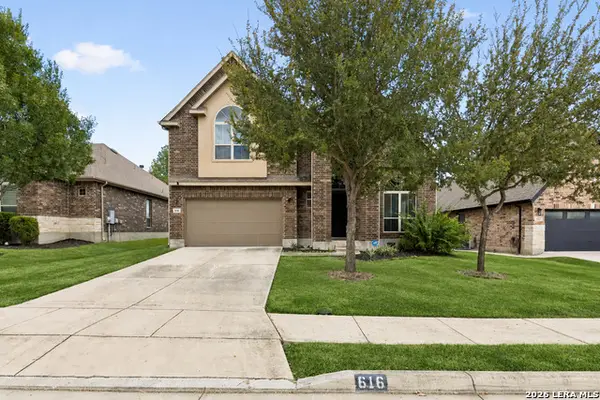 $430,000Active4 beds 4 baths3,310 sq. ft.
616 Padova, Cibolo, TX 78108
MLS# 2023447Listed by: WEICHERT, REALTORS - SELECT - New
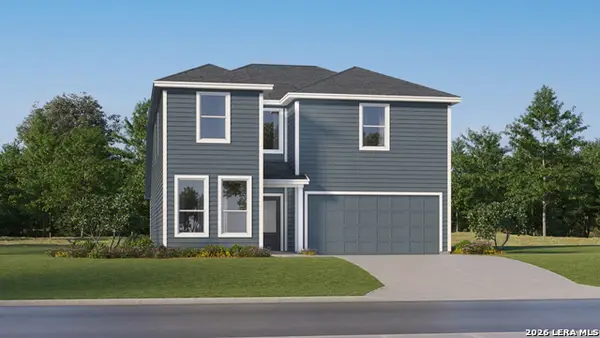 $320,999Active5 beds 3 baths2,524 sq. ft.
5017 Buescher, Cibolo, TX 78108
MLS# 2023407Listed by: KELLER WILLIAMS CITY-VIEW - New
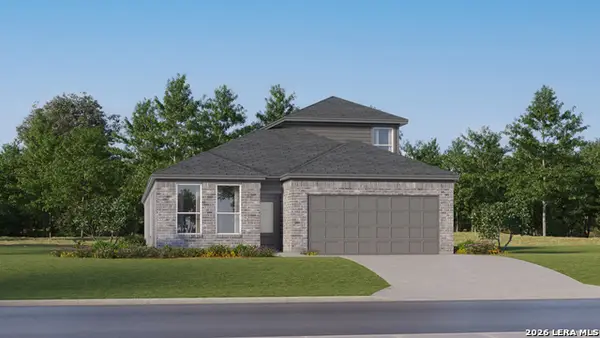 $325,999Active4 beds 3 baths2,410 sq. ft.
5021 Buescher, Cibolo, TX 78108
MLS# 2023408Listed by: KELLER WILLIAMS CITY-VIEW - New
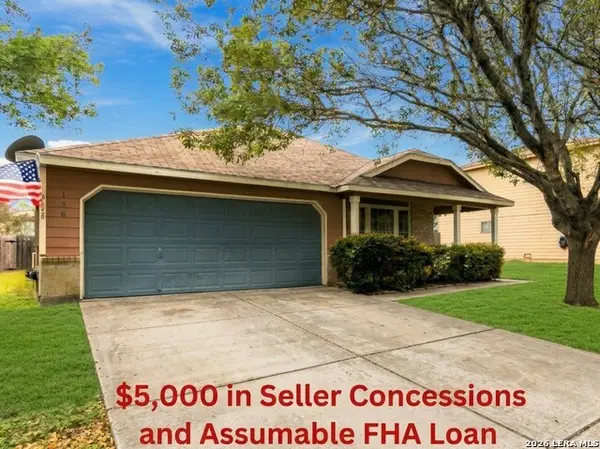 $250,000Active3 beds 2 baths1,658 sq. ft.
136 S Willow Way, Cibolo, TX 78108
MLS# 2023413Listed by: JB GOODWIN, REALTORS - New
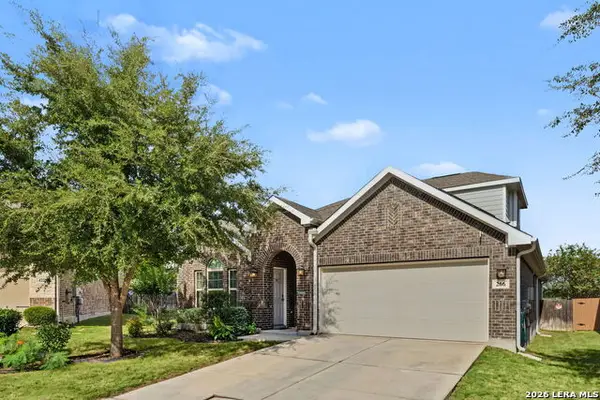 $390,000Active4 beds 4 baths2,514 sq. ft.
266 Holland Park, Schertz, TX 78108
MLS# 2023220Listed by: HAYDEN INVESTMENTS, LLC - New
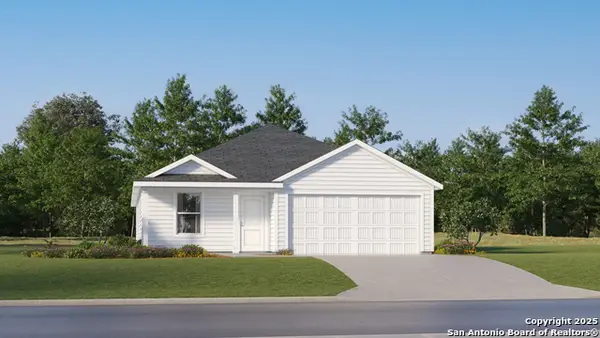 $258,999Active4 beds 2 baths1,850 sq. ft.
112 Cowboy Trail, Sinton, TX 78387
MLS# 2023197Listed by: KELLER WILLIAMS CITY-VIEW - New
 $691,931Active4 beds 5 baths3,388 sq. ft.
622 Paramus Park, Cibolo, TX 78108
MLS# 2023157Listed by: EXP REALTY


Protect your home and budget from life's surprises with an Assurant Home Warranty, backed by a partner that supports you through every step of homeownership. Explore Plans.
© 2023 - 2026 ERA Franchise Systems LLC. All rights reserved. ERA Franchise Systems LLC fully supports the principles of the Fair Housing Act and the Equal Opportunity Act. ERA, ERA Real Estate powered, and their respective logos are registered service marks of ERA Franchise Systems LLC. Each office is independently owned and operated.