
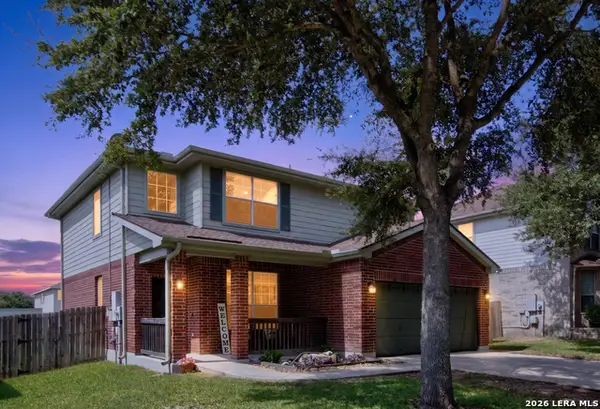
542 Oakmont Way, Cibolo, TX 78108
Local realty services provided by:ERA Experts
542 Oakmont Way,Cibolo, TX 78108
$399,700
- 4 Beds
- 3 Baths
- 2,499 sq. ft.
- Single family
- Active
Listed by: frank t. ruffo
Office: the real estate group
MLS#:2020181
Source:LERA
Price summary
- Price:$399,700
- Price per sq. ft.:$159.94
- Monthly HOA dues:$35.67
About this home
Welcome to this beautifully maintained 4-bedroom, 21/2-bath, single-story home in the sought-after Bentwood Ranch community of Cibolo! From the impressive entryway, you'll immediately notice the 11-foot ceilings, elegant archways, decorative niches, and thoughtful architectural details that create a warm and inviting atmosphere and an abundance of natural light throughout. The spacious open-concept floor plan is designed for comfortable everyday living and effortless entertaining. The gourmet kitchen is a true standout, featuring granite countertops, a tile backsplash, 42-inch cabinetry, stainless steel double ovens, built-in microwave, electric cooktop, and a generous eat-in breakfast nook. Two-inch blinds throughout provide style and privacy, while beautiful ceramic tile and easy-care wood flooring extend throughout the home. The split-bedroom floor plan offers excellent privacy, while the spacious primary suite provides a peaceful retreat. The primary bath features a relaxing garden tub, separate shower, and double vanities with granite countertops. Step outside to the deluxe covered patio overlooking the backyard-the perfect spot for morning coffee, outdoor dining, or gatherings with family and friends. The 21/2-car garage offers valuable additional space for vehicles, storage, hobbies, or a workshop, and the storage shed provides even more room for your belongings. This home has benefited from numerous important updates, including a roof replacement in 2022, new bedroom flooring in 2023, central HVAC air handler replacement, kitchen cooktop and garbage disposal in 2025, and a new water heater in 2026. Solar panels were installed in 2022, offering the potential to reduce electricity costs while supporting energy-efficient living through renewable solar power. Located in the desirable Bentwood Ranch community, this home combines neighborhood charm with convenient access to everyday amenities. Residents enjoy community amenities including a neighborhood park with walking and exercise areas, swimming pool, and basketball courts. Nearby Schlather Park, a 40-acre nature and recreation destination, provides picnic areas, a pavilion, playground, walking paths, nature observation points, and an 18-hole disc golf course-offering plenty of opportunities to enjoy the outdoors. With convenient access to IH-35, Randolph Air Force Base, shopping, dining, and major area destinations, this lovingly maintained home offers a wonderful combination of comfort, thoughtful updates, energy-conscious features, and an ideal Cibolo location....
Contact an agent
Home facts
- Year built:2012
- Subdivision & Development:BENTWOOD RANCH
- Listing ID #:2020181
- Added:1 day(s) ago
- Updated:October 01, 2026 at 02:23 AM
Rooms and interior
- Bedrooms:4
- Total bathrooms:3
- Full bathrooms:2
- Half bathrooms:1
- Flooring:Ceramic Tile, Wood
- Dining Description:Breakfast Bar, Living Room/Dining Room Combo, Two Eating Areas
- Bathrooms Description:Double Vanity, Garden Tub, Tub/Shower Separate
- Kitchen Description:Breakfast Bar, Built-In Oven, Cook Top, Dishwasher, Disposal, Double Ovens, Eat-In Kitchen, Ice Maker Connection, Island Kitchen, Microwave Oven, Self-Cleaning Oven, Smooth Cooktop, Solid Counter Tops, Vent Fan
- Bedroom Description:All Bedrooms Downstairs, Ceiling Fan, Full Bath, Master Bedroom Downstairs, Walk-In Closet, Walk-In Closets
- Living area:2,499 sq. ft.
Heating and cooling
- Cooling:One Central
- Heating:1 Unit, Central, Electric
Structure and exterior
- Roof:Composition
- Year built:2012
- Building area:2,499 sq. ft.
- Lot area:0.2 Acres
- Lot Features:Level
- Architectural Style:One Story
- Construction Materials:Brick, Cement Fiber, Stone/Rock
- Exterior Features:Covered Patio, Has Gutters, Patio Slab, Privacy Fence, Sprinkler System, Storage Building/Shed
- Foundation Description:Slab
- Levels:1 Story
Schools
- High school:Byron Steele High
- Middle school:Dobie J. Frank
- Elementary school:Wiederstein
Utilities
- Water:City, Water System
- Sewer:City
Finances and disclosures
- Price:$399,700
- Price per sq. ft.:$159.94
- Tax amount:$7,925 (2024)
Features and amenities
- Laundry features:Dryer Connection, Laundry Main Level, Washer Connection
- Amenities:Bike Trails, Built-In Oven, Ceiling Fans, City Garbage Service, Electric Water Heater, High Speed Internet, Jogging Trails, Park/Playground, Security System (Owned), Smoke Alarm, Utility Room Inside, Water Softener (owned)
Parking
- Parking description:Attached Garage, Garage Door Opener, Two Car Garage
 IDX information is provided exclusively for consumers’ personal, non-commercial use, that it may not be used for any purpose other than to identify prospective properties consumers may be interested in purchasing, and that the data is deemed reliable but is not guaranteed accurate by LERA MLS (Local Expertise Regional Access). The MLS may, at its discretion, require use of other disclaimers as necessary to protect participants and/or the MLS from liability.
 New listings near 542 Oakmont Way
- New
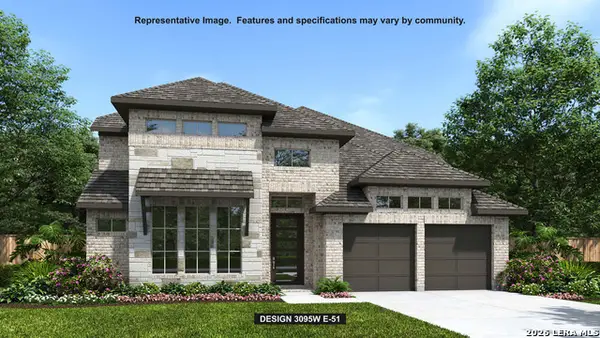 $718,900Active4 beds 3 baths3,095 sq. ft.
116 Krueger Way, Cibolo, TX 78108
MLS# 2020258Listed by: PERRY HOMES REALTY, LLC - New
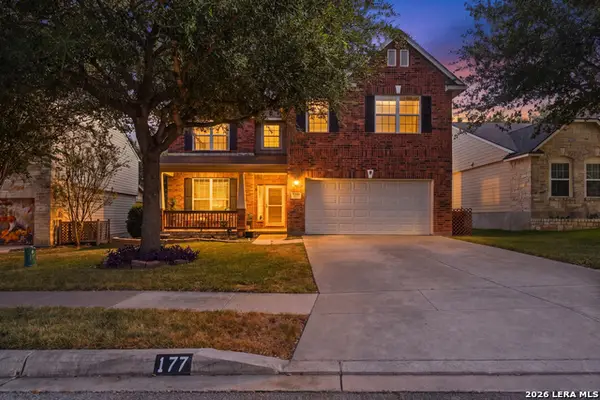 $340,000Active4 beds 4 baths2,496 sq. ft.
177 Glen Eagles Dr, Cibolo, TX 78108
MLS# 2020259Listed by: REAL BROKER, LLC - New
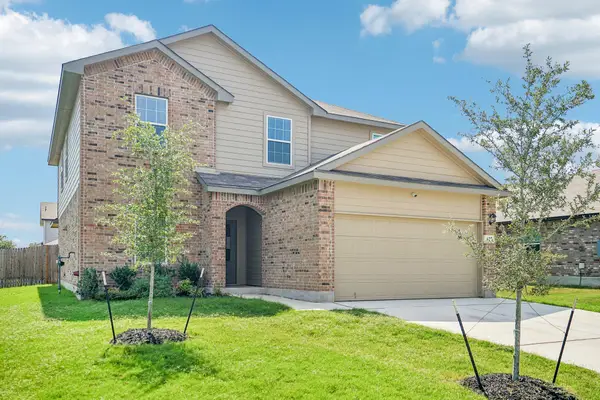 $400,000Active5 beds 4 baths2,677 sq. ft.
627 Fluted Shls, Cibolo, TX 78108
MLS# 4587735Listed by: KELLER WILLIAMS REALTY - New
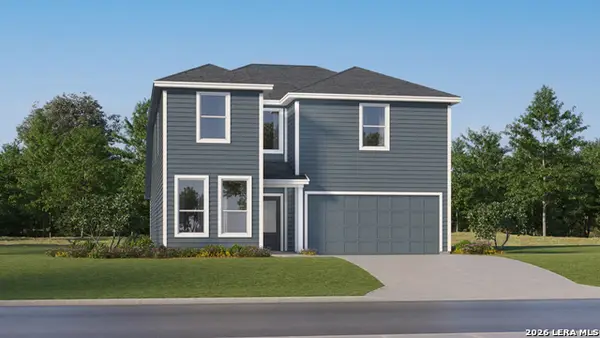 $326,400Active5 beds 3 baths2,524 sq. ft.
5015 San Bernard, Cibolo, TX 78108
MLS# 2020185Listed by: KELLER WILLIAMS CITY-VIEW - New
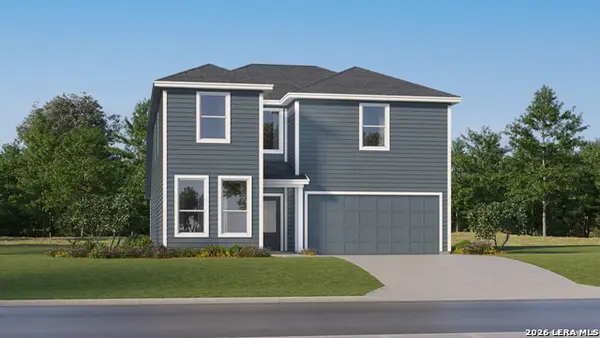 $326,400Active5 beds 3 baths2,524 sq. ft.
5119 Hagerman, Cibolo, TX 78108
MLS# 2020189Listed by: KELLER WILLIAMS CITY-VIEW - New
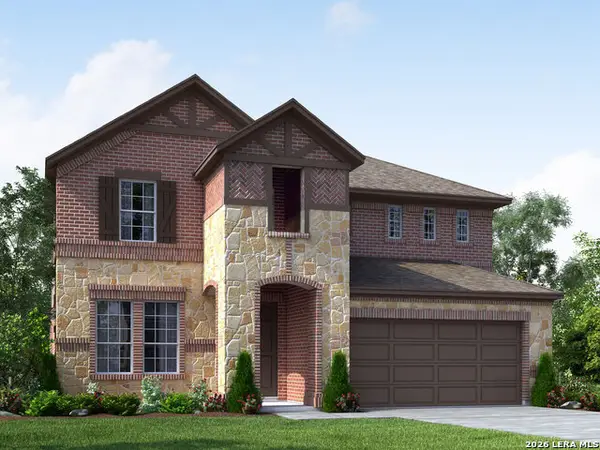 $429,990Active4 beds 3 baths2,295 sq. ft.
12513 Sky Creek, Schertz, TX 78154
MLS# 2020127Listed by: MERITAGE HOMES REALTY - New
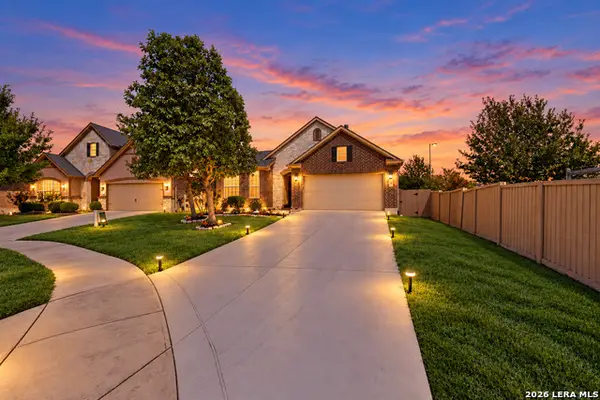 $355,000Active3 beds 2 baths1,900 sq. ft.
204 Antrium, Cibolo, TX 78108
MLS# 2020061Listed by: TEXAS HOME REALTY - New
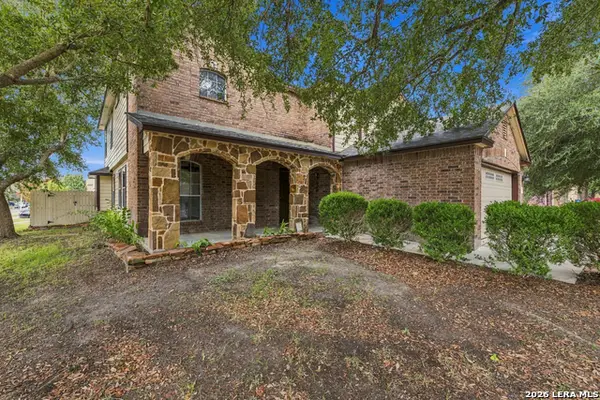 $330,000Active4 beds 3 baths2,946 sq. ft.
233 Julian Pt, Cibolo, TX 78108
MLS# 2019987Listed by: OPTION ONE REAL ESTATE - New
 $280,000Active3 beds 3 baths1,902 sq. ft.
228 Eagle Flight, Cibolo, TX 78108
MLS# 2019723Listed by: RIDER REALTY


Protect your home and budget from life's surprises with an Assurant Home Warranty, backed by a partner that supports you through every step of homeownership. Explore Plans.
© 2023 - 2026 ERA Franchise Systems LLC. All rights reserved. ERA Franchise Systems LLC fully supports the principles of the Fair Housing Act and the Equal Opportunity Act. ERA, ERA Real Estate powered, and their respective logos are registered service marks of ERA Franchise Systems LLC. Each office is independently owned and operated.