
520 S Orpe Street, Clarendon, TX 79226
Local realty services provided by:ERA Courtyard Real Estate
520 S Orpe Street,Clarendon, TX 79226
$107,500
- 2 Beds
- 2 Baths
- 1,782 sq. ft.
- Single family
- Active
Listed by: lori horner realty group
Office: lori horner realty group
MLS#:26-8737
Source:TX_AAOR
Price summary
- Price:$107,500
- Price per sq. ft.:$60.33
About this home
Unlock the potential of this spacious 2-bedroom, 2-bath home in Clarendon, TX! Situated on nearly an acre, this property features generously sized rooms, an oversized 2-car garage with an attached, insulated shop, and a large carport, providing ample space for vehicles, storage, or hobbies. Ideally located just 25 minutes from Project Llano in Claude and 35 minutes from QTS in Turkey, this home is perfect as an affordable residence or a high-potential investment project. Priced to sell quickly--don't miss your chance to make this property your own!
Contact an agent
Home facts
- Listing ID #:26-8737
- Added:1 day(s) ago
- Updated:November 06, 2026 at 02:00 AM
Rooms and interior
- Bedrooms:2
- Total bathrooms:2
- Full bathrooms:2
- Dining Description:Dining Room - Liv Cm
- Kitchen Description:Dishwasher, Disposal, Range
- Living area:1,782 sq. ft.
Structure and exterior
- Building area:1,782 sq. ft.
- Lot area:0.96 Acres
- Construction Materials:Stucco
- Foundation Description:Pier & Beam
Schools
- High school:Other
- Middle school:Other
- Elementary school:Other
Utilities
- Water:City
- Sewer:City
Finances and disclosures
- Price:$107,500
- Price per sq. ft.:$60.33
Features and amenities
- Appliances:Dishwasher, Disposal, Range
- Laundry features:Utility Room
- Amenities:Living Areas
Parking
- Parking description:Garage Faces Front
- Garage spaces:2
New listings near 520 S Orpe Street
- New
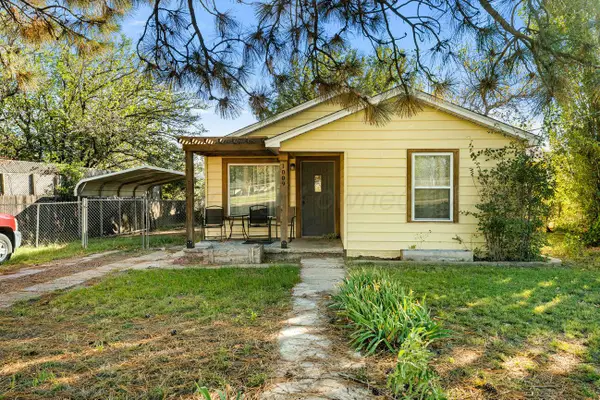 $145,000Active2 beds 1 baths1,113 sq. ft.
1009 W 8th Street, Clarendon, TX 79226
MLS# 26-8715Listed by: KELLER WILLIAMS REALTY AMARILLO  $199,000Active3 beds 2 baths1,500 sq. ft.
4800 Greenbelt Way #50, Clarendon, TX 79226
MLS# 26-8394Listed by: TEXAS MADE REALTY $125,000Active3 beds 2 baths1,724 sq. ft.
420 W 6th, Clarendon, TX 79226
MLS# 26-8341Listed by: TEXAS MADE REALTY $24,900Active3 beds 1 baths2,288 sq. ft.
203 S Wells Street, Clarendon, TX 79226
MLS# 26-8218Listed by: KELLER WILLIAMS REALTY AMARILLO $239,500Active3 beds 2 baths2,284 sq. ft.
601 Cottage Street, Clarendon, TX 79226
MLS# 26-8143Listed by: KELLER WILLIAMS REALTY AMARILLO $79,900Active2 beds 1 baths1,200 sq. ft.
215 Goodnight Street, Clarendon, TX 79226
MLS# 26-8066Listed by: KELLER WILLIAMS REALTY AMARILLO $359,000Active3 beds 1 baths1,252 sq. ft.
2675 County Road Ll, Clarendon, TX 79226
MLS# 26-8056Listed by: PALO DURO REAL ESTATE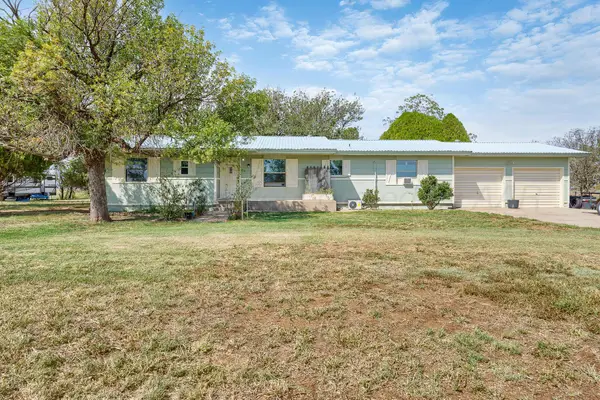 $250,000Active3 beds 2 baths1,560 sq. ft.
5051 County Road 2, Clarendon, TX 79226
MLS# 26-7471Listed by: LORI HORNER REALTY GROUP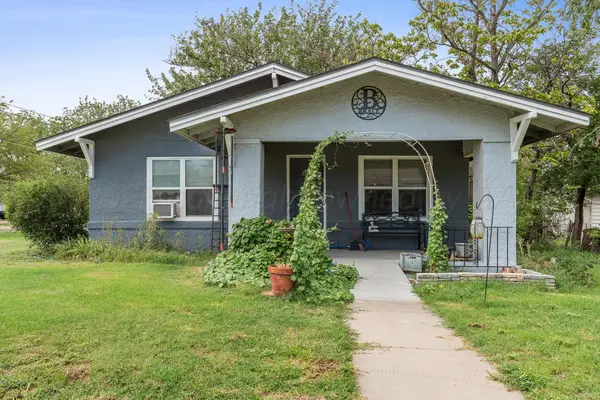 $108,000Active2 beds 1 baths1,160 sq. ft.
710 Goodnight Street, Clarendon, TX 79226
MLS# 26-7448Listed by: LORI HORNER REALTY GROUP


Protect your home and budget from life's surprises with an Assurant Home Warranty, backed by a partner that supports you through every step of homeownership. Explore Plans.
© 2023 - 2026 ERA Franchise Systems LLC. All rights reserved. ERA Franchise Systems LLC fully supports the principles of the Fair Housing Act and the Equal Opportunity Act. ERA, ERA Real Estate powered, and their respective logos are registered service marks of ERA Franchise Systems LLC. Each office is independently owned and operated.