
601 Cottage Street, Clarendon, TX 79226
Local realty services provided by:ERA Courtyard Real Estate
601 Cottage Street,Clarendon, TX 79226
$239,500
- 3 Beds
- 2 Baths
- 2,284 sq. ft.
- Single family
- Active
Listed by: adrienne mcbeth
Office: keller williams realty amarillo
MLS#:26-8143
Source:TX_AAOR
Price summary
- Price:$239,500
- Price per sq. ft.:$104.86
About this home
Discover the charm of mid-century design in this beautifully updated 3-bedroom, 2-bathroom home located in the welcoming town of Clarendon, Texas! Combining classic character with modern conveniences, this home offers a unique blend of style, comfort, and functionality. Inside, floor-to-ceiling windows bring in an abundance of natural light, showcasing the original flooring and distinctive architectural features throughout. The spacious living area is centered around a beautiful curved fireplace, creating a cozy and inviting atmosphere. The kitchen features stainless steel appliances, a charming breakfast nook, and a convenient pass-through bar that connects to the living space, making entertaining a breeze. The formal dining room is enhanced by built-in cabinetry spanning the walls, providing plenty of storage while adding timeless appeal. The private primary suite is thoughtfully separated from the rest of the home, offering a peaceful place to unwind. Two additional bedrooms provide versatility, with direct access to the guest bathroom. The third bedroom also includes a Murphy bed, making it a great option for overnight guests, a home office, or a flexible multipurpose space.
Other highlights include a dedicated utility room, a two-car garage, and a private courtyard that's perfect for enjoying a quiet morning or gathering with friends and family. Full of character, thoughtfully updated, and ready for its next owner, this Clarendon gem is ready to welcome YOU home!...
Contact an agent
Home facts
- Year built:1960
- Listing ID #:26-8143
- Added:13 day(s) ago
- Updated:October 28, 2026 at 01:29 PM
Rooms and interior
- Bedrooms:3
- Total bathrooms:2
- Full bathrooms:1
- Dining Description:Dining Room - Formal, Dining Room - Kit Cm
- Kitchen Description:Dishwasher, Microwave, Pantry, Range
- Living area:2,284 sq. ft.
Heating and cooling
- Cooling:Central Air, Electric
- Heating:Central, Natural gas
- Central air:Yes
Structure and exterior
- Year built:1960
- Building area:2,284 sq. ft.
- Lot Features:Corner Lot
- Construction Materials:Brick Veneer
- Exterior Features:Courtyard
- Foundation Description:Slab
Utilities
- Water:City
- Sewer:City
Finances and disclosures
- Price:$239,500
- Price per sq. ft.:$104.86
Features and amenities
- Appliances:Dishwasher, Microwave, Range
- Laundry features:Hook-Up Electric, Utility Room
- Amenities:Courtyard, Isolated Master, Living Areas
Parking
- Parking description:Garage Door Opener, Garage Faces Side
- Garage spaces:2
New listings near 601 Cottage Street
- New
 $199,000Active3 beds 2 baths1,500 sq. ft.
4800 Greenbelt Way #50, Clarendon, TX 79226
MLS# 26-8394Listed by: TEXAS MADE REALTY - New
 $125,000Active3 beds 2 baths1,724 sq. ft.
420 W 6th, Clarendon, TX 79226
MLS# 26-8341Listed by: TEXAS MADE REALTY  $24,900Active3 beds 1 baths2,288 sq. ft.
203 S Wells Street, Clarendon, TX 79226
MLS# 26-8218Listed by: KELLER WILLIAMS REALTY AMARILLO $79,900Active2 beds 1 baths1,200 sq. ft.
215 Goodnight Street, Clarendon, TX 79226
MLS# 26-8066Listed by: KELLER WILLIAMS REALTY AMARILLO $359,000Active3 beds 1 baths1,252 sq. ft.
2675 County Road Ll, Clarendon, TX 79226
MLS# 26-8056Listed by: PALO DURO REAL ESTATE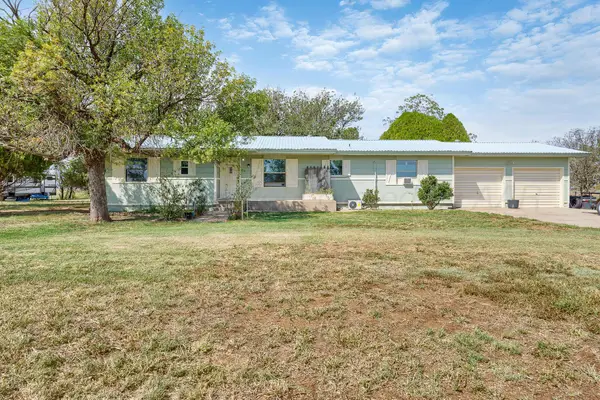 $250,000Active3 beds 2 baths1,560 sq. ft.
5051 County Road 2, Clarendon, TX 79226
MLS# 26-7471Listed by: LORI HORNER REALTY GROUP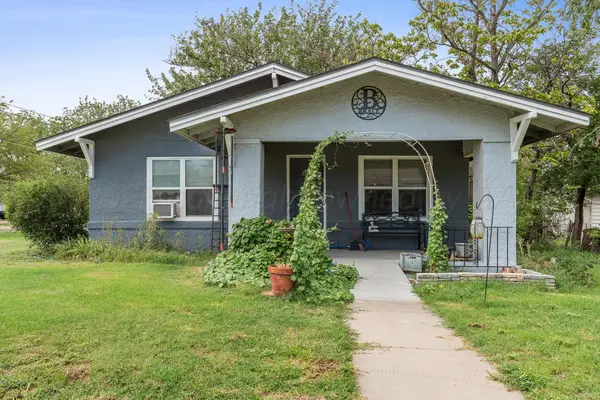 $108,000Active2 beds 1 baths1,160 sq. ft.
710 Goodnight Street, Clarendon, TX 79226
MLS# 26-7448Listed by: LORI HORNER REALTY GROUP $130,000Active3 beds 3 baths1,920 sq. ft.
601 Orpe Street, Clarendon, TX 79226
MLS# 26-6822Listed by: TRIANGLE REALTY, LLC $250,000Active3 beds 1 baths1,452 sq. ft.
4800 Greenbelt Way #84, Clarendon, TX 79226
MLS# 26-5942Listed by: KELLER WILLIAMS REALTY AMARILLO


Protect your home and budget from life's surprises with an Assurant Home Warranty, backed by a partner that supports you through every step of homeownership. Explore Plans.
© 2023 - 2026 ERA Franchise Systems LLC. All rights reserved. ERA Franchise Systems LLC fully supports the principles of the Fair Housing Act and the Equal Opportunity Act. ERA, ERA Real Estate powered, and their respective logos are registered service marks of ERA Franchise Systems LLC. Each office is independently owned and operated.