
104 Dixon Street, Cleburne, TX 76033
Local realty services provided by:ERA Courtyard Real Estate
Listed by: pam jackson
Office: cowtown real estate
MLS#:21212111
Source:GDAR
Price summary
- Price:$237,500
- Price per sq. ft.:$212.24
About this home
MAJOR BONUS FOR BUYERS
The detached garage is already completely plumbed under the flooring, making it highly suited for a fast, easy conversion into a guest house..
The cozy 2-bedroom, 1-bath main house features a freshly painted interior, brand-new kitchen flooring, and refreshed cabinets with updated hardware. Outside, your private backyard features an extra-large tool shed, secure fenced parking, and a fantastic outdoor entertaining setup complete with a large, custom-built raised deck and shade pergola. (Note: Sold as-is l
Located just 5 minutes from the Chisholm Trail Parkway for an easy DFW commute.
Property is being sold completely As-Is Bring your offers today before its gone!
Contact an agent
Home facts
- Year built:1964
- Subdivision & Development:Original Cleburn
- Listing ID #:21212111
- Added:241 day(s) ago
- Updated:November 15, 2026 at 12:42 PM
Rooms and interior
- Bedrooms:2
- Total bathrooms:1
- Full bathrooms:1
- Flooring:Hardwood, Laminate
- Kitchen Description:Electric Cooktop, Electric Oven
- Living area:1,119 sq. ft.
Heating and cooling
- Cooling:Ceiling Fans, Window Units
- Heating:Fireplaces, Gas
Structure and exterior
- Roof:Composition
- Year built:1964
- Building area:1,119 sq. ft.
- Lot area:0.3 Acres
- Lot Features:Corner Lot, Level
- Levels:1 Story
Schools
- High school:Cleburne
- Middle school:Ad Wheat
- Elementary school:Cooke
Finances and disclosures
- Price:$237,500
- Price per sq. ft.:$212.24
- Tax amount:$2,169
Features and amenities
- Appliances:Electric Cooktop, Electric Oven, Gas Water Heater
- Pool features:Fenced
Parking
- Garage:Yes
- Garage spaces:1
 Information provided, in part, by North Texas Real Estate Information Systems, Inc. Last Updated November 15, 2026 Listings with the NTREIS logo are listed by brokerages other than ERA Courtyard Real Estate.
New listings near 104 Dixon Street
- New
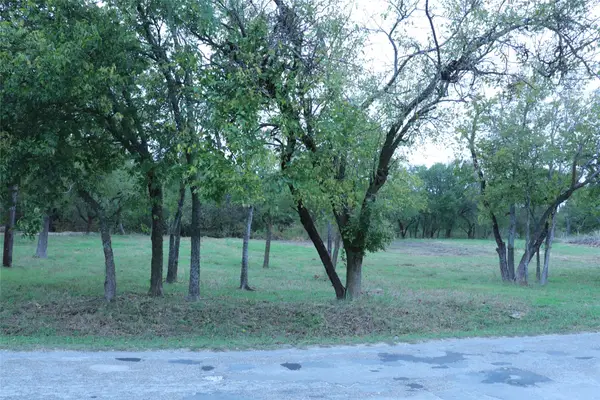 $89,000Active1 Acres
3012 Nolan River Road, Cleburne, TX 76033
MLS# 21436579Listed by: HANNA & COOK REALTY, LLC - New
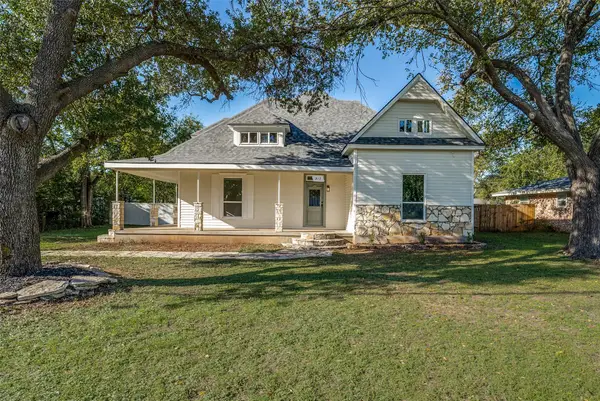 $272,000Active4 beds 2 baths2,108 sq. ft.
317 Pendall Avenue, Cleburne, TX 76031
MLS# 21436433Listed by: STEPSTONE REALTY LLC - New
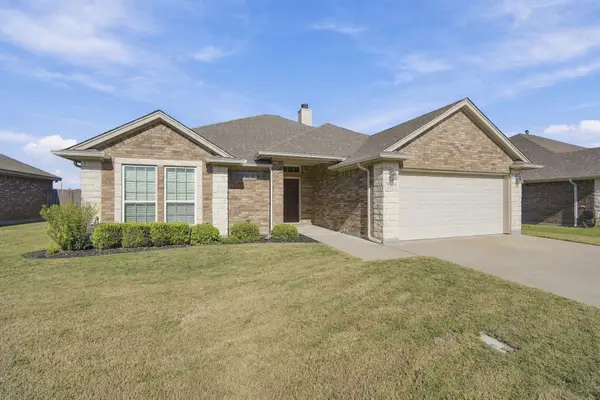 $284,000Active3 beds 2 baths1,654 sq. ft.
312 Rose Avenue, Cleburne, TX 76033
MLS# 21435760Listed by: CROWE REAL ESTATE - New
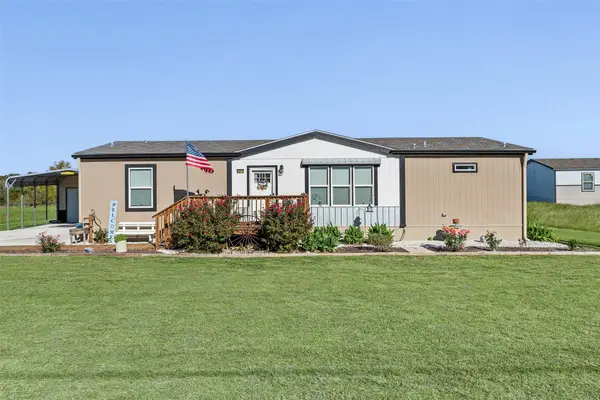 $300,000Active3 beds 3 baths1,791 sq. ft.
3617 County Road 1224, Cleburne, TX 76033
MLS# 21435804Listed by: TEXASREALESTATESAVINGS.COM - New
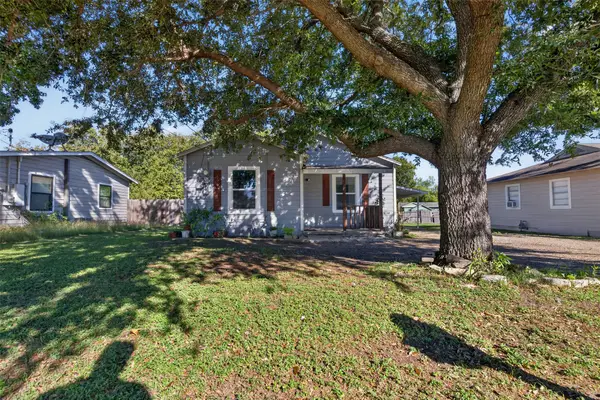 $211,000Active3 beds 2 baths1,434 sq. ft.
1710 Redwood Drive, Cleburne, TX 76033
MLS# 21436312Listed by: SU KAZA REALTY, LLC - New
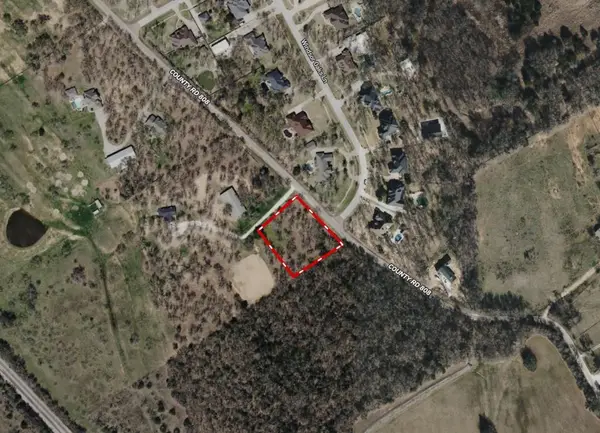 $150,000Active1 Acres
TBD County Road 808, Cleburne, TX 76031
MLS# 21436099Listed by: CLARK REAL ESTATE GROUP - New
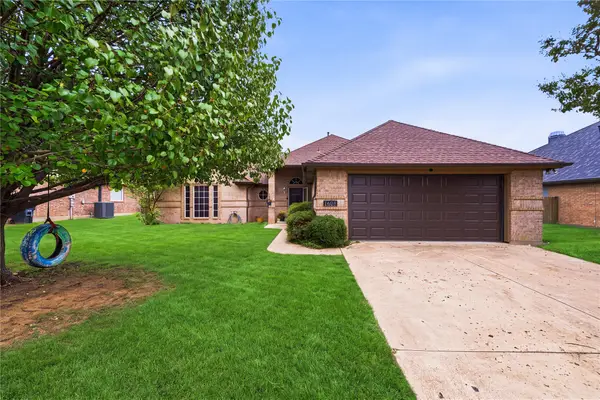 $260,000Active3 beds 2 baths1,468 sq. ft.
1608 Shelley Lane, Cleburne, TX 76033
MLS# 21430456Listed by: ELITE REAL ESTATE TEXAS - Open Sun, 1 to 3pmNew
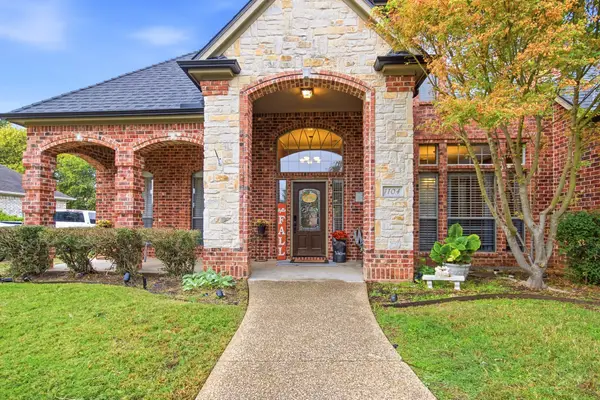 $460,000Active4 beds 3 baths2,733 sq. ft.
1104 Canton Road, Cleburne, TX 76033
MLS# 21414367Listed by: UNITED REAL ESTATE DFW - New
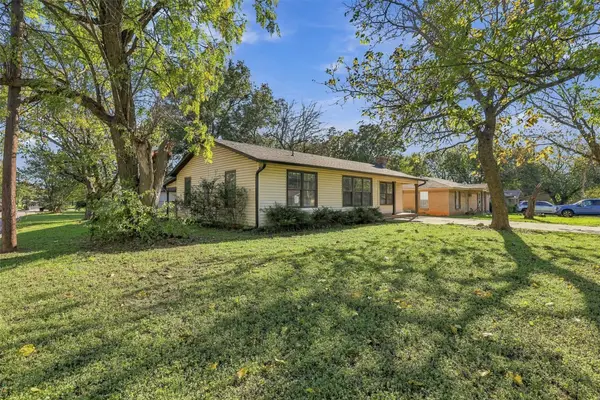 $199,000Active3 beds 2 baths1,264 sq. ft.
1107 Chester Street, Cleburne, TX 76033
MLS# 21434542Listed by: ZIGLAR REALTY - New
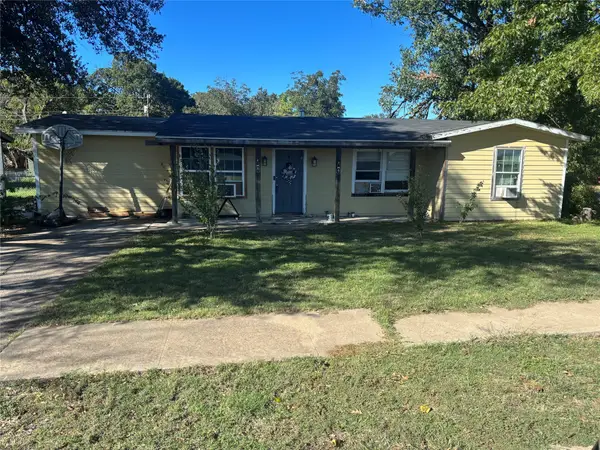 $150,000Active3 beds 2 baths944 sq. ft.
1302 Rose Avenue, Cleburne, TX 76033
MLS# 21434521Listed by: WE SELL TEXAS


Protect your home and budget from life's surprises with an Assurant Home Warranty, backed by a partner that supports you through every step of homeownership. Explore Plans.
© 2023 - 2026 ERA Franchise Systems LLC. All rights reserved. ERA Franchise Systems LLC fully supports the principles of the Fair Housing Act and the Equal Opportunity Act. ERA, ERA Real Estate powered, and their respective logos are registered service marks of ERA Franchise Systems LLC. Each office is independently owned and operated.