
1105 S Ridgeway Drive, Cleburne, TX 76033
Local realty services provided by:ERA Newlin & Company
1105 S Ridgeway Drive,Cleburne, TX 76033
$279,900
- 5 Beds
- 2 Baths
- 1,852 sq. ft.
- Single family
- Active
Listed by: aaron jistel
Office: listingspark
MLS#:21388793
Source:GDAR
Price summary
- Price:$279,900
- Price per sq. ft.:$151.13
About this home
This Beautiful Family Home with wonderful neighbors awaits you. Freshly renovated & updated 5 bedroom home has room for everyone. Or, use one room as an office. Two bdrms on the 1st floor & three bdrms on the 2nd floor, with no bedroom over another to keep the peace. The updates include nearly everything! Foundation, Electric, Plumbing, HVAC, and brand new flooring & paint throughout. Updated lighting, fixtures, & appliances to ensure your comfort! The spacious fenced backyard, attached garage, large carport, plus SHOP, also makes this home a 'Stand-Out' in the market! You'll certainly enjoy the family friendly neighborhood as well as ease & convenience of its location to schools, parks, shopping & commuting.
Contact an agent
Home facts
- Year built:1969
- Subdivision & Development:Country Club Road
- Listing ID #:21388793
- Added:1 day(s) ago
- Updated:September 18, 2026 at 02:50 AM
Rooms and interior
- Bedrooms:5
- Total bathrooms:2
- Full bathrooms:2
- Flooring:Carpet, Laminate, Marble
- Kitchen Description:Dishwasher, Double Oven, Electric Cooktop
- Living area:1,852 sq. ft.
Heating and cooling
- Cooling:Central Air, Gas
- Heating:Central, Natural Gas
- Central air:Yes
Structure and exterior
- Roof:Composition
- Year built:1969
- Building area:1,852 sq. ft.
- Lot area:0.25 Acres
- Construction Materials:Brick, Frame
- Foundation Description:Pillar Post Pier
- Levels:2 Story
Schools
- High school:Cleburne
- Middle school:Ad Wheat
- Elementary school:Coleman
Finances and disclosures
- Price:$279,900
- Price per sq. ft.:$151.13
- Tax amount:$4,938
Features and amenities
- Appliances:Dishwasher, Double Oven, Electric Cooktop
Parking
- Garage:Yes
- Garage spaces:1
- Carport spaces:3
 Information provided, in part, by North Texas Real Estate Information Systems, Inc. Last Updated September 18, 2026 Listings with the NTREIS logo are listed by brokerages other than ERA Newlin & Company.
New listings near 1105 S Ridgeway Drive
- New
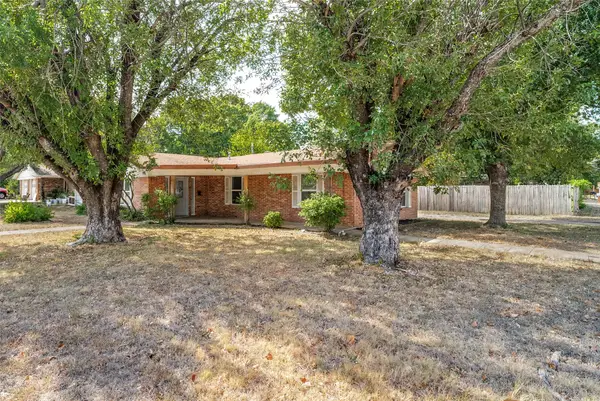 $220,000Active3 beds 2 baths1,512 sq. ft.
402 Myers Avenue, Cleburne, TX 76033
MLS# 21381978Listed by: JPAR - Open Sat, 11am to 1pmNew
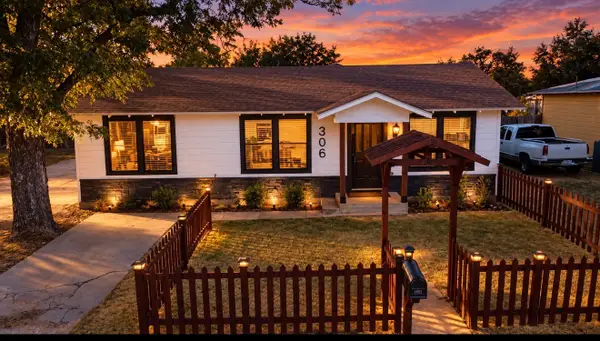 $249,999Active3 beds 2 baths1,465 sq. ft.
306 Lovelady Street, Cleburne, TX 76033
MLS# 21389844Listed by: WE SELL TEXAS - New
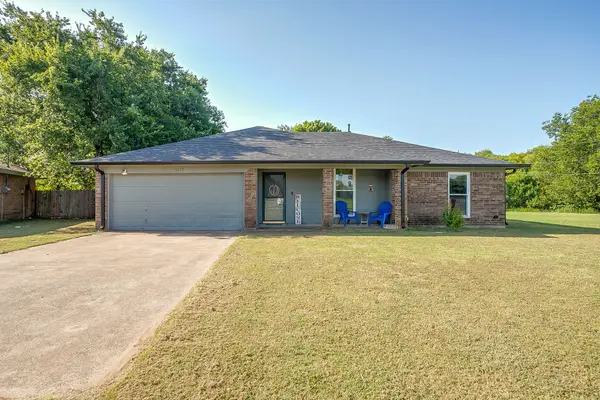 $235,000Active3 beds 2 baths1,307 sq. ft.
1225 Sandstone Drive, Cleburne, TX 76033
MLS# 21389758Listed by: LEAGUE REAL ESTATE - New
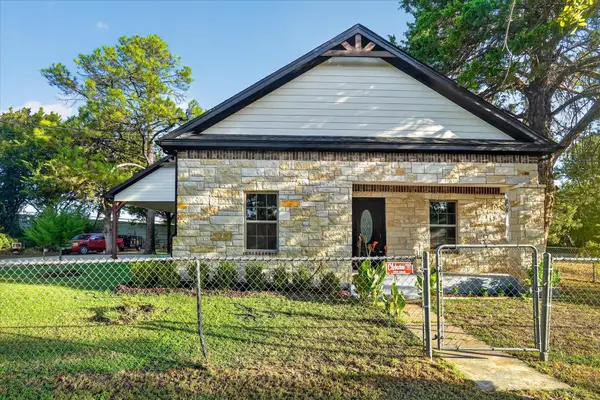 $295,000Active3 beds 2 baths1,136 sq. ft.
617 E Chambers Street, Cleburne, TX 76031
MLS# 21385557Listed by: RENDON REALTY, LLC - New
 $299,900Active4 beds 3 baths2,152 sq. ft.
1605 Annabelle Street, Cleburne, TX 76031
MLS# 21388474Listed by: TDT REALTORS - New
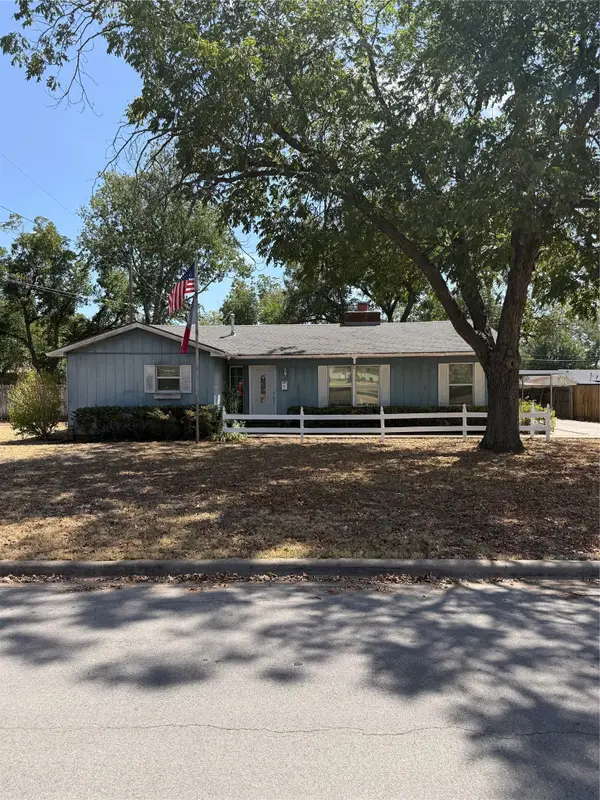 $179,900Active3 beds 2 baths1,859 sq. ft.
1101 W Chambers Street, Cleburne, TX 76033
MLS# 21388049Listed by: FATHOM REALTY LLC - New
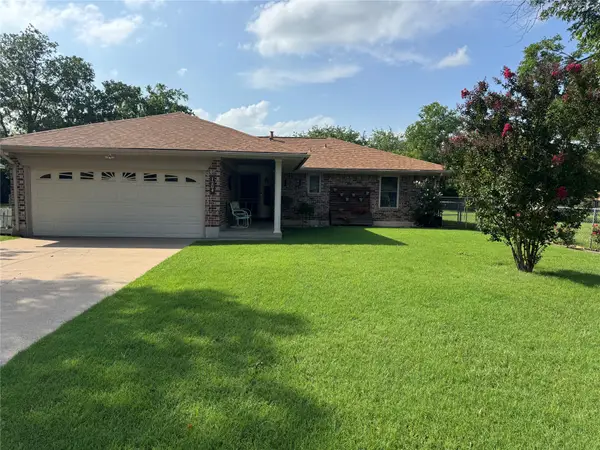 $264,900Active3 beds 2 baths1,287 sq. ft.
1204 Chester Street, Cleburne, TX 76033
MLS# 21381736Listed by: PINNACLE REALTY ADVISORS - New
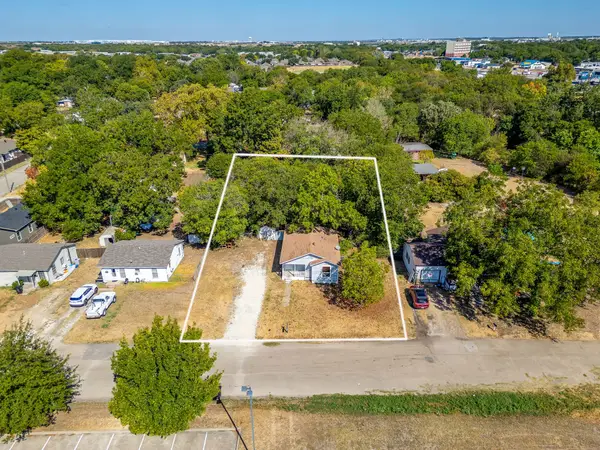 $130,000Active2 beds 1 baths954 sq. ft.
106 Bales Street #108, Cleburne, TX 76033
MLS# 21386880Listed by: LEAGUE REAL ESTATE - New
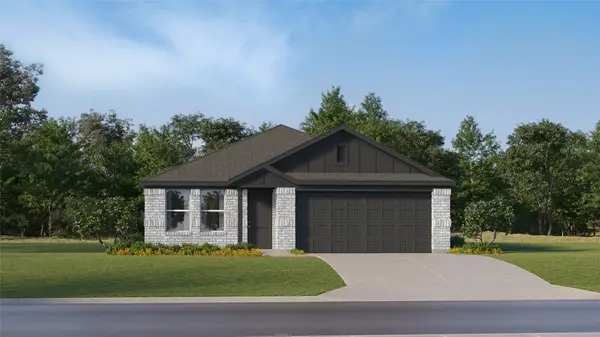 $259,999Active4 beds 2 baths1,720 sq. ft.
1205 Whisperwood Drive, Keene, TX 76031
MLS# 21387061Listed by: KELLER WILLIAMS CITY-VIEW


Protect your home and budget from life's surprises with an Assurant Home Warranty, backed by a partner that supports you through every step of homeownership. Explore Plans.
© 2023 - 2026 ERA Franchise Systems LLC. All rights reserved. ERA Franchise Systems LLC fully supports the principles of the Fair Housing Act and the Equal Opportunity Act. ERA, ERA Real Estate powered, and their respective logos are registered service marks of ERA Franchise Systems LLC. Each office is independently owned and operated.