
1402 Pleasanton Road, Cleburne, TX 76033
Local realty services provided by:ERA Courtyard Real Estate
Listed by: john macarthur
Office: rev real estate
MLS#:21361477
Source:GDAR
Price summary
- Price:$299,000
- Price per sq. ft.:$164.65
- Monthly HOA dues:$0.08
About this home
Welcome to easy, comfortable living in Cleburne, Texas! This beautiful 4-bedroom, 2-bath home gives you the space you need, with a layout made for both busy days and quiet nights.
Built in 2021, this 1,816-square-foot home sits on a .186-acre lot in a master-planned community. Step inside and enjoy the open floorplan, where the living room, dining area, and kitchen flow together. It is a great setup for family time, meals, and having friends over.
The primary suite is a peaceful place to relax after a long day. The large primary bathroom has a double vanity, giving you plenty of room to get ready each morning. With four bedrooms, there is also room for guests, a home office, or a growing family.
Outside your front door, the neighborhood offers two fishing ponds where you can enjoy time outdoors and make lasting memories. You will also love the close location to schools, making daily life a little easier.
A two-car garage adds space for your vehicles, tools, and storage needs. With its newer construction, smart layout, great community features, and convenient location, this home has so much to offer.
Come see why this Cleburne home could be the perfect place for your next chapter. Schedule your private tour today and step inside to experience the space, comfort, and community for yourself!...
Contact an agent
Home facts
- Year built:2021
- Subdivision & Development:Belclaire-Ph IV
- Listing ID #:21361477
- Added:45 day(s) ago
- Updated:October 01, 2026 at 01:10 PM
Rooms and interior
- Bedrooms:4
- Total bathrooms:2
- Full bathrooms:2
- Flooring:Carpet, Ceramic Tile
- Kitchen Description:Dishwasher, Disposal, Microwave
- Living area:1,816 sq. ft.
Heating and cooling
- Cooling:Central Air, Electric
- Heating:Central, Electric
- Central air:Yes
Structure and exterior
- Roof:Composition
- Year built:2021
- Building area:1,816 sq. ft.
- Lot area:0.19 Acres
- Lot Features:Interior Lot, Subdivision
- Architectural Style:Traditional
- Construction Materials:Brick
- Foundation Description:Slab
- Levels:1 Story
Schools
- High school:Cleburne
- Middle school:Ad Wheat,Lowell Smith
- Elementary school:Gerard
Finances and disclosures
- Price:$299,000
- Price per sq. ft.:$164.65
- Tax amount:$7,308
Features and amenities
- Appliances:Dishwasher, Disposal, Microwave
- Amenities:Smoke Detectors
Parking
- Garage:Yes
- Garage spaces:2
 Information provided, in part, by North Texas Real Estate Information Systems, Inc. Last Updated October 1, 2026 Listings with the NTREIS logo are listed by brokerages other than ERA Courtyard Real Estate.
New listings near 1402 Pleasanton Road
- New
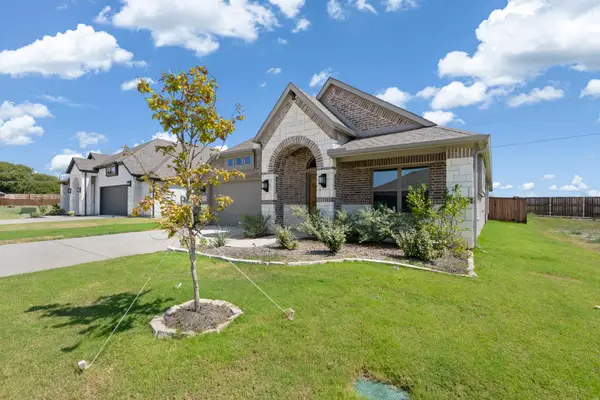 $379,990Active4 beds 3 baths2,193 sq. ft.
2452 Acacia Road, Cleburne, TX 76033
MLS# 21399976Listed by: AESTHETIC REALTY, LLC - New
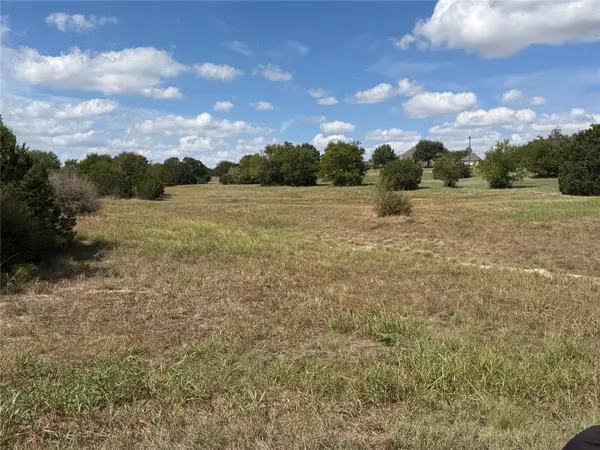 $25,000Active0.67 Acres
7032 Muirfield Drive, Cleburne, TX 76033
MLS# 21399385Listed by: RYLAN REALTY - New
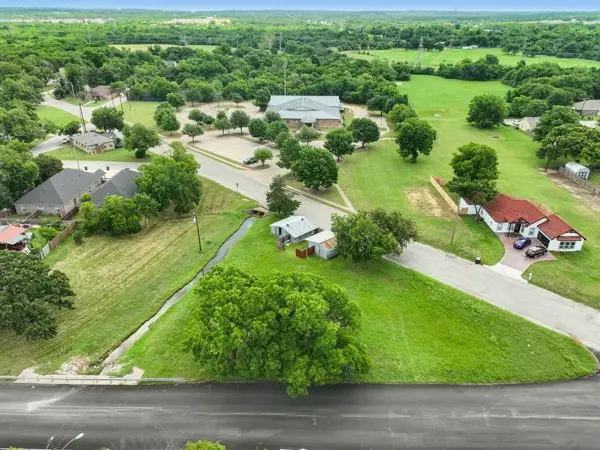 $65,000Active0.52 Acres
602 Trinity Street, Cleburne, TX 76031
MLS# 21399422Listed by: COMPASS RE TEXAS, LLC. - New
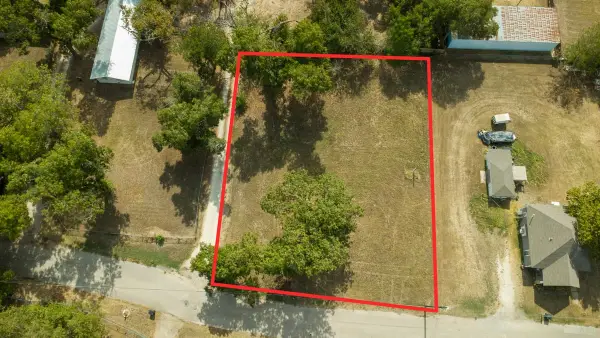 $60,000Active0.43 Acres
128 Columbia Street, Cleburne, TX 76031
MLS# 21398383Listed by: ELITE REAL ESTATE TEXAS - New
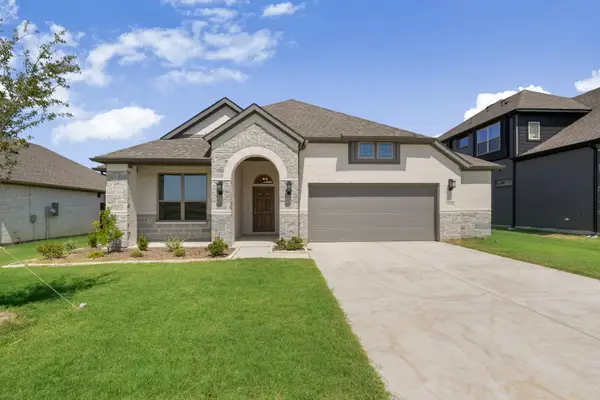 $369,990Active3 beds 2 baths1,994 sq. ft.
401 Barnfield Road, Cleburne, TX 76033
MLS# 21399258Listed by: AESTHETIC REALTY, LLC - New
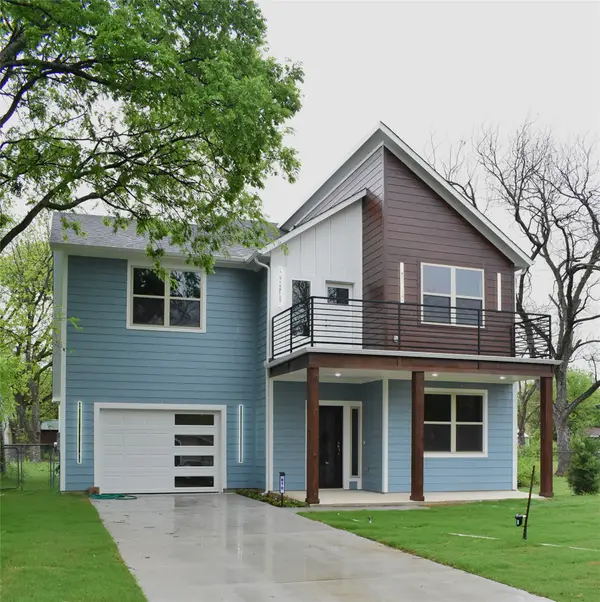 $380,000Active4 beds 4 baths2,423 sq. ft.
810 Euclid Street, Cleburne, TX 76033
MLS# 21399270Listed by: EVOLVE REAL ESTATE LLC - New
 $260,000Active4 beds 3 baths1,914 sq. ft.
107 Mcarthur Lane, Cleburne, TX 76031
MLS# 21395675Listed by: FIELDHOUSE REALTY GROUP PARTNERS, LLC - New
 $215,000Active3 beds 2 baths1,256 sq. ft.
1014 Turner Street, Cleburne, TX 76033
MLS# 21395791Listed by: FIELDHOUSE REALTY GROUP PARTNERS, LLC - New
 $60,000Active0.06 Acres
307 Robbins Street, Cleburne, TX 76031
MLS# 21398397Listed by: ELITE REAL ESTATE TEXAS - New
 $785,000Active3 beds 3 baths2,532 sq. ft.
3305 E Fm 916, Cleburne, TX 76031
MLS# 21397550Listed by: WE SELL TEXAS


Protect your home and budget from life's surprises with an Assurant Home Warranty, backed by a partner that supports you through every step of homeownership. Explore Plans.
© 2023 - 2026 ERA Franchise Systems LLC. All rights reserved. ERA Franchise Systems LLC fully supports the principles of the Fair Housing Act and the Equal Opportunity Act. ERA, ERA Real Estate powered, and their respective logos are registered service marks of ERA Franchise Systems LLC. Each office is independently owned and operated.