
601 E Willingham Street, Cleburne, TX 76031
Local realty services provided by:ERA Courtyard Real Estate
Listed by: lou quiles
Office: century 21 judge fite co.
MLS#:21166207
Source:GDAR
Price summary
- Price:$285,000
- Price per sq. ft.:$189.49
About this home
Be the first to call this brand-new 2026 Cleburne home your own! This 3-bedroom, 2-bath home features decorative lighting, granite countertops in the kitchen and baths, and a primary suite with dual vanities and a walk-in super shower. Insulated garage walls add a thoughtful touch. Enjoy Cleburne’s parks and lake recreation, with surrounding destinations including Southwestern Adventist University in Keene, shopping and dining in Burleson, and Granbury’s historic square. Chisholm Trail Parkway offers a toll-road connection to Fort Worth for work and entertainment. Move-in ready! Seller to provide a 2-10 warranty with an acceptable offer. Schedule your tour today!
Contact an agent
Home facts
- Year built:2026
- Subdivision & Development:Original Cleburn
- Listing ID #:21166207
- Added:289 day(s) ago
- Updated:November 15, 2026 at 12:42 PM
Rooms and interior
- Bedrooms:3
- Total bathrooms:2
- Full bathrooms:2
- Flooring:Carpet, Ceramic Tile, Luxury Vinyl Plank
- Kitchen Description:Dishwasher, Disposal, Vented Exhaust Fan
- Living area:1,504 sq. ft.
Structure and exterior
- Year built:2026
- Building area:1,504 sq. ft.
- Lot area:0.15 Acres
- Lot Features:Corner Lot
- Architectural Style:Traditional
- Construction Materials:Stone, Stone Veneer
- Foundation Description:Slab
- Levels:1 Story
Schools
- High school:Cleburne
- Middle school:Ad Wheat
- Elementary school:Santa Fe
Finances and disclosures
- Price:$285,000
- Price per sq. ft.:$189.49
Features and amenities
- Appliances:Dishwasher, Disposal, Vented Exhaust Fan
- Amenities:Smoke Detectors
Parking
- Garage:Yes
- Garage spaces:2
 Information provided, in part, by North Texas Real Estate Information Systems, Inc. Last Updated November 15, 2026 Listings with the NTREIS logo are listed by brokerages other than ERA Courtyard Real Estate.
New listings near 601 E Willingham Street
- New
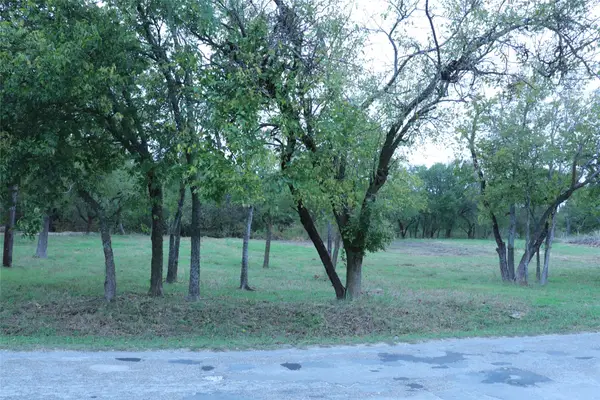 $89,000Active1 Acres
3012 Nolan River Road, Cleburne, TX 76033
MLS# 21436579Listed by: HANNA & COOK REALTY, LLC - New
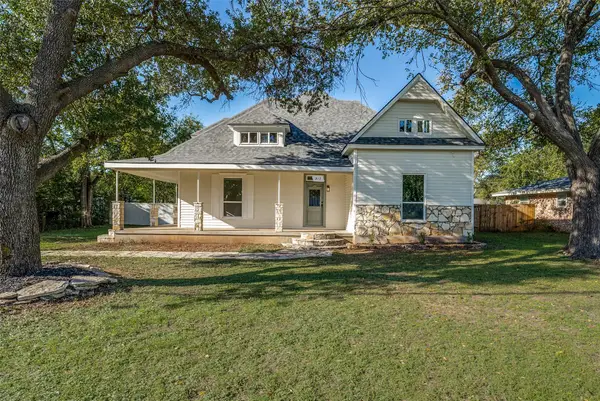 $272,000Active4 beds 2 baths2,108 sq. ft.
317 Pendall Avenue, Cleburne, TX 76031
MLS# 21436433Listed by: STEPSTONE REALTY LLC - New
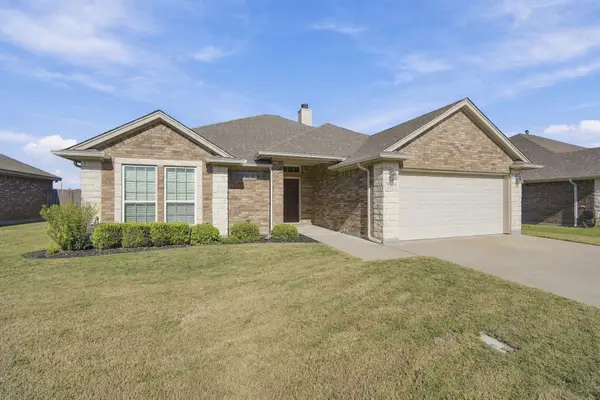 $284,000Active3 beds 2 baths1,654 sq. ft.
312 Rose Avenue, Cleburne, TX 76033
MLS# 21435760Listed by: CROWE REAL ESTATE - New
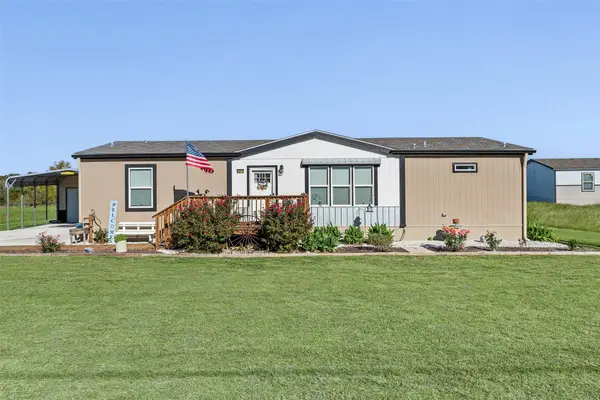 $300,000Active3 beds 3 baths1,791 sq. ft.
3617 County Road 1224, Cleburne, TX 76033
MLS# 21435804Listed by: TEXASREALESTATESAVINGS.COM - New
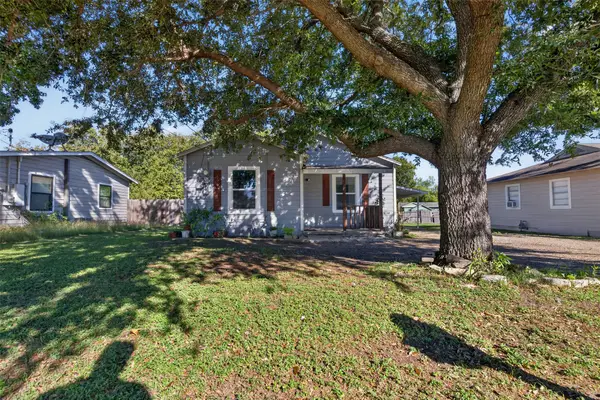 $211,000Active3 beds 2 baths1,434 sq. ft.
1710 Redwood Drive, Cleburne, TX 76033
MLS# 21436312Listed by: SU KAZA REALTY, LLC - New
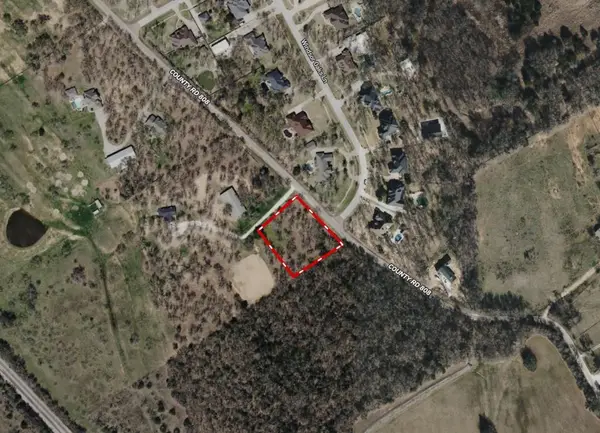 $150,000Active1 Acres
TBD County Road 808, Cleburne, TX 76031
MLS# 21436099Listed by: CLARK REAL ESTATE GROUP - New
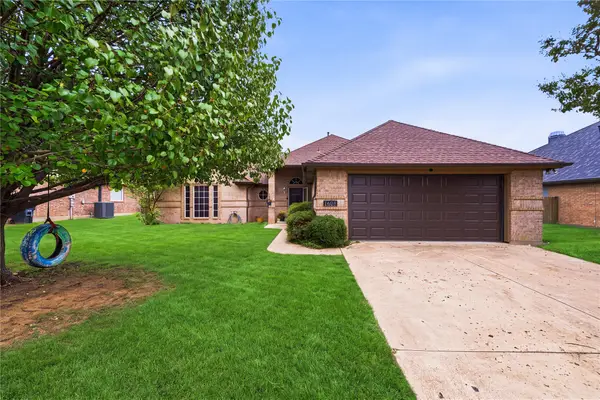 $260,000Active3 beds 2 baths1,468 sq. ft.
1608 Shelley Lane, Cleburne, TX 76033
MLS# 21430456Listed by: ELITE REAL ESTATE TEXAS - Open Sun, 1 to 3pmNew
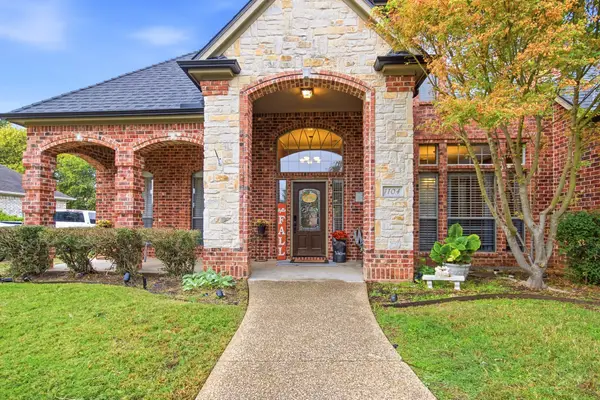 $460,000Active4 beds 3 baths2,733 sq. ft.
1104 Canton Road, Cleburne, TX 76033
MLS# 21414367Listed by: UNITED REAL ESTATE DFW - New
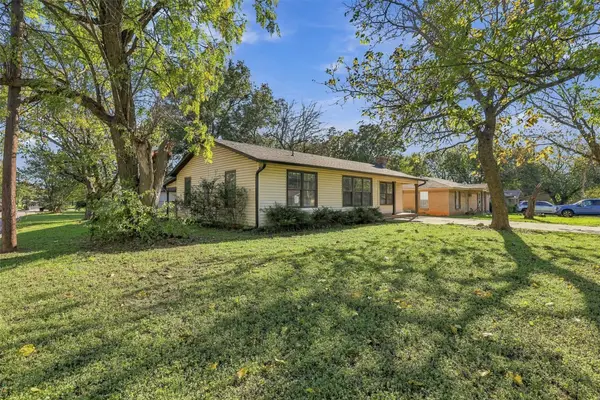 $199,000Active3 beds 2 baths1,264 sq. ft.
1107 Chester Street, Cleburne, TX 76033
MLS# 21434542Listed by: ZIGLAR REALTY - New
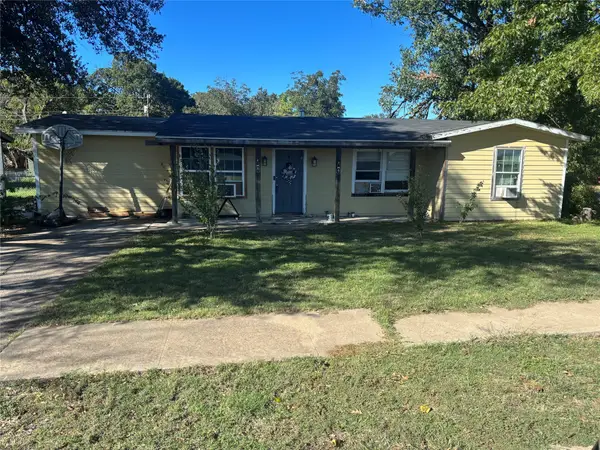 $150,000Active3 beds 2 baths944 sq. ft.
1302 Rose Avenue, Cleburne, TX 76033
MLS# 21434521Listed by: WE SELL TEXAS


Protect your home and budget from life's surprises with an Assurant Home Warranty, backed by a partner that supports you through every step of homeownership. Explore Plans.
© 2023 - 2026 ERA Franchise Systems LLC. All rights reserved. ERA Franchise Systems LLC fully supports the principles of the Fair Housing Act and the Equal Opportunity Act. ERA, ERA Real Estate powered, and their respective logos are registered service marks of ERA Franchise Systems LLC. Each office is independently owned and operated.