
7156 Carnoustie Drive, Cleburne, TX 76033
Local realty services provided by:ERA Courtyard Real Estate
Upcoming open houses
- Sun, Nov 2212:00 pm - 02:00 pm
Listed by: angela goulding
Office: texas legacy realty
MLS#:21430234
Source:GDAR
Price summary
- Price:$475,000
- Price per sq. ft.:$168.68
- Monthly HOA dues:$100
About this home
Timeless elegance meets relaxed resort style living in The Retreat, one of the Cleburne area's most sought after gated golf communities. Offering approximately 2,816 square feet, this beautifully designed residence features three bedrooms, two-and-a-half baths, and inviting spaces thoughtfully created for both everyday comfort and entertaining. A stunning stone fireplace brings warmth and character to the living area, while the spacious kitchen provides a welcoming gathering place for family and friends. An upstairs flex room offers versatility for a second living area, added bedroom, home office, or private retreat. Multiple balconies invite you to unwind, enjoy the peaceful surroundings, and take in picturesque golf course views. A convenient mudroom adds everyday functionality and organization. Beyond the home, discover the exceptional lifestyle that makes The Retreat so special. Residents enjoy access to championship golf, swimming pools, a fitness center, pickleball courts, a Clubhouse with drinks and dining, all surrounded by the rolling hills and natural beauty of the Texas countryside. With 24-hour guarded security and an inviting community atmosphere, The Retreat offers a wonderful balance of privacy, recreation, and relaxation. Whether enjoying morning coffee on the balcony, entertaining friends, or spending an afternoon on the golf course, this property offers an exceptional opportunity to embrace the beauty and tranquility of resort style living....
Contact an agent
Home facts
- Year built:2003
- Subdivision & Development:Retreat Ph 01
- Listing ID #:21430234
- Added:3 day(s) ago
- Updated:November 15, 2026 at 01:45 PM
Rooms and interior
- Bedrooms:4
- Total bathrooms:3
- Full bathrooms:2
- Half bathrooms:1
- Flooring:Carpet, Ceramic Tile, Luxury Vinyl Plank
- Kitchen Description:Dishwasher, Disposal, Double Oven, Electric Cooktop, Electric Oven, Microwave, Vented Exhaust Fan
- Living area:2,816 sq. ft.
Heating and cooling
- Cooling:Ceiling Fans, Central Air, Electric
- Heating:Central, Electric, Fireplaces
- Central air:Yes
Structure and exterior
- Roof:Composition
- Year built:2003
- Building area:2,816 sq. ft.
- Lot area:0.31 Acres
- Lot Features:Landscaped
- Architectural Style:Traditional
- Construction Materials:Brick, Stone
- Foundation Description:Slab
- Levels:2 Story
Schools
- High school:Rio Vista
- Middle school:Rio Vista
- Elementary school:Rio Vista
Finances and disclosures
- Price:$475,000
- Price per sq. ft.:$168.68
- Tax amount:$8,582
Features and amenities
- Appliances:Dishwasher, Disposal, Double Oven, Electric Cooktop, Electric Oven, Microwave, Vented Exhaust Fan
- Amenities:Gated Community, Security Gate, Security Guard, Window Coverings
Parking
- Garage:Yes
- Garage spaces:2
 Information provided, in part, by North Texas Real Estate Information Systems, Inc. Last Updated November 15, 2026 Listings with the NTREIS logo are listed by brokerages other than ERA Courtyard Real Estate.
New listings near 7156 Carnoustie Drive
- New
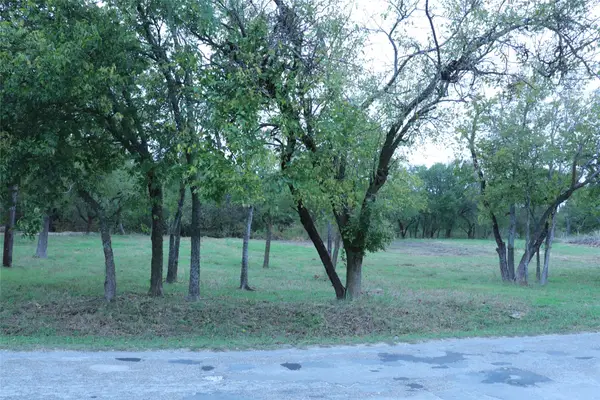 $89,000Active1 Acres
3012 Nolan River Road, Cleburne, TX 76033
MLS# 21436579Listed by: HANNA & COOK REALTY, LLC - New
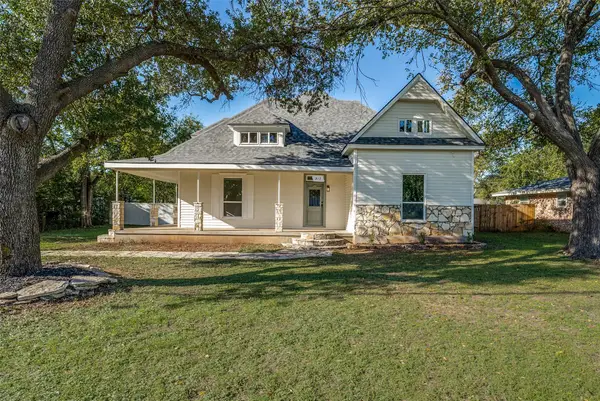 $272,000Active4 beds 2 baths2,108 sq. ft.
317 Pendall Avenue, Cleburne, TX 76031
MLS# 21436433Listed by: STEPSTONE REALTY LLC - New
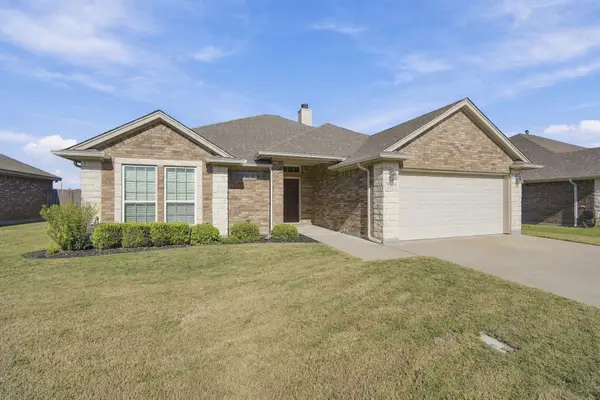 $284,000Active3 beds 2 baths1,654 sq. ft.
312 Rose Avenue, Cleburne, TX 76033
MLS# 21435760Listed by: CROWE REAL ESTATE - New
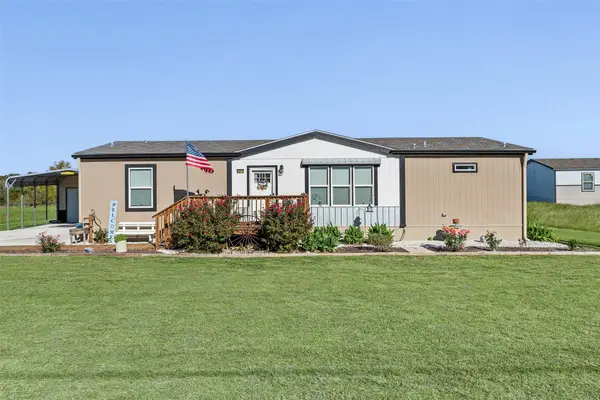 $300,000Active3 beds 3 baths1,791 sq. ft.
3617 County Road 1224, Cleburne, TX 76033
MLS# 21435804Listed by: TEXASREALESTATESAVINGS.COM - New
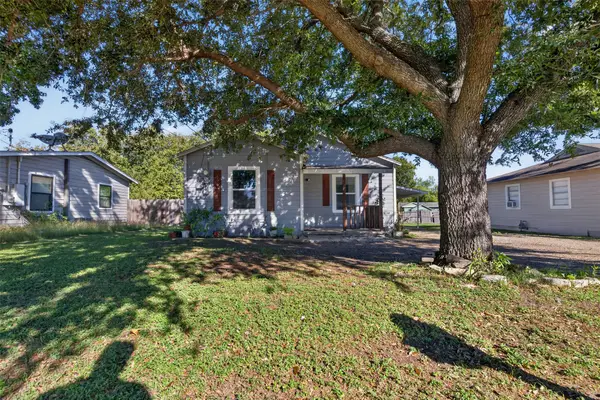 $211,000Active3 beds 2 baths1,434 sq. ft.
1710 Redwood Drive, Cleburne, TX 76033
MLS# 21436312Listed by: SU KAZA REALTY, LLC - New
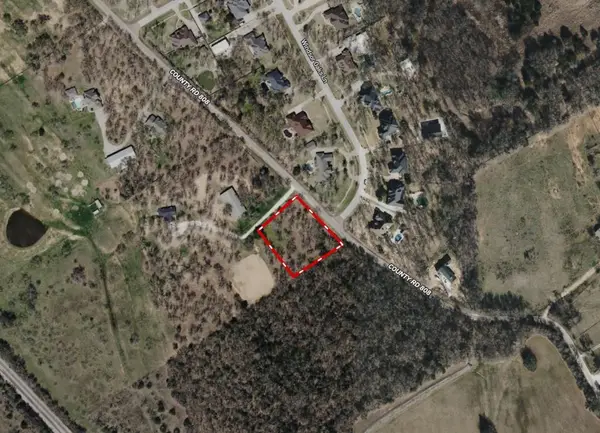 $150,000Active1 Acres
TBD County Road 808, Cleburne, TX 76031
MLS# 21436099Listed by: CLARK REAL ESTATE GROUP - New
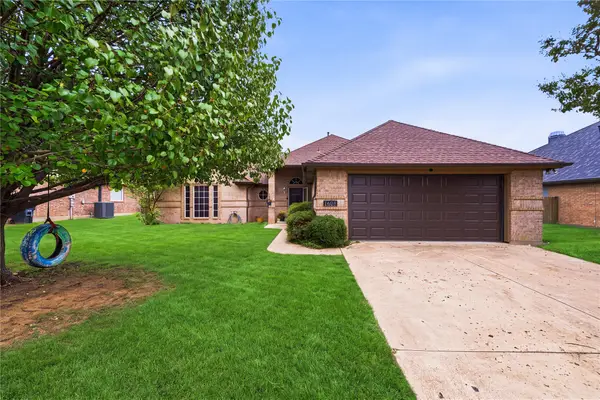 $260,000Active3 beds 2 baths1,468 sq. ft.
1608 Shelley Lane, Cleburne, TX 76033
MLS# 21430456Listed by: ELITE REAL ESTATE TEXAS - Open Sun, 1 to 3pmNew
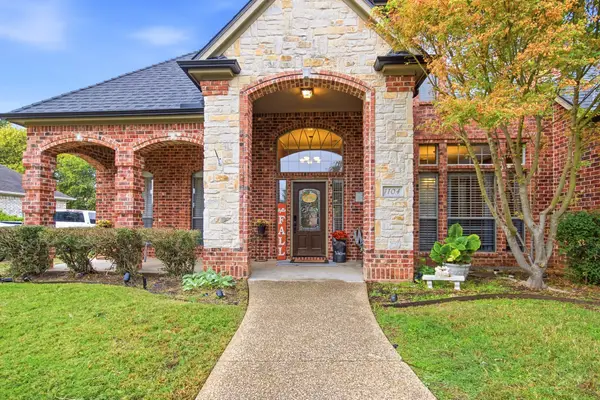 $460,000Active4 beds 3 baths2,733 sq. ft.
1104 Canton Road, Cleburne, TX 76033
MLS# 21414367Listed by: UNITED REAL ESTATE DFW - New
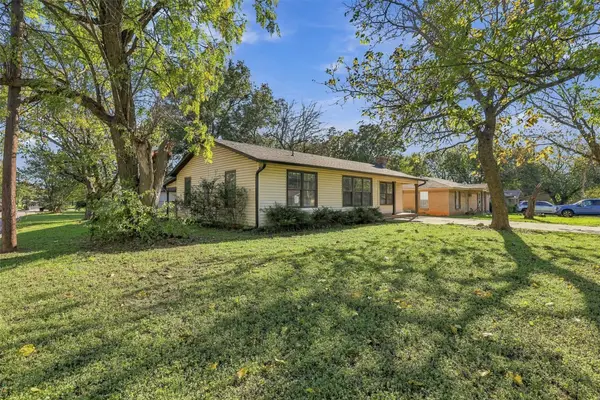 $199,000Active3 beds 2 baths1,264 sq. ft.
1107 Chester Street, Cleburne, TX 76033
MLS# 21434542Listed by: ZIGLAR REALTY - New
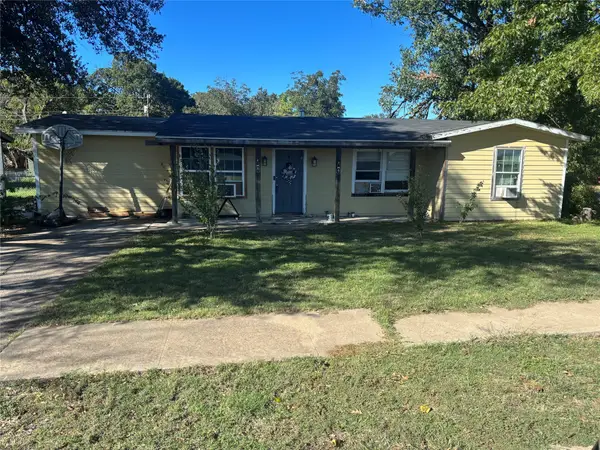 $150,000Active3 beds 2 baths944 sq. ft.
1302 Rose Avenue, Cleburne, TX 76033
MLS# 21434521Listed by: WE SELL TEXAS


Protect your home and budget from life's surprises with an Assurant Home Warranty, backed by a partner that supports you through every step of homeownership. Explore Plans.
© 2023 - 2026 ERA Franchise Systems LLC. All rights reserved. ERA Franchise Systems LLC fully supports the principles of the Fair Housing Act and the Equal Opportunity Act. ERA, ERA Real Estate powered, and their respective logos are registered service marks of ERA Franchise Systems LLC. Each office is independently owned and operated.