
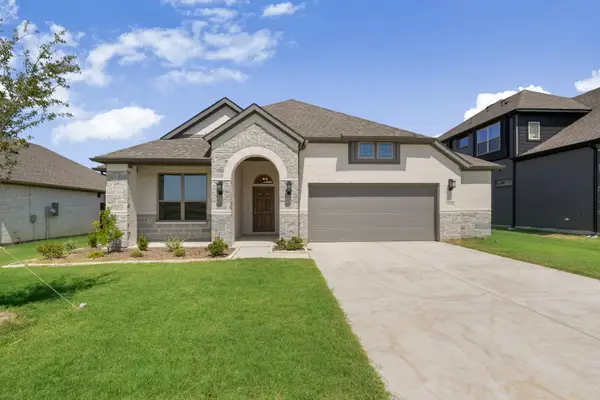
810 Euclid Street, Cleburne, TX 76033
Local realty services provided by:ERA Newlin & Company
Listed by: daphne alejos, cynthia randle
Office: evolve real estate llc.
MLS#:21399270
Source:GDAR
Price summary
- Price:$380,000
- Price per sq. ft.:$156.83
About this home
Welcome to your new construction, custom built home located in the quiet neighborhood of Cleburne Texas. This home offers 4 bedrooms and 3.5 bathrooms for comfortable living. Some eye-catching features when you walk in, include a wine cellar, extra large insulated garage, balcony, and 2,423 square feet of living space. Enjoy your high ceilings, new appliances, quartz counter tops, and a guest bedroom including its own restroom all downstairs. Upstairs you'll value the carpeted bedrooms, your beautiful master bedroom with a large closet, and a balcony overlooking the neighborhood. Your insulated garage is the length of the entire home, offering space for many vehicles or the option to creatively transform this area. This home was built for your convenience and peace of mind regarding potential home issues like foundation cracking, water heater leaks, and insulated areas. This home has 25 piers making sure your foundation is steady and the water heater is located above the garage ensuring the inside of your home won’t be damaged in the case of any leaks. Lastly, your private fenced yard and a quiet tight knit community are perfect to call home. Enjoy the convenience of schools, restaurants, city offices, and highway access just minutes from your home. Your thoughtfully designed home from the flooring, spacious layout, and quartz counter tops, is ready for you!...
Contact an agent
Home facts
- Year built:2025
- Subdivision & Development:College Heights
- Listing ID #:21399270
- Added:1 day(s) ago
- Updated:October 01, 2026 at 03:43 AM
Rooms and interior
- Bedrooms:4
- Total bathrooms:4
- Full bathrooms:3
- Half bathrooms:1
- Kitchen Description:Dishwasher, Electric Cooktop, Microwave
- Living area:2,423 sq. ft.
Structure and exterior
- Year built:2025
- Building area:2,423 sq. ft.
- Lot area:0.32 Acres
- Levels:2 Story
Schools
- High school:Cleburne
- Middle school:Ad Wheat
- Elementary school:Irving
Finances and disclosures
- Price:$380,000
- Price per sq. ft.:$156.83
- Tax amount:$690
Features and amenities
- Appliances:Dishwasher, Electric Cooktop, Microwave
Parking
- Garage:Yes
- Garage spaces:6
 Information provided, in part, by North Texas Real Estate Information Systems, Inc. Last Updated October 1, 2026 Listings with the NTREIS logo are listed by brokerages other than ERA Newlin & Company.
New listings near 810 Euclid Street
- New
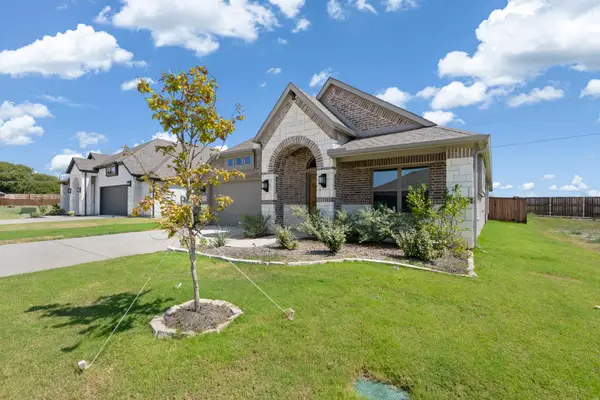 $379,990Active4 beds 3 baths2,193 sq. ft.
2452 Acacia Road, Cleburne, TX 76033
MLS# 21399976Listed by: AESTHETIC REALTY, LLC - New
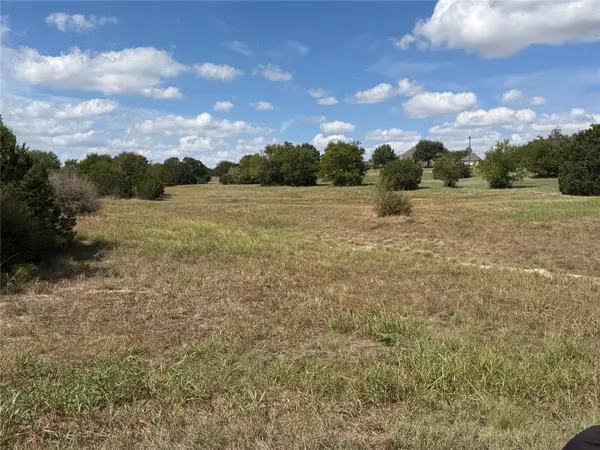 $25,000Active0.67 Acres
7032 Muirfield Drive, Cleburne, TX 76033
MLS# 21399385Listed by: RYLAN REALTY - New
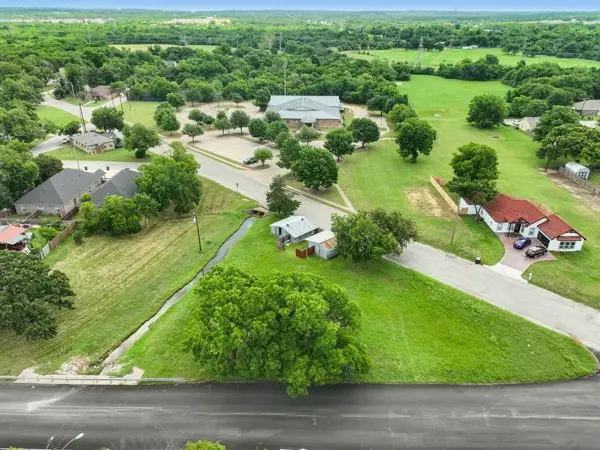 $65,000Active0.52 Acres
602 Trinity Street, Cleburne, TX 76031
MLS# 21399422Listed by: COMPASS RE TEXAS, LLC. - New
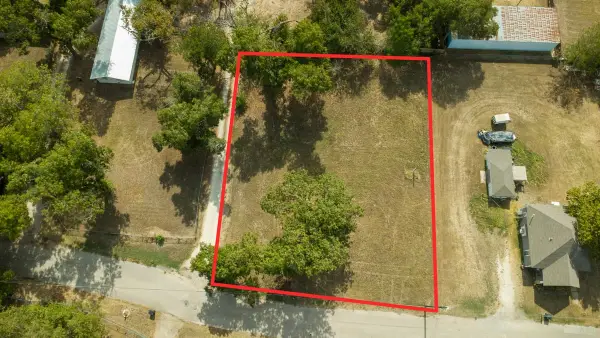 $60,000Active0.43 Acres
128 Columbia Street, Cleburne, TX 76031
MLS# 21398383Listed by: ELITE REAL ESTATE TEXAS - New
 $369,990Active3 beds 2 baths1,994 sq. ft.
401 Barnfield Road, Cleburne, TX 76033
MLS# 21399258Listed by: AESTHETIC REALTY, LLC - New
 $260,000Active4 beds 3 baths1,914 sq. ft.
107 Mcarthur Lane, Cleburne, TX 76031
MLS# 21395675Listed by: FIELDHOUSE REALTY GROUP PARTNERS, LLC - New
 $215,000Active3 beds 2 baths1,256 sq. ft.
1014 Turner Street, Cleburne, TX 76033
MLS# 21395791Listed by: FIELDHOUSE REALTY GROUP PARTNERS, LLC - New
 $60,000Active0.06 Acres
307 Robbins Street, Cleburne, TX 76031
MLS# 21398397Listed by: ELITE REAL ESTATE TEXAS - New
 $785,000Active3 beds 3 baths2,532 sq. ft.
3305 E Fm 916, Cleburne, TX 76031
MLS# 21397550Listed by: WE SELL TEXAS


Protect your home and budget from life's surprises with an Assurant Home Warranty, backed by a partner that supports you through every step of homeownership. Explore Plans.
© 2023 - 2026 ERA Franchise Systems LLC. All rights reserved. ERA Franchise Systems LLC fully supports the principles of the Fair Housing Act and the Equal Opportunity Act. ERA, ERA Real Estate powered, and their respective logos are registered service marks of ERA Franchise Systems LLC. Each office is independently owned and operated.