
866 Big Buck Drive, Cleveland, TX 77328
Local realty services provided by:ERA Experts
Listed by: tiffany pennie
Office: walzel properties - corporate office832-674-4960
MLS#:85031157
Source:HARMLS
Price summary
- Price:$870,000
- Price per sq. ft.:$342.12
- Monthly HOA dues:$40
About this home
Welcome to this beautifully updated 3-bedroom, 2.5-bath home with a 3-car garage, nestled on 10+ acres in a private gated section of Peach Creek Estates. Enjoy country living with community fishing lakes, parks, playgrounds & picnic areas. This unique property features a sparkling pool, hot tub, pool house w/half bath, 60x40 workshop w/2 roll-up doors, 1140 sq ft lean-to & an unfinished 260-sq-ft A/C room pre-wired & plumbed for future use. Inside, a grand foyer with high ceilings welcomes you to new vinyl flooring, fresh paint & thoughtful upgrades. A versatile flex room is ideal for an office, den or formal dining. The gourmet kitchen offers a peninsula island, sleek cabinetry, decorative tile backsplash, walk-in pantry & SS appliances. Retreat to the owner's suite with dual vanities, jacuzzi tub, oversized shower & custom walk-in closet. Extras include screened & paved patios, Starlink internet, generator, private well & 500-gal underground gas tank. Schedule your tour today!
Contact an agent
Home facts
- Year built:2010
- Subdivision & Development:Peach Creek Estate #1
- Listing ID #:85031157
- Updated:September 01, 2026 at 12:22 PM
Rooms and interior
- Bedrooms:3
- Total bathrooms:3
- Full bathrooms:2
- Half bathrooms:1
- Rooms Total:12
- Flooring:Plank, Tile, Vinyl
- Bathrooms Description:Jetted Tub, Separate Shower, Soaking Tub, Tub Shower
- Kitchen Description:Breakfast Bar, Convection Oven, Dishwasher, Disposal, Gas Cooktop, Gas Oven, Granite Counters, Kitchen Family Room Combo, Microwave, Pantry, Refrigerator, Trash Compactor, Walk In Pantry
- Living area:2,543 sq. ft.
Heating and cooling
- Cooling:Central Air, Electric
- Heating:Central, Electric
- Central air:Yes
Structure and exterior
- Roof:Composition
- Year built:2010
- Building area:2,543 sq. ft.
- Lot area:10.79 Acres
- Lot Features:Cleared, Side Yard, Subdivision, Wooded
- Architectural Style:Traditional
- Construction Materials:Brick
- Exterior Features:Hot Tub Spa, Patio, Porch, Private Yard, Sprinkler Irrigation, Storage
- Foundation Description:Slab
- Levels:1 Story
Schools
- High school:CLEVELAND HIGH SCHOOL
- Middle school:CLEVELAND MIDDLE SCHOOL
- Elementary school:NORTHSIDE ELEMENTARY SCHOOL (CLEVELAND)
Utilities
- Water:Well
- Sewer:Aerobic Septic, Septic Tank
Finances and disclosures
- Price:$870,000
- Price per sq. ft.:$342.12
- Tax amount:$10,092 (2025)
Features and amenities
- Appliances:Convection Oven, Dishwasher, Disposal, Dryer, Gas Cooktop, Gas Oven, Microwave, Refrigerator, Trash Compactor, Washer
- Laundry features:Dryer, Washer
- Amenities:Controlled Access, Entrance Foyer, High Ceilings, Security Gate, Security System - Leased, Smoke Detectors, Vaulted Ceilings, Window Coverings
- Pool features:Gunite, In Ground
Parking
- Parking description:Additional Parking, Boat Parking, Driveway, Garage, Garage Door Opener, Oversized
- Garage:Yes
- Garage spaces:3
New listings near 866 Big Buck Drive
- New
 $75,000Active0.71 Acres
140 Pine Burr Court, Cleveland, TX 77327
MLS# 37075146Listed by: BLUEROOF REAL ESTATE - New
 $40,000Active0.29 Acres
1188 Road 5607, Cleveland, TX 77327
MLS# 41678908Listed by: STEP REAL ESTATE - New
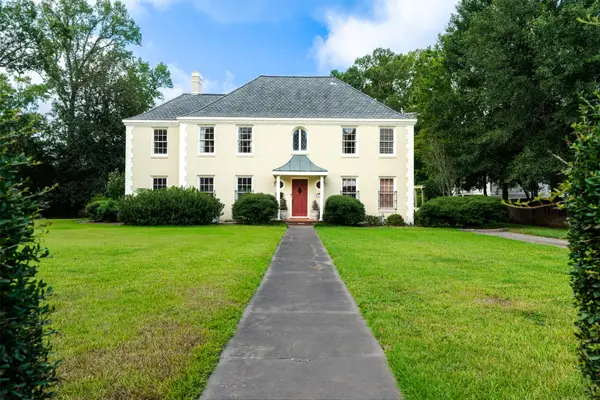 $385,000Active3 beds 3 baths3,110 sq. ft.
403 Dudley Street, Cleveland, TX 77327
MLS# 54699609Listed by: STYLED REAL ESTATE - New
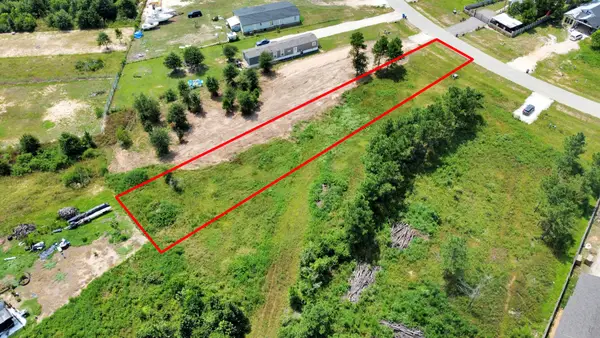 $32,000Active0.48 Acres
872 Road 5606, Cleveland, TX 77327
MLS# 13764956Listed by: VIVE REALTY LLC - New
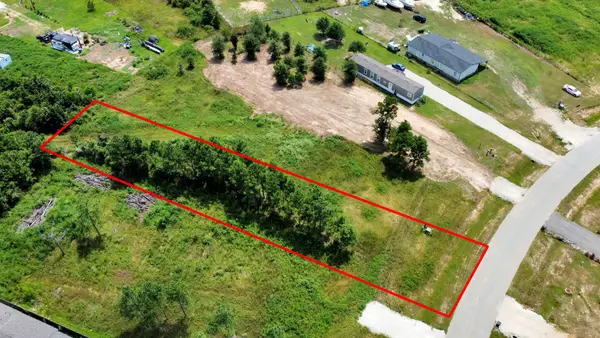 $32,000Active0.45 Acres
882 Road 5606, Cleveland, TX 77327
MLS# 89908602Listed by: VIVE REALTY LLC - New
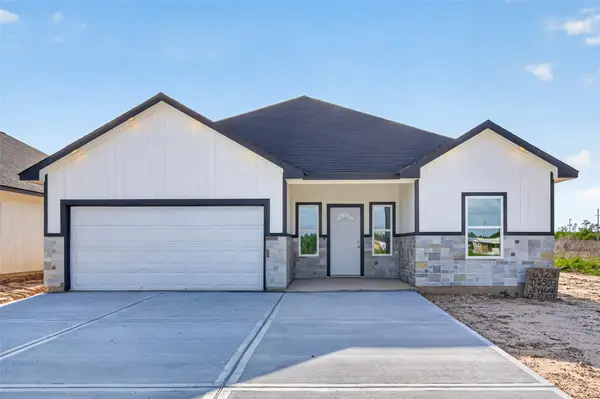 $299,000Active4 beds 3 baths1,970 sq. ft.
6925 Road 5503, Cleveland, TX 77327
MLS# 3372878Listed by: KELLER WILLIAMS HOUSTON CENTRAL - New
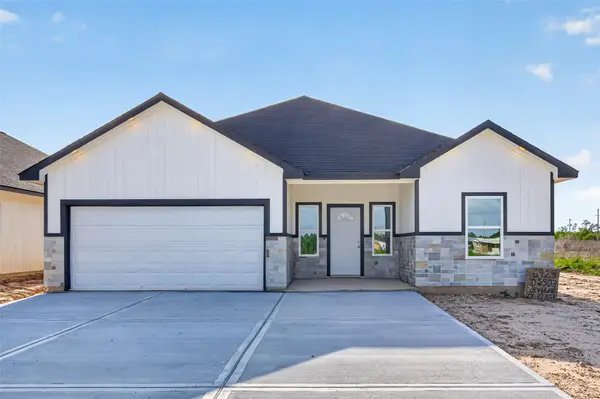 $299,000Active4 beds 3 baths1,970 sq. ft.
6921 Road 5503, Cleveland, TX 77327
MLS# 49785784Listed by: KELLER WILLIAMS HOUSTON CENTRAL - New
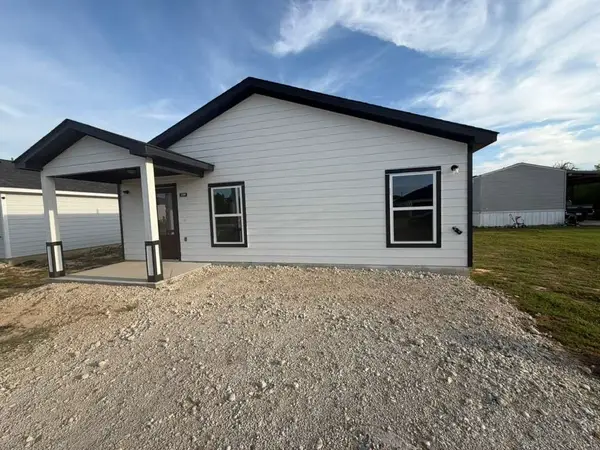 $171,999Active3 beds 2 baths1,350 sq. ft.
334 Road 5840, Cleveland, TX 77327
MLS# 76280382Listed by: STEP REAL ESTATE - New
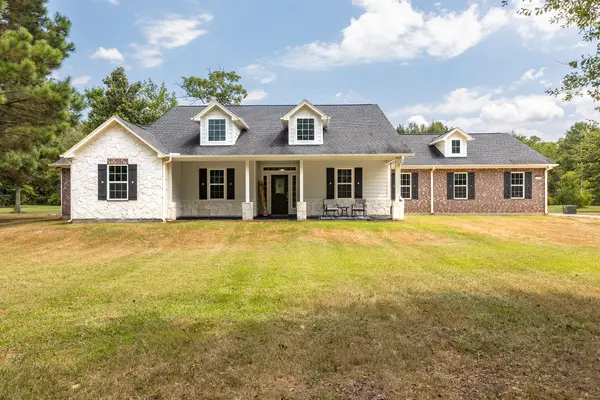 $640,000Active3 beds 3 baths2,974 sq. ft.
260 County Road 2258, Cleveland, TX 77327
MLS# 34815998Listed by: JLA REALTY - New
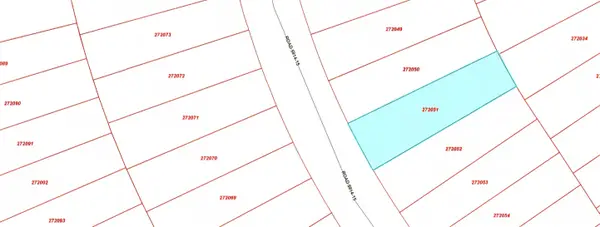 $58,000Active0.24 Acres
3033 Road 5914-15, Cleveland, TX 77327
MLS# 75066444Listed by: 50/50 REALTY LLC


Protect your home and budget from life's surprises with an Assurant Home Warranty, backed by a partner that supports you through every step of homeownership. Explore Plans.
© 2023 - 2026 ERA Franchise Systems LLC. All rights reserved. ERA Franchise Systems LLC fully supports the principles of the Fair Housing Act and the Equal Opportunity Act. ERA, ERA Real Estate powered, and their respective logos are registered service marks of ERA Franchise Systems LLC. Each office is independently owned and operated.