
1227 Pecan Street, Clute, TX 77531
Local realty services provided by:American Real Estate ERA Powered
1227 Pecan Street,Clute, TX 77531
$250,000
- 2 Beds
- 2 Baths
- 1,176 sq. ft.
- Single family
- Active
Listed by: heather chavana
Office: exp realty llc.888-519-7431
MLS#:66533582
Source:HARMLS
Price summary
- Price:$250,000
- Price per sq. ft.:$212.59
About this home
INCREDIBLE 1 STORY ON EXPANSIVE .32 ACRE (per BCAD) LOT! LOADED WITH UPDATES & UPGRADES! Shows Fantastic! Recent Roof * A/C & Heat * Water Heater * Fence * Exterior Paint * HardiPlank Siding * Light Fixtures & Recessed Lighting * LVP Flooring Throughout * PEX Plumbing * Insulated Windows * Doors * PLUS MORE! Chef's Delight Kitchen: Recent Quartz Countertops, Cabinetry, Stainless Steel Range/Stove & Built-In Microwave, & Backsplash! Refrigerator Included Sale! Spacious Dining Area & Large Adjoining Living Room with Stately Crown Millwork! King-Sized Master Suite with Walk-In Closet - Wonderful Adjoining Bath with Big Shower, Raised Bowl Sink, Framed Mirror, & Built-In Storage Shelving! Generously Sized Secondary Bedroom! Oversized Indoor Utility Room - Use as Office/Flex Space if Desired! Huge, Tranquil Backyard with Patio! Just Minutes to 288! No MUD Tax + No HOA Fees! MUST SEE!
Contact an agent
Home facts
- Year built:1979
- Subdivision & Development:Davidson
- Listing ID #:66533582
- Updated:October 23, 2026 at 12:26 PM
Rooms and interior
- Bedrooms:2
- Total bathrooms:2
- Full bathrooms:2
- Rooms Total:6
- Flooring:Plank, Vinyl
- Kitchen Description:Breakfast Bar, Electric Oven, Electric Range, Free Standing Range, Kitchen Family Room Combo, Microwave, Oven, Pantry, Quartz Counters, Refrigerator
- Living area:1,176 sq. ft.
Heating and cooling
- Cooling:Central Air, Electric
- Heating:Central, Electric
- Central air:Yes
Structure and exterior
- Roof:Composition
- Year built:1979
- Building area:1,176 sq. ft.
- Lot area:0.32 Acres
- Lot Features:Subdivision
- Architectural Style:Traditional
- Construction Materials:Cement Siding
- Exterior Features:Fence, Patio, Private Yard
- Foundation Description:Slab
- Levels:1 Story
Schools
- High school:BRAZOSWOOD HIGH SCHOOL
- Middle school:CLUTE INTERMEDIATE SCHOOL
- Elementary school:POLK ELEMENTARY SCHOOL (BRAZOSPORT)
Utilities
- Sewer:Public Sewer
Finances and disclosures
- Price:$250,000
- Price per sq. ft.:$212.59
- Tax amount:$2,569 (2026)
Features and amenities
- Appliances:Electric Oven, Electric Range, Free Standing Range, Microwave, Oven, Refrigerator
- Amenities:Ceiling Fans, Crown Molding, Low Emissivity Windows, Programmable Thermostat, Security System - Owned, Smoke Detectors, Window Coverings
New listings near 1227 Pecan Street
- New
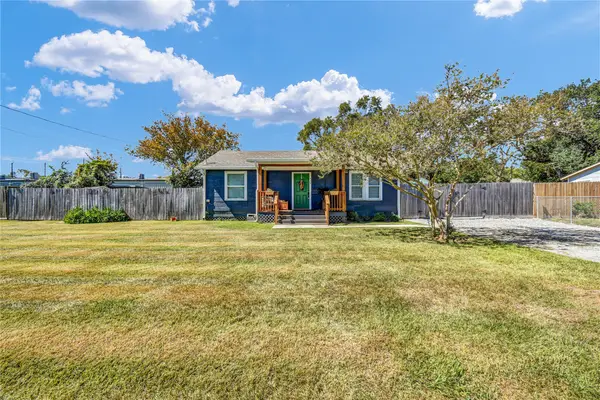 $175,000Active2 beds 2 baths962 sq. ft.
428 S Lazy Lane, Clute, TX 77531
MLS# 45834778Listed by: MEGA REALTY - New
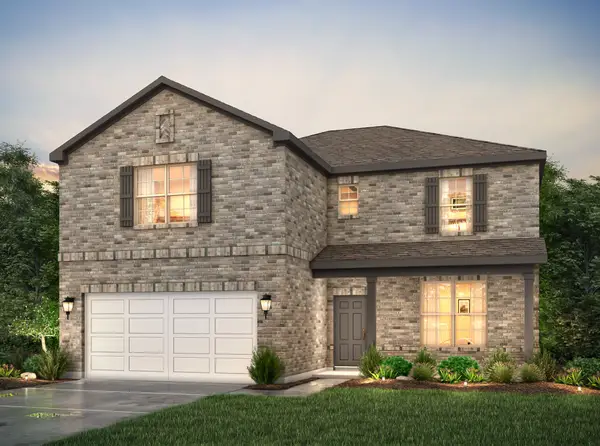 $431,900Active4 beds 4 baths3,075 sq. ft.
123 Water Grass Trail, Clute, TX 77531
MLS# 12051381Listed by: CENTURY COMMUNITIES - New
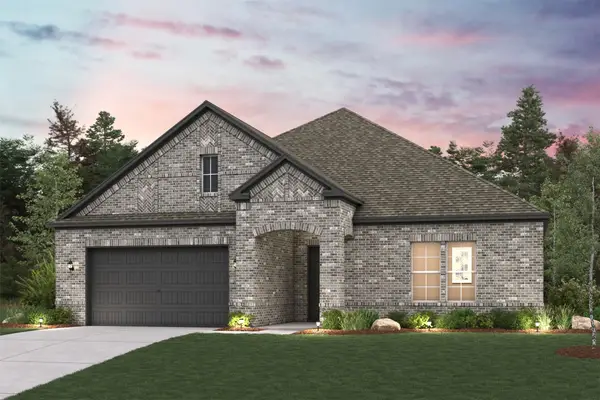 $377,900Active3 beds 2 baths2,179 sq. ft.
101 Lake Woodshore Court, Clute, TX 77531
MLS# 14419496Listed by: CENTURY COMMUNITIES - New
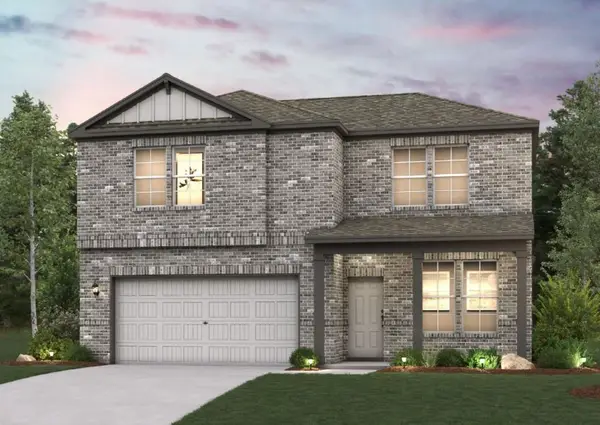 $364,900Active3 beds 3 baths2,165 sq. ft.
113 Water Grass Trail, Clute, TX 77531
MLS# 5932199Listed by: CENTURY COMMUNITIES - New
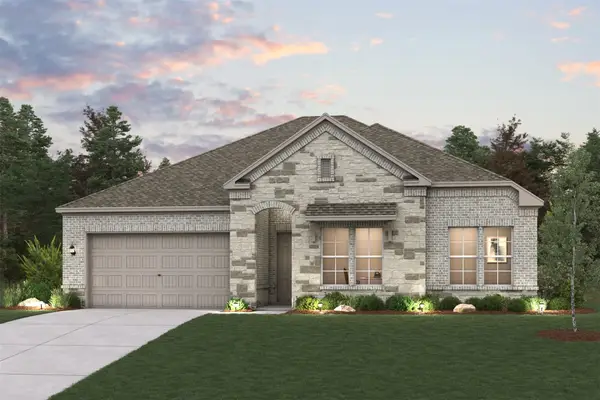 $390,900Active3 beds 3 baths2,289 sq. ft.
103 Lake Woodshore Court, Clute, TX 77531
MLS# 63072087Listed by: CENTURY COMMUNITIES - New
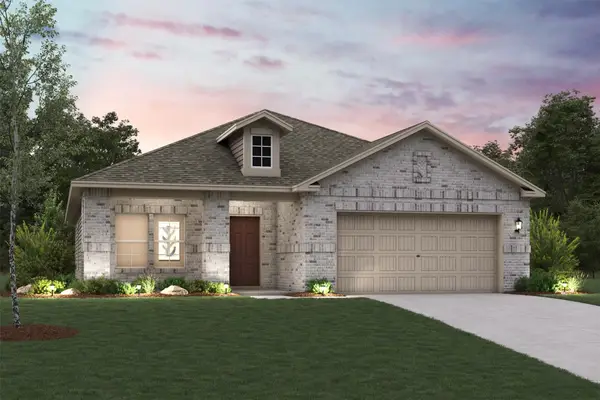 $370,900Active3 beds 2 baths1,786 sq. ft.
103 Bentwater Lane, Clute, TX 77531
MLS# 9547891Listed by: CENTURY COMMUNITIES - New
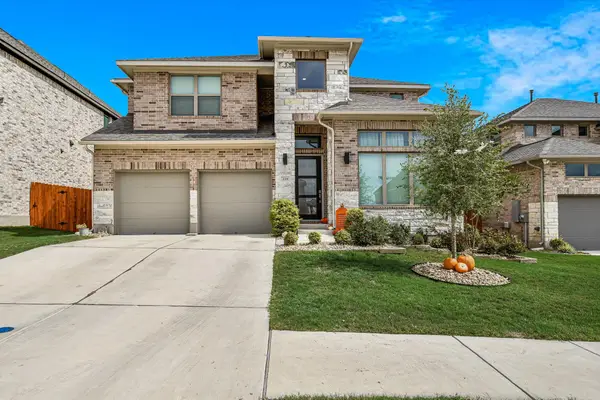 $559,500Active4 beds 5 baths3,047 sq. ft.
228 Gary Wayne Dr, Liberty Hill, TX 78642
MLS# 9034701Listed by: KELLER WILLIAMS REALTY LONE ST - New
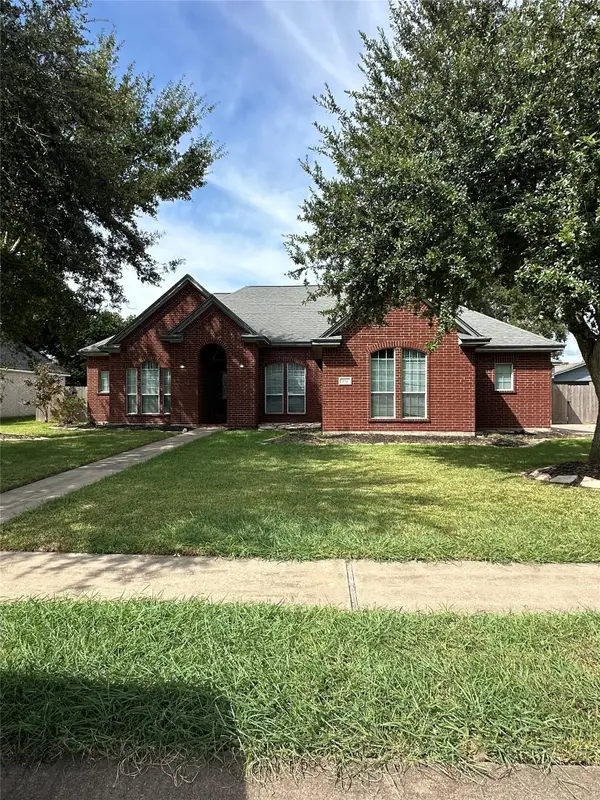 $419,900Active4 beds 4 baths2,817 sq. ft.
101 Mallard Drive, Clute, TX 77531
MLS# 40307512Listed by: BERKSHIRE HATHAWAY HOMESERVICES PREMIER PROPERTIES - New
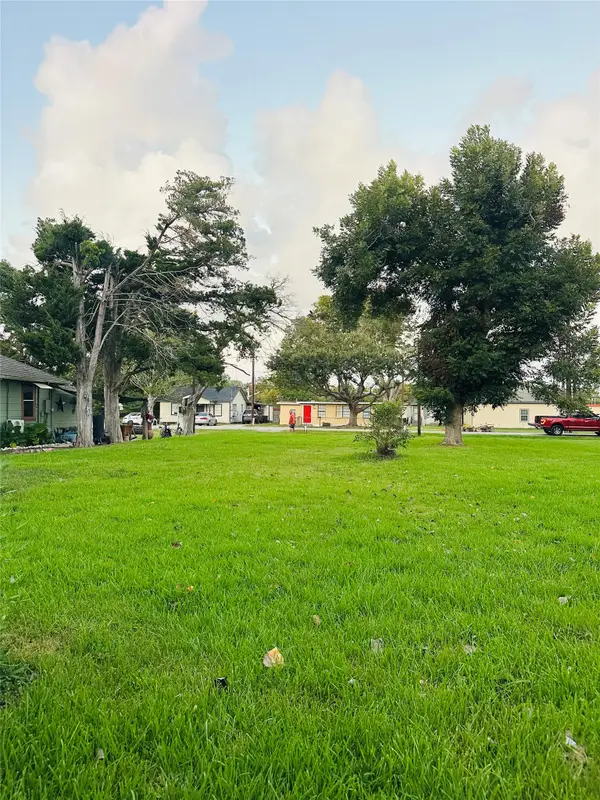 $45,000Active0.24 Acres
0 Vine Street, Clute, TX 77531
MLS# 13027402Listed by: PAULA MUTINA PROPERTIES - New
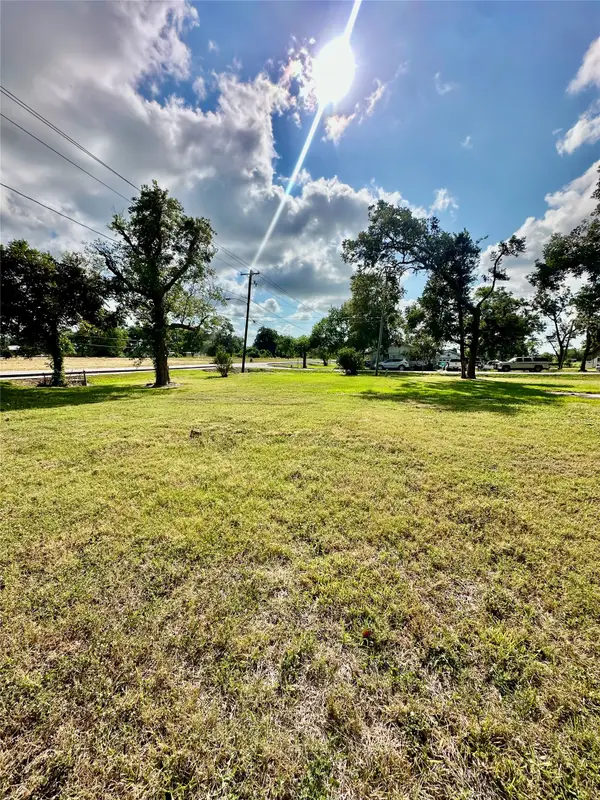 $49,000Active0.37 Acres
400 Old Angleton Road, Clute, TX 77531
MLS# 33918039Listed by: PAULA MUTINA PROPERTIES


Protect your home and budget from life's surprises with an Assurant Home Warranty, backed by a partner that supports you through every step of homeownership. Explore Plans.
© 2023 - 2026 ERA Franchise Systems LLC. All rights reserved. ERA Franchise Systems LLC fully supports the principles of the Fair Housing Act and the Equal Opportunity Act. ERA, ERA Real Estate powered, and their respective logos are registered service marks of ERA Franchise Systems LLC. Each office is independently owned and operated.