
210 Madison Avenue, Clute, TX 77531
Local realty services provided by:American Real Estate ERA Powered
210 Madison Avenue,Clute, TX 77531
$374,900
- 3 Beds
- 3 Baths
- 2,304 sq. ft.
- Single family
- Active
Listed by: lucy ware
Office: birdsong real estate979-297-4200
MLS#:37016309
Source:HARMLS
Price summary
- Price:$374,900
- Price per sq. ft.:$162.72
About this home
This inviting 3-bedroom, 2.5-bath home offers a functional split floor plan with comfortable living spaces throughout. The kitchen features a small island and opens to the family room, creating a welcoming space for everyday living and entertaining. A separate dining room provides additional space for gatherings. Upstairs, you’ll find a spacious game room with a convenient half bath, offering plenty of flexibility for entertaining, a media area, or a second living space. The primary bathroom includes double sinks, a relaxing soaking tub, and a separate shower. An indoor utility room adds convenience, while neutral colors throughout provide a clean and versatile backdrop for any décor. This one won't last long. Call to see it today!
Contact an agent
Home facts
- Year built:2007
- Subdivision & Development:College Park Estates Sec 5
- Listing ID #:37016309
- Updated:September 06, 2026 at 12:09 PM
Rooms and interior
- Bedrooms:3
- Total bathrooms:3
- Full bathrooms:2
- Half bathrooms:1
- Rooms Total:6
- Flooring:Carpet, Tile
- Bathrooms Description:Separate Shower, Soaking Tub, Tub Shower
- Kitchen Description:Breakfast Bar, Dishwasher, Disposal, Gas Oven, Gas Range, Kitchen Family Room Combo, Kitchen Island, Microwave, Pantry
- Living area:2,304 sq. ft.
Heating and cooling
- Cooling:Central Air, Electric
- Heating:Central, Gas
- Central air:Yes
Structure and exterior
- Roof:Composition
- Year built:2007
- Building area:2,304 sq. ft.
- Lot area:0.27 Acres
- Lot Features:Cul De Sac, Subdivision
- Architectural Style:Traditional
- Construction Materials:Brick, Cement Siding
- Exterior Features:Patio, Porch, Private Yard
- Foundation Description:Slab
- Levels:2 Stories
Schools
- High school:BRAZOSWOOD HIGH SCHOOL
- Middle school:CLUTE INTERMEDIATE SCHOOL
- Elementary school:GRIFFITH ELEMENTARY SCHOOL
Utilities
- Sewer:Public Sewer
Finances and disclosures
- Price:$374,900
- Price per sq. ft.:$162.72
- Tax amount:$7,232 (2026)
Features and amenities
- Appliances:Dishwasher, Disposal, Gas Oven, Gas Range, Microwave
- Amenities:Ceiling Fans
Parking
- Parking description:Garage
- Garage:Yes
- Garage spaces:2
New listings near 210 Madison Avenue
- New
 $79,999Active2 beds 1 baths888 sq. ft.
236 E Orchard Street, Clute, TX 77531
MLS# 36300063Listed by: JOSEPH WALTER REALTY, LLC - New
 $76,000Active2 beds 1 baths988 sq. ft.
213 E Bernard Street, Clute, TX 77531
MLS# 6222578Listed by: TEXAS SIGNATURE REALTY - New
 $199,900Active3 beds 2 baths1,341 sq. ft.
304 Edgewater Drive, Clute, TX 77531
MLS# 42054690Listed by: CLARK REALTY - New
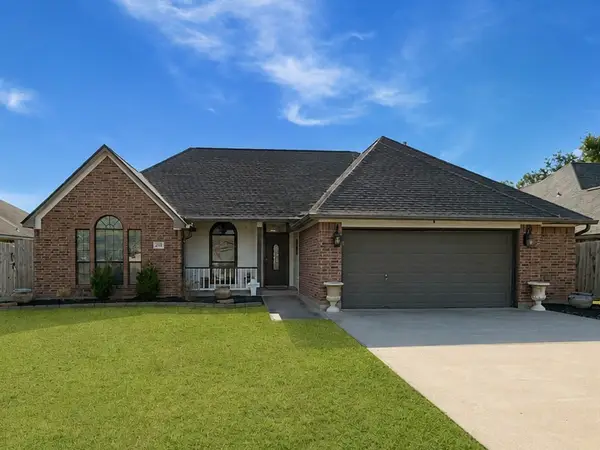 $335,000Active3 beds 3 baths2,155 sq. ft.
205 Madison Avenue, Clute, TX 77531
MLS# 24785529Listed by: TBT REAL ESTATE - Open Sat, 12 to 5pmNew
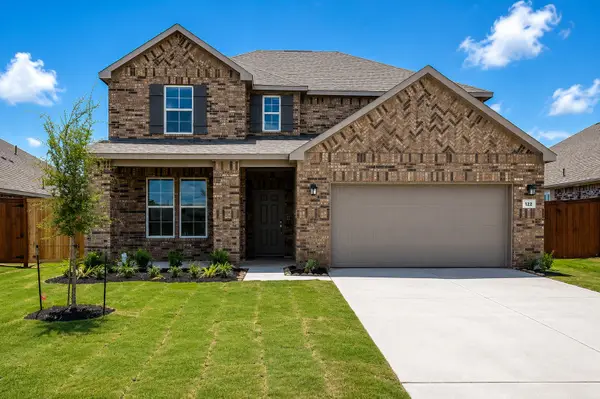 $394,900Active4 beds 3 baths2,730 sq. ft.
122 Water Grass Trail, Clute, TX 77531
MLS# 30685196Listed by: CENTURY COMMUNITIES - New
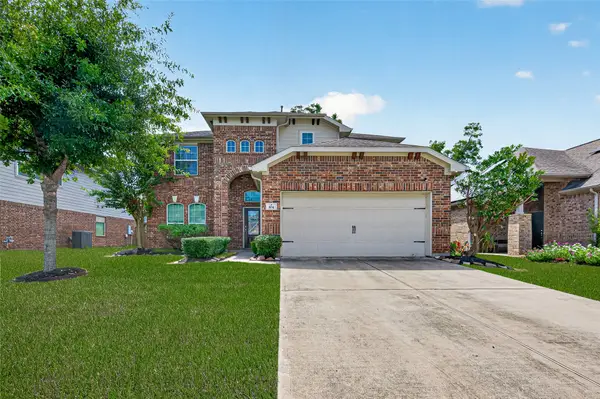 $389,000Active4 beds 4 baths2,496 sq. ft.
104 Long Meadow Court, Clute, TX 77531
MLS# 57169546Listed by: WEICHERT, REALTORS - THE MURRAY GROUP - New
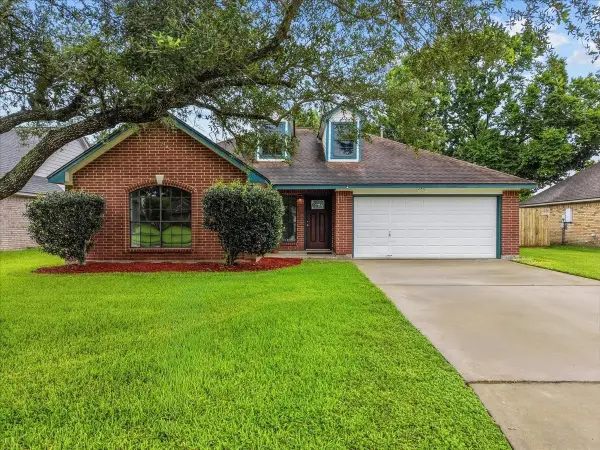 $275,000Active3 beds 2 baths1,722 sq. ft.
111 Jamestown Avenue, Clute, TX 77531
MLS# 27282638Listed by: EXP REALTY, LLC - Open Sun, 1 to 3pmNew
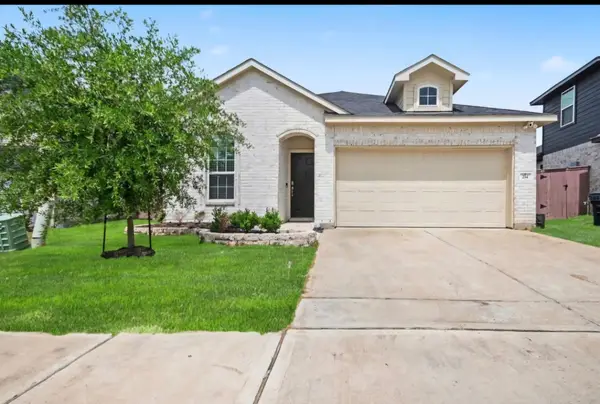 $260,000Active3 beds 2 baths1,604 sq. ft.
214 Water Grass Trail, Clute, TX 77531
MLS# 14304394Listed by: ORCHARD BROKERAGE 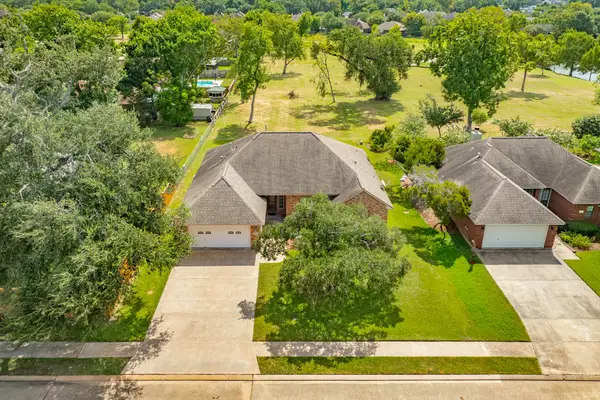 $344,900Active3 beds 2 baths2,015 sq. ft.
203 Lexington Avenue, Clute, TX 77531
MLS# 77276842Listed by: MEGA REALTY


Protect your home and budget from life's surprises with an Assurant Home Warranty, backed by a partner that supports you through every step of homeownership. Explore Plans.
© 2023 - 2026 ERA Franchise Systems LLC. All rights reserved. ERA Franchise Systems LLC fully supports the principles of the Fair Housing Act and the Equal Opportunity Act. ERA, ERA Real Estate powered, and their respective logos are registered service marks of ERA Franchise Systems LLC. Each office is independently owned and operated.